A rare and versatile investment opportunity just steps from the sand! This semi-oceanfront property offers beautiful ocean views and incredible beach access, with a town-maintained boardwalk directly out the front door leading you straight to the sand and waves.
Currently configured as two separate units, Units 6 & 7 offer several exciting possibilities. Continue using both as vacation rentals, enjoy one side as your own beach getaway while generating income from the other, or explore reconfiguring the space in countless ways to suit your needs. As-is, the property has the potential to gross over $55,000 annually in vacation rental income.
Even better, the property has been subdivided from the neighboring condos and has NO HOA, giving the new owner added freedom and flexibility. The property also includes two deeded parking spaces located directly behind the building.
With ocean views, immediate beach access, no HOA, deeded parking, and the flexibility of two separate living spaces, this is a unique opportunity for an investor, second-home buyer, or anyone looking for a coastal property that can help generate income while still leaving room for personal enjoyment.
Sellers are motivated, all offers will be considered!
For sale
$942,000
501 Fort Fisher Boulevard S Unit 6 & 7, Kure Beach, NC 28449
3beds
1,784sqft
Townhouse
Built in 1978
1,024 Square Feet Lot
$909,500 Zestimate®
$528/sqft
$-- HOA
What's special
- 217 days
- 190
- 4
Zillow last checked:
Listing updated:
Listed by:
Katherine R South 910-446-1660,
Carolina Beach Realty Holdings LLC
Source: Hive MLS,MLS#: 100561706 Originating MLS: Cape Fear Realtors MLS, Inc.
Facts & features
Interior
Bedrooms & bathrooms
- Bedrooms: 3
- Bathrooms: 4
- Full bathrooms: 4
Rooms
- Room types: Master Bedroom, Living Room, Dining Room, Bedroom 2, Utility Room
Primary bedroom
- Description: Unit 7
- Level: First
- Dimensions: 15 x 9
Primary bedroom
- Description: Unit 6
- Level: First
- Dimensions: 19 x 15
Bedroom 2
- Description: Unit 6
- Level: Second
- Dimensions: 11 x 10
Bedroom 2
- Description: Unit 7
- Level: First
- Dimensions: 10 x 9
Dining room
- Description: Unit 6
- Level: Second
- Dimensions: 9 x 6
Dining room
- Description: Unit 7
- Level: Second
- Dimensions: 11 x 6
Kitchen
- Description: Unit 7
- Level: Second
- Dimensions: 16 x 5
Kitchen
- Description: Unit 6
- Level: Second
- Dimensions: 15 x 5
Living room
- Description: Unit 6
- Level: Second
- Dimensions: 10 x 10
Living room
- Description: Unit 7
- Level: Second
- Dimensions: 16 x 10
Utility room
- Description: Unit 6
- Level: First
- Dimensions: 7 x 4
Heating
- Electric, Heat Pump
Cooling
- Central Air
Appliances
- Included: Electric Oven, Washer, Refrigerator, Dryer, Dishwasher, Electric Range
Features
- Tray Ceiling(s), 2nd Kitchen, Ceiling Fan(s), Furnished, Blinds/Shades
- Flooring: Tile
- Basement: None
- Attic: None
- Has fireplace: No
- Furnished: Yes
Interior area
- Total structure area: 1,784
- Total interior livable area: 1,784 sqft
Property
Parking
- Total spaces: 2
- Parking features: Parking Lot, Assigned, On Site, Paved
- Details: 1 assigned per unit
Features
- Levels: Two
- Patio & porch: Covered, Deck, Patio, Porch
- Exterior features: Outdoor Shower
- Fencing: None
- Has view: Yes
- View description: Ocean
- Has water view: Yes
- Water view: Ocean
- Frontage type: See Remarks
Lot
- Size: 1,024 Square Feet
- Features: Corner Lot, Ocean Side
Details
- Parcel number: R09405006001006 & R09405006001007
- Zoning: RA-4
- Special conditions: Standard
Construction
Type & style
- Home type: Townhouse
- Property subtype: Townhouse
Materials
- Vinyl Siding, Wood Frame
- Foundation: Slab
- Roof: Architectural Shingle
Condition
- New construction: No
- Year built: 1978
Utilities & green energy
- Sewer: Public Sewer
- Water: Public
- Utilities for property: Sewer Connected, Water Connected
Community & HOA
Community
- Security: Smoke Detector(s)
- Subdivision: Not In Subdivision
HOA
- Has HOA: No
Location
- Region: Kure Beach
Financial & listing details
- Price per square foot: $528/sqft
- Tax assessed value: $1,049,400
- Date on market: 3/20/2026
- Cumulative days on market: 217 days
- Listing agreement: Exclusive Right To Sell
- Listing terms: Cash,Conventional,FHA,USDA Loan,VA Loan
Estimated market value
$909,500
$864,000 - $955,000
$3,035/mo
Price history
| Date | Event | Price |
|---|---|---|
| 9/28/2026 | Listed for sale | $942,000-3.4%$528/sqft |
Source:  Hive MLS #100561706 Report a problem | ||
| 3/20/2026 | Listed for sale | $975,000-7.1%$547/sqft |
Source: Hive MLS #100561706 Report a problem | ||
| 1/1/2026 | Listing removed | $1,050,000$589/sqft |
Source: Hive MLS #100544569 Report a problem | ||
| 12/9/2025 | Listed for sale | $1,050,000-4.5%$589/sqft |
Source: Hive MLS #100544569 Report a problem | ||
| 12/1/2025 | Listing removed | $1,100,000$617/sqft |
Source: Hive MLS #100509417 Report a problem | ||
| 8/25/2025 | Price change | $1,100,000-8.3%$617/sqft |
Source: Hive MLS #100509417 Report a problem | ||
| 5/23/2025 | Listed for sale | $1,200,000$673/sqft |
Source: Hive MLS #100509417 Report a problem | ||
Public tax history
Tax history is unavailable.
Monthly payment
Est. payment
Payment breakdown
Explore the cost of this home by adjusting the details. Changes won't be saved.Climate risks
Neighborhood: 28449
Nearby schools
Schools provided by the listing agent
- Elementary: Carolina Beach
- Middle: Murray
- High: Ashley
Source: Hive MLS. This data may not be complete. We recommend contacting the local school district to confirm school assignments for this home.
- $634,8003 bd2 ba1k sqft501 Fort Fisher Blvd S, Kure Beach, NC 28449Off Market
- $561,2003 bd2 ba1k sqft501 Fort Fisher Blvd S, Kure Beach, NC 28449Off Market
- $638,5003 bd2 ba1k sqft501 Fort Fisher Blvd S, Kure Beach, NC 28449Off Market
- $561,2003 bd2 ba1k sqft501 Fort Fisher Blvd S, Kure Beach, NC 28449Off Market
Similar homes
- $950,0004 bd4 ba2.2k sqft313 Red Lewis Drive #13, Kure Beach, NC 28449For Sale
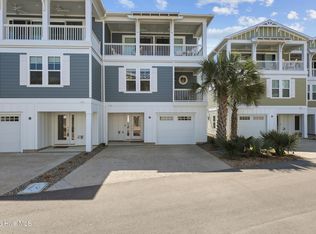
 MLS ID #100563355, Trina Thomas Team, Keller Williams Innovate-Wilmington. Hive MLS
- $950,0004 bd5 ba2k sqft422 Fort Fisher Boulevard S Unit A, Kure Beach, NC 28449For Sale
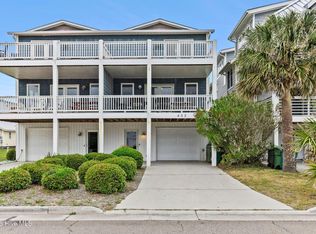 MLS ID #100570292, Team Gale, Coldwell Banker Sea Coast Advantage. Hive MLS
- $870,0004 bd4 ba2.1k sqft309 Red Lewis Drive #12, Kure Beach, NC 28449For Sale
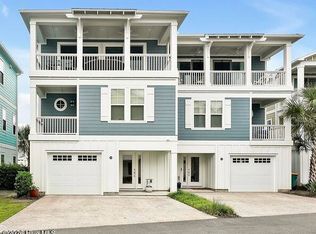 MLS ID #100561001, Wendy G Thompson, REAL Broker LLC. Hive MLS
- $699,0005 bd3 ba2k sqft618 S Fourth Avenue #1, Kure Beach, NC 28449For Sale
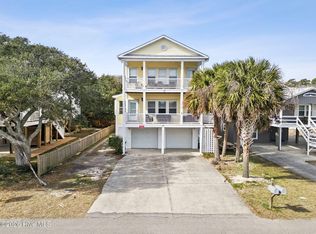 MLS ID #100561242, Rouse & Jones Property Group, Coldwell Banker Sea Coast Advantage-CB. Hive MLS
- $1,025,0004 bd4 ba2.4k sqft202 N Fort Fisher Boulevard #A-3, Kure Beach, NC 28449For SaleMLS ID #100606908, Vance B Young, Intracoastal Realty Corporation. Hive MLS
- $675,0004 bd4 ba1.9k sqft209 N Avenue, Kure Beach, NC 28449For SaleMLS ID #100598108, Kathy Webb, Corcoran HM Properties. Hive MLS
- $699,0003 bd2 ba1.6k sqft133 N Fourth Avenue, Kure Beach, NC 28449For SaleMLS ID #100591090, Jeff Lesley, Century 21 Vanguard. Hive MLS
- $775,0004 bd3 ba2.2k sqft721 Sloop Pointe Lane, Kure Beach, NC 28449For SaleMLS ID #100604098, Lexi Pate, Nest Realty. Hive MLS
- $1,045,0005 bd3 ba2.5k sqft221 Seawatch Way, Kure Beach, NC 28449For SaleMLS ID #100601444, Justin Donaton, Coldwell Banker Sea Coast Advantage-CB. Hive MLS
- $785,0003 bd3 ba2k sqft205 Fayetteville Avenue Unit 1, Carolina Beach, NC 28428For SaleMLS ID #100611742, Katherine R South, Carolina Beach Realty Holdings LLC. Hive MLS
- $795,0005 bd3 ba1.7k sqft234 N Fort Fisher Boulevard, Kure Beach, NC 28449For SaleMLS ID #100582881, Diana E Jewell, Berkshire Hathaway HomeServices Carolina Premier Properties. Hive MLS
- $897,0003 bd4 ba1.2k sqft811 Carolina Beach Avenue S, Carolina Beach, NC 28428For SaleMLS ID #100591668, Barbara J Bass, Coldwell Banker Sea Coast Advantage-CB. Hive MLS
- $699,0004 bd4 ba2.2k sqft121 N 4th Avenue Unit A, Kure Beach, NC 28449For SaleMLS ID #100552955, Jeanette J Egerer, BlueCoast Realty Corporation. Hive MLS
- $495,0003 bd2 ba1k sqft1207 Sand Dollar Court, Kure Beach, NC 28449For SaleMLS ID #100562588, Michael H Knapton, MKS Solutions LLC. Hive MLS
- $995,0006 bd4 ba2.1k sqft1516 S Lake Park Boulevard #2, Carolina Beach, NC 28428For SaleMLS ID #100598382, Kathy Ross, Palm Realty, Inc.. Hive MLS
- $830,0003 bd3 ba2.3k sqft116 Myrtle Avenue, Kure Beach, NC 28449For SaleMLS ID #100489135, Barbara J Bass, Coldwell Banker Sea Coast Advantage-CB. Hive MLS
- $999,0006 bd4 ba2.5k sqft1101 Fort Fisher Boulevard N Unit 3, Carolina Beach, NC 28428For SaleMLS ID #100590587, Jeanette J Egerer, BlueCoast Realty Corporation. Hive MLS
- $480,0002 bd2 ba916 sqft1205 Sand Dollar Court, Kure Beach, NC 28449For SaleMLS ID #100560966, Michael Urti, Nest Realty. Hive MLS
- $980,0003 bd2 ba1.5k sqft1412 Carolina Beach Avenue N Unit 1, Carolina Beach, NC 28428For SaleMLS ID #100588576, Julie R Damron, JRD Real Estate Co.. Hive MLS
- $834,0004 bd4 ba2.4k sqft1615 Snapper Lane Unit 2, Carolina Beach, NC 28428For SaleMLS ID #100596504, Elisa A Roels, Cape Fear Realty Group, LLC. Hive MLS
