Better than new and truly move-in ready! This 3 bedroom, 2 bath home has been beautifully maintained and is just 4 years old. Sitting on a spacious corner lot in a quiet subdivision, it features quartz countertops, laminate flooring throughout the main living areas, and plenty of upgrades. The backyard is fully fenced and finished, with a covered patio perfect for enjoying Idaho evenings with family and friends. You’ll love the peaceful setting while still being just minutes from shopping, schools, hiking, boating, and more.
New
$379,900
4712 Seeley Lake Ave, Caldwell, ID 83607
3beds
2baths
1,242sqft
Single Family Residence
Built in 2022
7,840 Square Feet Lot
$377,800 Zestimate®
$306/sqft
$46/mo HOA
What's special
Quartz countertopsSpacious corner lot
- 1 day |
- 245 |
- 18 |
Likely to sell faster than
Zillow last checked:
Listing updated:
Listed by:
Michael Torres Main:208-465-7770,
Team Realty,
Cristal Galindo 208-249-2887,
Team Realty
Source: IMLS,MLS#: 98997358
Facts & features
Interior
Bedrooms & bathrooms
- Bedrooms: 3
- Bathrooms: 2
- Main level bathrooms: 2
- Main level bedrooms: 3
Primary bedroom
- Level: Main
Bedroom 2
- Level: Main
Bedroom 3
- Level: Main
Heating
- Forced Air, Natural Gas
Cooling
- Central Air
Appliances
- Included: Gas Water Heater, Dishwasher, Disposal, Refrigerator, Gas Range
Features
- Bath-Master, Bed-Master Main Level, Split Bedroom, Double Vanity, Walk-In Closet(s), Pantry, Quartz Counters, Number of Baths Main Level: 2
- Flooring: Tile, Carpet
- Has basement: No
- Has fireplace: No
Interior area
- Total structure area: 1,242
- Total interior livable area: 1,242 sqft
- Finished area above ground: 1,242
- Finished area below ground: 0
Property
Parking
- Total spaces: 2
- Parking features: Attached, Driveway
- Attached garage spaces: 2
- Has uncovered spaces: Yes
Features
- Levels: One
- Fencing: Full,Vinyl
Lot
- Size: 7,840 Square Feet
- Features: Standard Lot 6000-9999 SF, Corner Lot, Auto Sprinkler System, Full Sprinkler System
Details
- Parcel number: R2346021300
Construction
Type & style
- Home type: SingleFamily
- Property subtype: Single Family Residence
Materials
- Frame
- Foundation: Crawl Space
Condition
- Year built: 2022
Utilities & green energy
- Water: Public
- Utilities for property: Sewer Connected
Community & HOA
Community
- Subdivision: Ferncroft
HOA
- Has HOA: Yes
- HOA fee: $275 semi-annually
Location
- Region: Caldwell
Financial & listing details
- Price per square foot: $306/sqft
- Tax assessed value: $354,000
- Annual tax amount: $1,481
- Date on market: 8/13/2026
- Listing terms: Cash,Conventional,FHA,VA Loan
- Ownership: Fee Simple
Estimated market value
$377,800
$359,000 - $397,000
$2,035/mo
Price history
Price history is unavailable.
Public tax history
| Year | Property taxes | Tax assessment |
|---|---|---|
| 2025 | $1,482 +24.3% | $354,000 +11% |
| 2024 | $1,192 +74.8% | $318,900 +232.2% |
| 2023 | $682 | $96,000 |
| 2022 | -- | -- |
Find assessor info on the county website
Monthly payment
Est. payment
Payment breakdown
Explore the cost of this home by adjusting the details. Changes won't be saved.Climate risks
Neighborhood: 83607
Nearby schools
GreatSchools rating
- 2/10Lewis And Clark Elementary SchoolGrades: PK-4Distance: 0.3 mi
- 3/10Syringa Middle SchoolGrades: 7-8Distance: 1.3 mi
- 1/10Caldwell Senior High SchoolGrades: 9-12Distance: 0.9 mi
Schools provided by the listing agent
- Elementary: Lewis & Clark (Caldwell)
- Middle: Syringa Middle
- High: Caldwell
- District: Caldwell School District #132
Source: IMLS. This data may not be complete. We recommend contacting the local school district to confirm school assignments for this home.
- $339,9003 bd2 ba1.1k sqft4708 Seeley Lake Ave, Caldwell, ID 83607Off Market
- $383,2003 bd2 ba1.4k sqft4717 Seeley Lake Avenue Block LOT 24-8, Caldwell, ID 83607Off Market
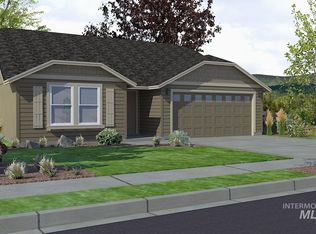
- $366,2003 bd2 ba1.2k sqft1516 Red Lodge Street Brook Lot 23 Block #8, Caldwell, ID 83607Off Market
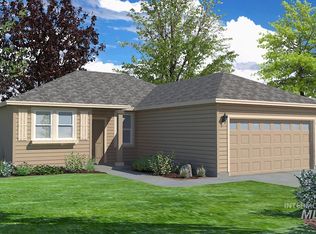
- $443,7004 bd2 ba1.9k sqft4703 Columbia Falls Avenue Canyon Brook Lot 2 Block #9, Caldwell, ID 83607Off Market
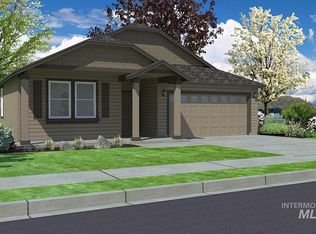
- $351,2003 bd2 ba1.1k sqft4711 Columbia Falls Ave, Caldwell, ID 83607Off Market
- $337,9003 bd2 ba1.1k sqft4600 Bigfork Avenue Block LOT 26-1, Caldwell, ID 83607Off Market
- $452,5004 bd2 ba1.9k sqft4707 Columbia Falls Ave, Caldwell, ID 83607Off Market
- $--3 bd2 ba1.2k sqft4709 Seeley Lake Ave, Caldwell, ID 83607Sold
A local agent can set up tours, give advice and negotiate with sellers.
A local lender can help you make sure your offer is ready when you are.
Similar homes
- $439,9003 bd2 ba1.8k sqft1511 Yellowstone St, Caldwell, ID 83607Active
 MLS ID #98996815, Vicki Kondracki, CENTURY 21 Eagle Rock. IMLS
 - $365,0003 bd2 ba1.2k sqft3408 S Michigan Ave, Caldwell, ID 83605Active
 MLS ID #98994911, Keslie Astley, Coldwell Banker Tomlinson. IMLS
 - $399,0003 bd2 ba1.4k sqft2607 S Montana Ave, Caldwell, ID 83605Active
 MLS ID #98995102, Victoria Brooks, Silvercreek Realty Group. IMLS
 - $359,9993 bd2 ba1.1k sqft19644 Wilderness Dr, Caldwell, ID 83605Active
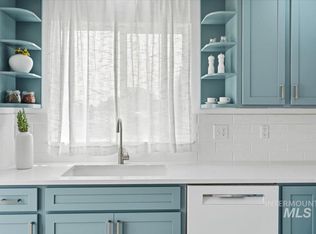 MLS ID #98996332, Charlotte Hogue, Homes of Idaho. IMLS
 - $389,5003 bd2 ba1.5k sqft14591 Wing Spread Ct, Caldwell, ID 83607ActiveMLS ID #98994923, Kena Halsteen, Silvercreek Realty Group. IMLS
- $365,0003 bd2 ba1k sqft2803 Bristol Ave, Caldwell, ID 83605ActiveMLS ID #98995152, Andrea Beebe, Silvercreek Realty Group. IMLS
- $389,5003 bd2 ba1.6k sqft721 Chance St, Caldwell, ID 83605Price ChangeMLS ID #98987312, Alison Hawes, Silvercreek Realty Group. IMLS
- $389,9003 bd2 ba1.6k sqft11742 Wilmington St, Caldwell, ID 83605ActiveMLS ID #98996722, Ryan Perecz, Powered-By. IMLS
- $399,0005 bd2 ba1.4k sqft5222 Weston Ave, Caldwell, ID 83605ActiveMLS ID #98990904, Andrea Merrill, LPT Realty. IMLS
- $409,9002 bd2 ba1.7k sqft25074 The Driving Ln, Caldwell, ID 83607ActiveMLS ID #98997056, Kevin Coslett, Amherst Madison. IMLS
- $389,9003 bd2 ba1.5k sqft15885 Granite Peak Ave, Nampa, ID 83651ActiveMLS ID #98995164, Tosha Chapman, ReDefined Real Estate, LLC. IMLS
- $410,0003 bd2 ba1.5k sqft1916 E Oak St, Caldwell, ID 83605ActiveMLS ID #98971722, Rachel Postigo, Better Homes & Gardens 43North. IMLS
- $424,5004 bd2 ba1.8k sqft16586 Corrine Ave, Caldwell, ID 83607ActiveMLS ID #98986712, Tiffany Hyatt, Homes of Idaho. IMLS
- $395,0003 bd2 ba1.3k sqft11201 Bidwell St, Caldwell, ID 83605ActiveMLS ID #98989322, Ann Williams, Silvercreek Realty Group. IMLS
- $399,9003 bd2 ba1.2k sqft3309 Robinhood Loop, Nampa, ID 83687ActiveMLS ID #98996941, Arrow Tallman, Keller Williams Realty Boise. IMLS
- $410,0003 bd2 ba1.3k sqft1807 Scorpio Dr, Nampa, ID 83651Back on MarketMLS ID #98994747, Joyce Little, Keller Williams Realty Boise. IMLS
- $457,7004 bd2 ba1.7k sqft1803 Poplar St, Caldwell, ID 83605ActiveMLS ID #98993059, Arrow Tallman, Keller Williams Realty Boise. IMLS
- $335,0003 bd2 ba1.1k sqft3308 Airport Ave, Caldwell, ID 83605ActiveMLS ID #98995273, Roger Lowe, Lowes Flat Fee Realty A Homezu Partner. IMLS
- $--4 bd2 ba1.7k sqft17368 N Wingtip Way, Nampa, ID 83687AuctionAuction.com 2
- $319,9993 bd1 ba960 sqft820 E Elgin St, Caldwell, ID 83605ActiveMLS ID #98995794, Sergio Huerta, RE/MAX Executives. IMLS
