Welcome to 44229 Willow Road, offering the best of country living in the Sky View Ridge neighborhood, just steps from Shoreland Country Club. Situated on a beautiful one-acre lot, this 4-bedroom, 3-bath home features an open floor plan with vaulted ceilings. The main-level primary suite offers a private bath with soaking Jacuzzi tub, while a den with French doors provides the perfect home office or flex space. Rustic stone gas fireplaces on both levels complement the home’s country setting. Take in the peaceful natural setting and abundant wildlife from the maintenance-free deck or the walkout lower-level patio. A 3-car attached garage plus a heated shop/shed with electricity offer plenty of room for vehicles, storage and hobbies. Recent improvements include a new roof in 2026, new A/C in 2025 and updated kitchen appliances. Additional features include a kitchen RO system and sprinkler system. Enjoy country living with convenient access to both St. Peter and Mankato.
Active
Price cut: $30K (10/14)
$599,900
44229 Willow Rd, Saint Peter, MN 56082
5beds
3,218sqft
Single Family Residence
Built in 2007
1.03 Acres Lot
$591,100 Zestimate®
$186/sqft
$-- HOA
What's special
Sprinkler systemDen with french doorsMain-level primary suiteMaintenance-free deckKitchen ro systemWalkout lower-level patioBeautiful one-acre lot
- 30 days
- 1,350
- 78
Zillow last checked:
Listing updated:
Listed by:
Rachel Britz,
True Real Estate
Source: RASM,MLS#: 267041583
Facts & features
Interior
Bedrooms & bathrooms
- Bedrooms: 5
- Bathrooms: 3
- Full bathrooms: 3
- Main level bathrooms: 3
- Main level bedrooms: 5
Bedroom
- Level: Main
- Area: 143
- Dimensions: 13 x 11
Bedroom 1
- Level: Main
- Area: 195
- Dimensions: 15 x 13
Bedroom 2
- Level: Lower
- Area: 150
- Dimensions: 15 x 10
Bedroom 3
- Level: Lower
- Area: 168
- Dimensions: 14 x 12
Dining room
- Features: Combine with Kitchen, Informal Dining Room
- Level: Main
- Area: 104
- Dimensions: 13 x 8
Kitchen
- Level: Main
- Area: 104
- Dimensions: 13 x 8
Living room
- Level: Main
- Area: 378
- Dimensions: 21 x 18
Heating
- Fireplace(s), Forced Air, Natural Gas
Cooling
- Central Air
Appliances
- Included: Dishwasher, Disposal, Dryer, Exhaust Fan, Range, Refrigerator, Washer, Water Softener Owned
Features
- Ceiling Fan(s), Natural Woodwork, Vaulted Ceiling(s), Walk-In Closet(s), Bath Description: Full Basement, Main Floor Full Bath, Private Primary
- Flooring: Hardwood
- Basement: Daylight/Lookout Windows,Egress Windows,Finished,Walk-Out Access,Block,Walk-out
- Has fireplace: Yes
- Fireplace features: Gas
Interior area
- Total structure area: 3,218
- Total interior livable area: 3,218 sqft
- Finished area above ground: 1,650
- Finished area below ground: 1,568
Property
Parking
- Total spaces: 3
- Parking features: Asphalt, Attached, Garage Door Opener
- Attached garage spaces: 3
Features
- Levels: One
- Stories: 1
- Patio & porch: Patio
- Exterior features: Balcony
Lot
- Size: 1.03 Acres
- Dimensions: 150 x 300
- Features: Tree Coverage - Medium, Inground Sprinkler System
Details
- Additional structures: Storage Shed, Workshop
- Foundation area: 1600
- Parcel number: 54.550.0230
- Other equipment: Water Filtration System, Water Osmosis System
Construction
Type & style
- Home type: SingleFamily
- Architectural style: Ranch/Rambler (L)
- Property subtype: Single Family Residence
Materials
- Frame/Wood, Vinyl Siding, Wood Siding
- Roof: Asphalt
Condition
- Year built: 2007
Utilities & green energy
- Sewer: Private Sewer
- Water: Shared
Community & HOA
Community
- Subdivision: Emily Heights Subdivision
Location
- Region: Saint Peter
Financial & listing details
- Price per square foot: $186/sqft
- Tax assessed value: $508,000
- Annual tax amount: $5,582
- Date on market: 9/24/2026
- Listing terms: Cash,Conventional,DVA
- Road surface type: Paved
Estimated market value
$591,100
$562,000 - $621,000
$3,357/mo
Price history
| Date | Event | Price |
|---|---|---|
| 10/14/2026 | Price change | $599,900-4.8%$186/sqft |
Source:  RASM #267041583 Report a problem RASM #267041583 Report a problem | ||
| 9/24/2026 | Listed for sale | $629,900+995.5%$196/sqft |
Source: RASM #267041583 Report a problem | ||
| 4/28/2006 | Sold | $57,500$18/sqft |
Source: Agent Provided Report a problem | ||
Public tax history
| Year | Property taxes | Tax assessment |
|---|---|---|
| 2025 | $5,328 +12.4% | $508,000 +4.1% |
| 2024 | $4,740 +2.6% | $488,000 +1.8% |
| 2023 | $4,618 -2.5% | $479,400 +6.5% |
| 2022 | $4,734 +7.2% | $450,200 +11.7% |
| 2021 | $4,418 +6.4% | $403,100 +6.2% |
| 2020 | $4,152 +0.4% | $379,400 +4.4% |
| 2019 | $4,137 +5.5% | $363,300 +6.8% |
| 2018 | $3,921 +10.3% | $340,200 +11.2% |
| 2017 | $3,555 +9% | $305,900 +7.1% |
| 2016 | $3,262 +3.6% | $285,700 |
| 2015 | $3,148 +45.6% | $285,700 +23.1% |
| 2014 | $2,162 +0.2% | $232,100 |
| 2013 | $2,157 -3.4% | $232,100 |
| 2012 | $2,233 | $232,100 -1.7% |
| 2011 | $2,233 +25.5% | $236,100 -2.2% |
| 2010 | $1,779 +6.1% | $241,500 -0.7% |
| 2009 | $1,677 | $243,300 |
Find assessor info on the county website
Monthly payment
Est. payment
Payment breakdown
Explore the cost of this home by adjusting the details. Changes won't be saved.Climate risks
Neighborhood: 56082
Nearby schools
Schools provided by the listing agent
- District: St. Peter #508
Source: RASM. This data may not be complete. We recommend contacting the local school district to confirm school assignments for this home.
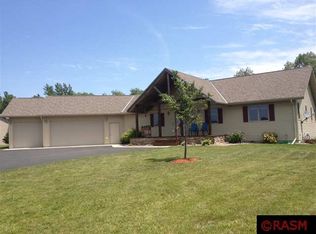
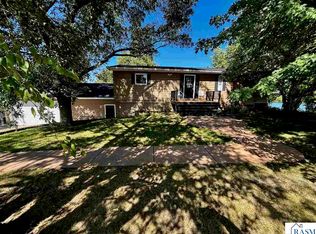
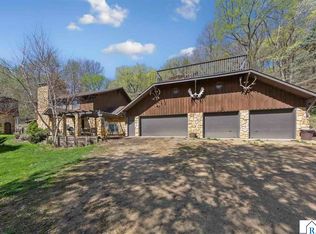
Similar homes
- $647,7003 bd2 ba2.6k sqft32622 Lake Emily Rd, Saint Peter, MN 56082For Sale
 MLS ID #267041470, JUDY CONROY, Re/Max Dynamic Agents St. Peter. RASM
 - $--5 bd1 ba2.1k sqft32375 390th St, Le Sueur, MN 56058Auction
 Auction.com 2
 - $525,0004 bd2 ba3.1k sqft38630 Us Highway 169, Saint Peter, MN 56082For Sale
 MLS ID #7039988, PATTI PHERSON, Re/Max Dynamic Agents St. Peter. RASM
 - $475,0005 bd3 ba3.3k sqft48818 Old River Bluff Rd, Saint Peter, MN 56082For Sale
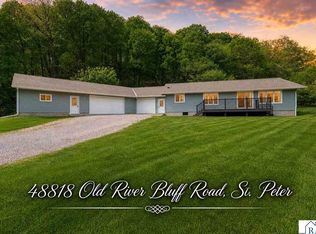 MLS ID #267041403, Jeremy Kolars, Realty Executives Associates. RASM
