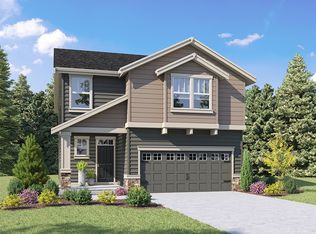
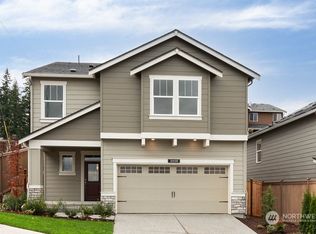
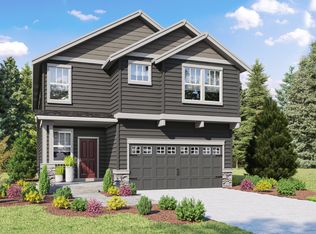
Welcome to a home designed for modern living—where smart technology, low-maintenance ownership & everyday convenience come together in one exceptional Bothell location. Filled w/natural light & soaring ceilings, this beautifully maintained Craftsman offers an open-concept layout that feels both spacious & inviting. The chef-inspired kitchen serves as the heart of the home, featuring a large gathering island, custom alabaster countertops, shaker cabinetry & a generous pantry. A formal dining area creates the perfect setting for dinner parties & everyday connection. The main-floor guest bedroom & full bath provide flexibility for multi-generational living or a private home office. Upstairs, an expansive loft offers additional space for remote work, a media or playroom. The primary suite is a peaceful retreat w/a spa-inspired five-piece bath & spacious walk-in closet. Smart-home features include a centralized home hub, EV charger, security-enabled technology. Outside, enjoy a fully fenced backyard that's large enough to entertain yet easy to maintain, complete with a covered gazebo-style deck, paver patio, synthetic turf & room for gardening, pets, or outdoor gatherings. located near North Creek Trail, Miner's Corner Park, North Creek Forest & Tambark Creek Park. quick access to Canyon Park, Mill Creek TC, & everyday amenities, all within the highly regarded Northshore SD. Move-in ready, thoughtfully upgraded & designed for today's lifestyle
72 days
|
273
|
12
|
Zillow last checked:
Listing updated:
Listed by:
Adriano Tori,
RexMont Real Estate
Source: NWMLS as distributed by MLS GRID,MLS#: 2535605
Facts & features
Interior
Bedrooms & bathrooms
Bedrooms: 5
Bathrooms: 3
Full bathrooms: 3
Main level bathrooms: 1
Main level bedrooms: 1
Primary bedroom
Level: Second
Bedroom
Level: Second
Bedroom
Level: Second
Bedroom
Level: Second
Bedroom
Level: Main
Bathroom full
Level: Second
Bathroom full
Level: Second
Bathroom full
Level: Main
Dining room
Level: Main
Entry hall
Level: Main
Family room
Level: Second
Kitchen with eating space
Level: Main
Living room
Level: Main
Utility room
Level: Second
Heating
Fireplace, Forced Air, Heat Pump, Electric, Natural Gas
Fireplace features: Electric, Main Level: 1, Fireplace
Interior area
Total structure area: 2,597
Total interior livable area: 2,597 sqft
Property
Parking
Total spaces: 4
Parking features: Attached Garage
Has attached garage: Yes
Covered spaces: 2
Uncovered spaces: 2
Features
Levels: Two
Stories: 2
Entry location: Main
Patio & porch: Bath Off Primary, Dining Room, Fireplace, Loft, Sprinkler System, Walk-In Closet(s), Water Heater
Has view: Yes
View description: Mountain(s), Territorial
Lot
Size: 3,484 Square Feet
Features: Curbs, Open Lot, Paved, Sidewalk, Cable TV, Deck, Electric Car Charging, Fenced-Fully, Gas Available, High Speed Internet, Patio, Sprinkler System
Topography: Level
Details
Parcel number: 01225100001900
Zoning description: Jurisdiction: City
Special conditions: Standard
Construction
Type & style
Home type: SingleFamily
Architectural style: Craftsman,2 Story
Property subtype: Single Family Residence
Materials
Wood Products
Foundation: Poured Concrete
Roof: Composition
Condition
Very Good
Year built: 2023
Major remodel year: 2023
Utilities & green energy
Electric: Company: Snohomish PUD
Sewer: Sewer Connected, Company: Alderwood water & wastewater District
Water: Public, Company: Alderwood water & wastewater District
Utilities for property: Xfinity, Xfinity/Starlink
Community & HOA
Community
Features: CCRs, Park, Playground, Trail(s)
Subdivision: Canyon Park
HOA
Services included: Common Area Maintenance, Road Maintenance
Source: NWMLS as distributed by MLS GRID. This data may not be complete. We recommend contacting the local school district to confirm school assignments for this home.