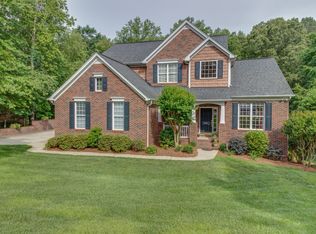
Welcome home to this gorgeous basement home in Denver, NC—a true dream house with a thoughtfully designed floorplan and spaces that feel both grand and welcoming. Tall ceilings and large windows throughout fill the home with natural light, highlighting the spacious rooms and open feel.
The main living areas flow beautifully, perfect for everyday living and entertaining alike. Step outside to the large back deck, ideal for morning coffee, weekend gatherings, or simply enjoying the peaceful surroundings.
Upstairs, a versatile bonus room offers endless possibilities—home office, playroom, media room, or guest space. Downstairs, the unfinished basement provides incredible potential to customize and expand—create additional living space, a gym, workshop, or ultimate retreat.
With its flexible layout, abundant space, and room to grow, this home truly has it all. A rare opportunity to own a dream home in sought-after Denver, NC. ?
Closed
Zillow last checked:
Listing updated:
Bought with:
Kelly Wood
Sail Realty
Source: Canopy MLS as distributed by MLS GRID,MLS#: 4343954
Price history
| Date | Event | Price |
|---|---|---|
| 10/5/2026 | Sold | $720,000-3.4%$274/sqft |
Source:  Canopy MLS as distributed by MLS GRID #4343954 Report a problem Canopy MLS as distributed by MLS GRID #4343954 Report a problem | ||
| 8/31/2026 | Pending sale | $745,000$284/sqft |
Source: Canopy MLS as distributed by MLS GRID #4343954 Report a problem | ||
| 7/30/2026 | Price change | $745,000-2%$284/sqft |
Source: Canopy MLS as distributed by MLS GRID #4343954 Report a problem | ||
| 6/18/2026 | Price change | $760,000-1.9%$290/sqft |
Source: Canopy MLS as distributed by MLS GRID #4343954 Report a problem | ||
| 5/7/2026 | Listed for sale | $775,000$295/sqft |
Source: Canopy MLS as distributed by MLS GRID #4343954 Report a problem | ||
| 4/2/2026 | Listing removed | $775,000$295/sqft |
Source: Canopy MLS as distributed by MLS GRID #4343954 Report a problem | ||
| 3/26/2026 | Price change | $775,000-1.8%$295/sqft |
Source: Canopy MLS as distributed by MLS GRID #4343954 Report a problem | ||
| 3/5/2026 | Price change | $789,000-1.4%$301/sqft |
Source: Canopy MLS as distributed by MLS GRID #4343954 Report a problem | ||
| 2/6/2026 | Listed for sale | $800,000+13%$305/sqft |
Source: Canopy MLS as distributed by MLS GRID #4343954 Report a problem | ||
| 12/23/2025 | Sold | $708,000+50.7%$270/sqft |
Source: Public Record Report a problem | ||
| 6/27/2011 | Listing removed | $469,900$179/sqft |
Source: Allen Tate Company #950754 Report a problem | ||
| 7/16/2010 | Listed for sale | $469,900+2.3%$179/sqft |
Source: Allen Tate Company #950754 Report a problem | ||
| 3/16/2006 | Sold | $459,500$175/sqft |
Source: Public Record Report a problem | ||
Nearby homes
Get a cash offer in 3 minutes
Find out how much your home could sell for in as little as 3 minutes with a no-obligation cash offer.
Estimated market value
$728,700
