Skip main navigation
Sold for $482,000
  • $482,000

    4423 Stole Rd, Emmaus, PA 18049

    3beds
    2,322sqft
    Townhouse, Single Family Residence
    Built in 2019
    7,535 Square Feet Lot
    $494,600 Zestimate®
    $208/sqft
    $2,983 Estimated rent

    Home value

    $494,600

    $470,000 - $519,000

    $2,983/mo

    Zestimate® history
    Loading
    Loading...

    Owner options

    List your home for rent

    $2,983/mo

    Rent Zestimate®

    Find your next renter with Zillow Rental Manager. Plus, with online applications, you can quickly screen prospective tenants – for free.

    Learn more

    $2,983/mo

    Rent Zestimate®

    Refinance and save

    $3,294/mo

    Est. payment

    Refinancing to a lower rate could help reduce your monthly payments and save thousands over the life of the loan.

    See today's rates

    $3,294/mo

    Est. payment

    Explore your selling options

    Work with a Zillow partner agent

    Leverage their expertise and Zillow's premium Showcase listings to get your home seen by more buyers.

    Get started

    List with your own agent

    Get your home in front of millions of buyers by listing it on Zillow.

    Learn how to do it

    Sell it yourself

    Take full control of how buyers see your home on Zillow by listing For Sale by Owner (FSBO).

    List your home

    What's special

    Soaring two-story foyerMaintenance-free composite deckTastefully updated powder roomSubway-tile backsplashUnder cabinet lightingRoomy walk-in closetDramatic vaulted great room
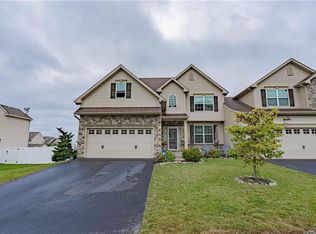
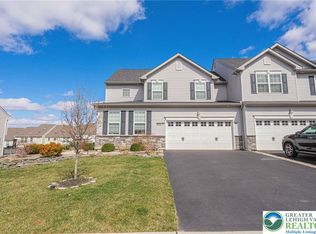
    This beautifully maintained 2019-built home offers 3 bedrooms, 2.5 baths, and 1,782 square feet of bright, modern living space in one of Emmaus's newest neighborhoods — all within the sought-after East Penn School District. Step inside to a soaring two-story foyer that opens into a dramatic vaulted great room, where walls of windows flood the open-concept main level with natural light. The crisp white kitchen shines with granite countertops, a subway-tile backsplash, under cabinet lighting, stainless steel appliances including a gas range, a pantry, and breakfast-bar seating beneath designer pendant lighting — all flowing seamlessly into the dining area, where sliding doors open to the deck. Stylish updated luxury vinyl plank flooring runs throughout the main level. A French-door flex room makes the perfect home office or den, and a tastefully updated powder room completes the first floor. Upstairs, the serene, sun-splashed primary suite offers plush carpeting, a ceiling fan, a roomy walk-in closet, and a spa-inspired private bath with a dual-sink vanity and an oversized tiled walk-in shower with glass enclosure and built-in bench, joined by two additional generously sized bedrooms with ceiling fans, a stylish second full bath with a chic dark-wood vanity, and a convenient second-floor laundry room with built-in shelving — no more hauling baskets up and down stairs. With a 2019 build, you get the peace of mind of newer systems, roof, and windows — move right in with nothing to do. The expansive finished basement — with plush carpeting, recessed lighting, and charming shiplap accent walls — adds valuable bonus living space for a rec room, playroom, gym, or media den, while the attached 2-car garage offers parking and storage to spare. Outside, a maintenance-free composite deck overlooks the fully fenced professional landscaped sod yard — perfect for pets, play, and effortless entertaining — all on a manageable lot that keeps your weekends free. The location is a true Lehigh Valley sweet spot: minutes to downtown Emmaus's shops, restaurants, and farmers market, with quick access to Routes 100 and 29, I-78, and the PA Turnpike for easy commuting to Allentown, Bethlehem, and beyond. This property is a must see!

    Zillow last checked:

    Listing updated:

    Listed by:

    Andrew A. Ginsburg 610-349-6644,

    BHHS Regency Real Estate

    Bought with:

    Bre Bradley, RS375290

    Coldwell Banker Hearthside

    Source: GLVR,MLS#: 778886MLS LogoOriginating MLS: Lehigh Valley MLS

    Facts & features

    Interior

    Bedrooms & bathrooms
    • Bedrooms: 3
    • Bathrooms: 3
    • Full bathrooms: 2
    • 1/2 bathrooms: 1
    Rooms
    • Room types: Den, Office
    Primary bedroom
    • Level: Second
    • Dimensions: 15.00 x 12.00
    Bedroom
    • Level: Second
    • Dimensions: 10.00 x 15.00
    Bedroom
    • Level: Second
    • Dimensions: 14.00 x 12.00
    Primary bathroom
    • Level: Second
    • Dimensions: 11.00 x 6.00
    Den
    • Level: First
    • Dimensions: 10.00 x 11.00
    Dining room
    • Level: First
    • Dimensions: 8.00 x 15.00
    Other
    • Level: Second
    • Dimensions: 8.00 x 5.00
    Half bath
    • Level: First
    • Dimensions: 5.00 x 5.00
    Kitchen
    • Level: First
    • Dimensions: 14.00 x 8.00
    Laundry
    • Level: Second
    • Dimensions: 3.00 x 6.00
    Living room
    • Level: First
    • Dimensions: 13.00 x 15.00
    Heating
    • Forced Air, Gas
    Cooling
    • Central Air
    Appliances
    • Included: Dishwasher, Gas Oven, Gas Range, Gas Water Heater, Microwave, Refrigerator
    • Laundry: Upper Level
    Features
    • Dining Area, Home Office
    • Flooring: Carpet, Ceramic Tile, Luxury Vinyl, Luxury VinylPlank
    • Basement: Partially Finished
    • Has fireplace: Yes
    • Fireplace features: Living Room
    Interior area
    • Total interior livable area: 2,322 sqft
    • Finished area above ground: 1,782
    • Finished area below ground: 540

    Property

    Parking
    • Total spaces: 2
    • Parking features: Built In, Garage, Off Street, On Street
    • Garage spaces: 2
    • Has uncovered spaces: Yes
    Features
    • Stories: 2
    • Patio & porch: Deck
    • Exterior features: Deck, Fence
    • Fencing: Yard Fenced
    Lot
    • Size: 7,535 Square Feet
    Details
    • Parcel number: 5483994031431
    • Zoning: RS-R
    • Special conditions: None

    Construction

    Type & style
    • Home type: SingleFamily
    • Architectural style: Colonial
    • Property subtype: Townhouse, Single Family Residence
    • Attached to another structure: Yes
    Materials
    • Brick, Vinyl Siding, Wood Siding
    • Roof: Asphalt,Fiberglass
    Condition
    • Year built: 2019

    Utilities & green energy

    • Electric: 200+ Amp Service, Circuit Breakers
    • Sewer: Public Sewer
    • Water: Public

    Community & HOA

    Community
    • Subdivision: The Fields At Jasper Ridge
    HOA
    • Has HOA: Yes
    • HOA fee: $150 quarterly
    Location
    • Region: Emmaus

    Financial & listing details

    • Price per square foot: $208/sqft
    • Tax assessed value: $213,200
    • Annual tax amount: $5,622
    • Date on market: 6/12/2026
    • Cumulative days on market: 5 days
    • Ownership type: Fee Simple

    Price history

    DateEventPrice
    7/13/2026Sold$482,000-1.6%$208/sqft
    Source: GLVR #778886 Report a problem
    6/16/2026Pending sale$489,900$211/sqft
    Source: GLVR #778886 Report a problem
    6/12/2026Listed for sale$489,900+74.5%$211/sqft
    Source: GLVR #778886 Report a problem
    10/23/2019Sold$280,760$121/sqft
    Source: Public Record Report a problem

    Public tax history

    YearProperty taxesTax assessment
    2025$5,622 +8.1%$213,200
    2024$5,202 +2.1%$213,200
    2023$5,097 $213,200
    2022$5,097 +4.7%$213,200
    2021$4,868 +1%$213,200
    2020$4,821 $213,200
    Find assessor info on the county website

    Neighborhood: 18049

    Nearby schools

    GreatSchools rating
    Schools provided by the listing agent
    • District: East Penn

    Source: GLVR. This data may not be complete. We recommend contacting the local school district to confirm school assignments for this home.

    Get a cash offer in 3 minutes
    Find out how much your home could sell for in as little as 3 minutes with a no-obligation cash offer.
    Estimated market value
    $494,600
    Get a cash offer in 3 minutes
    Find out how much your home could sell for in as little as 3 minutes with a no-obligation cash offer.
    Estimated market value
    $494,600