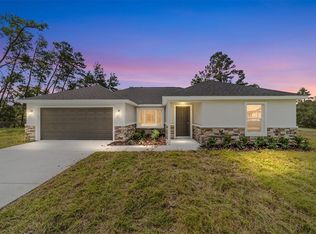
One or more photo(s) has been virtually staged. The Stunning Move In Ready Gracie XL model by Shamrock Construction. This Concert Block Construction home is in gated community of Lake View Woods. The Community FEATURES MANY amenities INCLUDING A LAKE. This homes are Loaded With Amazing Interior & Exterior Upgrades. EXTERIOR: +BLOCK CONSTRUCTION+ Decorated Etched Driveway, Garage Floor Coating, Gutters, & Exterior Stone ARE ALL INCLUDED. INTERIOR Features: +Luxury Vinyl Plank Flooring Throughout+ (no carpet), Granite Countertops in Kitchen & Baths, Soft Close Cabinet Drawers and Doors, Blinds, Refrigerator, Upgraded Appliances, Vaulted Ceilings, Open Floor Plan, Tray Ceiling In Master, Ceiling Fans, & All Lights Fixtures Included, Garage Door Openers, Patio Slab, Tile Shower Walls Master Bathroom, Tile Walls in Hall Bathroom, Large Window, and lots on light make this the most desirable Floor Plan. Buyer to get closing credit of $2,500.00 when financing thru the with preferred lender.
Sold for $259,900
$259,900
13050 NE 7th Loop, Silver Springs, FL 34488
3beds
1,371sqft
Single Family Residence
Built in 2025
7,644 Square Feet Lot
$257,800 Zestimate®
$190/sqft
$1,937 Estimated rent
Home value
$257,800
$235,000 - $284,000
$1,937/mo
Zestimate® history
Loading...
Owner options
List your home for rent
$1,937/mo
Rent Zestimate®
Find your next renter with Zillow Rental Manager. Plus, with online applications, you can quickly screen prospective tenants – for free.
Learn more$1,937/mo
Rent Zestimate®
Refinance and save
$1,807/mo
Est. payment
Refinancing to a lower rate could help reduce your monthly payments and save thousands over the life of the loan.
See today's rates$1,807/mo
Est. payment
Explore your selling options
Work with a Zillow partner agent
Leverage their expertise and Zillow's premium Showcase listings to get your home seen by more buyers.
Get startedList with your own agent
Get your home in front of millions of buyers by listing it on Zillow.
Learn how to do itSell it yourself
Take full control of how buyers see your home on Zillow by listing For Sale by Owner (FSBO).
List your homeWhat's special
Zillow last checked:
Listing updated:
Listing Provided by:
Tiffany Moen 352-870-9414,
THURMOND REALTY LLC 352-213-2413
Bought with:
Janelle Cobb, 3588689
INTEGRITY REALTY SERVICES LLC
Source: Stellar MLS,MLS#: GC526001 Originating MLS: Gainesville-Alachua
Originating MLS: Gainesville-Alachua
Facts & features
Interior
Bedrooms & bathrooms
- Bedrooms: 3
- Bathrooms: 2
- Full bathrooms: 2
Primary bedroom
- Features: Walk-In Closet(s)
- Level: First
Bedroom 1
- Features: Built-in Closet
- Level: First
Bedroom 2
- Features: Built-in Closet
- Level: First
Primary bathroom
- Level: First
Bathroom 2
- Level: First
Dining room
- Level: First
Kitchen
- Level: First
Laundry
- Level: First
Living room
- Level: First
Heating
- Heat Pump
Cooling
- Central Air
Appliances
- Included: Dishwasher, Exhaust Fan, Ice Maker, Microwave, Range, Refrigerator
- Laundry: Inside, Laundry Room
Features
- Ceiling Fan(s), High Ceilings, Kitchen/Family Room Combo, Living Room/Dining Room Combo, Open Floorplan, Stone Counters, Thermostat, Vaulted Ceiling(s)
- Flooring: Luxury Vinyl
- Doors: Sliding Doors
- Has fireplace: No
Interior area
- Total structure area: 1,848
- Total interior livable area: 1,371 sqft
Property
Parking
- Total spaces: 2
- Parking features: Garage - Attached
- Attached garage spaces: 2
Features
- Levels: One
- Stories: 1
- Exterior features: Lighting
- Has view: Yes
- View description: Lake
- Has water view: Yes
- Water view: Lake
- Waterfront features: Lake Privileges, Private Lake Dues Required
- Body of water: LAKE WALDENA
Lot
- Size: 7,644 sqft
- Dimensions: 84 x 91
Details
- Parcel number: 3198200321
- Zoning: R2
- Special conditions: None
Construction
Type & style
- Home type: SingleFamily
- Property subtype: Single Family Residence
Materials
- Concrete, Stucco
- Foundation: Slab
- Roof: Shingle
Condition
- Completed
- New construction: Yes
- Year built: 2025
Details
- Builder model: Gracie XL
- Builder name: Shamrock Construction
Utilities & green energy
- Sewer: Public Sewer
- Water: Public
- Utilities for property: BB/HS Internet Available, Electricity Connected, Underground Utilities
Community & neighborhood
Location
- Region: Silver Springs
- Subdivision: TRAILS EAST
HOA & financial
HOA
- Has HOA: Yes
- HOA fee: $83 monthly
- Association name: Randy Miller
- Association phone: 352-390-8916
Other fees
- Pet fee: $0 monthly
Other financial information
- Total actual rent: 0
Other
Other facts
- Listing terms: Cash,Conventional,FHA,USDA Loan,VA Loan
- Ownership: Fee Simple
- Road surface type: Paved
Price history
| Date | Event | Price |
|---|---|---|
| 2/13/2026 | Sold | $259,900$190/sqft |
Source:  Stellar MLS #GC526001 Report a problem Stellar MLS #GC526001 Report a problem | ||
| 1/18/2026 | Pending sale | $259,900$190/sqft |
Source: Stellar MLS #GC526001 Report a problem | ||
| 12/10/2025 | Price change | $259,900-3%$190/sqft |
Source: Stellar MLS #GC526001 Report a problem | ||
| 8/28/2025 | Price change | $267,900-1.8%$195/sqft |
Source: Stellar MLS #GC526001 Report a problem | ||
| 6/19/2025 | Price change | $272,900-2.5%$199/sqft |
Source: Stellar MLS #GC526001 Report a problem | ||
| 2/10/2025 | Price change | $279,900-6.7%$204/sqft |
Source: Stellar MLS #GC526001 Report a problem | ||
| 11/1/2024 | Listed for sale | $299,900+1399.5%$219/sqft |
Source: Stellar MLS #GC526001 Report a problem | ||
| 4/10/2024 | Sold | $20,000+124.7%$15/sqft |
Source: Public Record Report a problem | ||
| 1/6/2015 | Sold | $8,900+180.9%$6/sqft |
Source: Public Record Report a problem | ||
| 6/12/2014 | Sold | $3,168-95%$2/sqft |
Source: Public Record Report a problem | ||
| 4/5/2005 | Sold | $63,800$47/sqft |
Source: Public Record Report a problem | ||
Public tax history
| Year | Property taxes | Tax assessment |
|---|---|---|
| 2024 | $254 +17.8% | $12,052 +10% |
| 2023 | $216 +12.2% | $10,956 +10% |
| 2022 | $192 +15% | $9,960 +10% |
| 2021 | $167 +4.1% | $9,055 +10% |
| 2020 | $161 +3.4% | $8,232 +10% |
| 2019 | $155 | $7,484 +10% |
| 2018 | $155 +29.1% | $6,804 |
| 2017 | $120 -2.8% | $6,804 |
| 2016 | $124 | $6,804 |
| 2015 | $124 +5% | $6,804 |
| 2014 | $118 -64.5% | $6,804 -68.4% |
| 2009 | $333 -21.9% | $21,532 -24% |
| 2008 | $426 -32.4% | $28,336 -32.4% |
| 2007 | $630 -8.9% | $41,944 +1.1% |
| 2006 | $692 +186.1% | $41,471 +114.2% |
| 2005 | $242 | $19,358 +54.5% |
| 2004 | $242 -6.7% | $12,529 +5.2% |
| 2002 | $259 +4% | $11,907 |
| 2001 | $249 | $11,907 |
| 2000 | $249 | $11,907 |
Find assessor info on the county website
Neighborhood: 34488
Nearby schools
GreatSchools rating
- 3/10East Marion Elementary SchoolGrades: PK-5Distance: 1.6 mi
- NASilver River Mentoring And InstructionGrades: 6-12Distance: 8.6 mi
- 2/10Lake Weir High SchoolGrades: 9-12Distance: 8.5 mi
Get a cash offer in 3 minutes
Find out how much your home could sell for in as little as 3 minutes with a no-obligation cash offer.
Estimated market value
$257,800
Get a cash offer in 3 minutes
Find out how much your home could sell for in as little as 3 minutes with a no-obligation cash offer.
Estimated market value
$257,800
- Florida
- Marion County
- Silver Springs
- 34488
- 13050 NE 7th Loop