Lovely 3-bedroom, 2-bath home conveniently located near the Gulf, public boat ramps, and area marinas—perfect for enjoying the relaxed coastal lifestyle. The spacious living room and master bedroom feature beautiful coffered ceilings, adding character and elegance to the home. The kitchen offers granite countertops and a convenient pantry, providing both style and functionality. The spacious master bedroom includes a walk-in closet, while the master bath features a large, beautifully tiled walk-in shower. Outside, you'll find a screened front porch, a metal carport, and an extended driveway providing plenty of parking. The fenced backyard offers privacy and includes a 12.6' × 19' back patio, perfect for outdoor entertaining, relaxing, or enjoying your morning coffee. A powered 10' × 15' storage shed provides excellent space for tools, lawn equipment, fishing gear, and other storage needs. With its convenient location, comfortable floor plan, attractive features, and outdoor spaces, this home is an excellent choice for anyone looking to enjoy the best of coastal living.
For sale
$315,000
143 Georgia St, Lanark Village, FL 32323
3beds
1,366sqft
Single Family Residence
Built in 2025
6,534 Square Feet Lot
$311,300 Zestimate®
$231/sqft
$-- HOA
What's special
Metal carportScreened front porchConvenient pantry
- 2 days |
- 60 |
- 3 |
Likely to sell faster than
Zillow last checked:
Listing updated:
Listed by:
Mary E Lawhon 850-933-4166,
Bay Point Real Estate Group,
Source: TBR,MLS#: 403588
Facts & features
Interior
Bedrooms & bathrooms
- Bedrooms: 3
- Bathrooms: 2
- Full bathrooms: 2
Rooms
- Room types: Other, Utility Room
Primary bedroom
- Dimensions: 15x13
Bedroom 2
- Dimensions: 10x11
Bedroom 3
- Dimensions: 12x11
Dining room
- Dimensions: 10x11
Family room
- Dimensions: 11x15
Kitchen
- Dimensions: 13x11
Living room
- Dimensions: 11x15
Heating
- Central, Electric, Heat Pump
Cooling
- Central Air, Ceiling Fan(s), Electric, Heat Pump
Appliances
- Included: Cooktop, Dishwasher, Disposal, Ice Maker, Microwave, Oven, Range, Refrigerator, Stove
Features
- Stall Shower, Split Bedrooms, Walk-In Closet(s)
- Flooring: Plank, Vinyl
- Has fireplace: No
Interior area
- Total structure area: 1,366
- Total interior livable area: 1,366 sqft
Property
Parking
- Total spaces: 1
- Parking features: Carport, One Space
- Carport spaces: 1
Features
- Stories: 1
- Patio & porch: Patio
- Fencing: Partial
- Has view: Yes
- View description: None
Lot
- Size: 6,534 Square Feet
Details
- Parcel number: 120371407S04W3131000N0310
- Special conditions: Standard
Construction
Type & style
- Home type: SingleFamily
- Architectural style: Cape Cod,One Story,Traditional
- Property subtype: Single Family Residence
Materials
- Fiber Cement
Condition
- Year built: 2025
Utilities & green energy
- Sewer: Septic Tank
Green energy
- Green verification: ENERGY STAR Certified Homes, Home Performance with ENERGY STAR
Community & HOA
Community
- Subdivision: Lanark Village
HOA
- Services included: None
Location
- Region: Lanark Village
Financial & listing details
- Price per square foot: $231/sqft
- Date on market: 8/12/2026
- Cumulative days on market: 3 days
- Listing terms: Conventional,FHA,VA Loan
- Road surface type: Paved
Estimated market value
$311,300
$296,000 - $327,000
$2,341/mo
Price history
| Date | Event | Price |
|---|---|---|
| 8/13/2026 | Listed for sale | $315,000+13.3%$231/sqft |
Source:  TBR #403588 Report a problem TBR #403588 Report a problem | ||
| 5/6/2025 | Sold | $278,000+1.1%$204/sqft |
Source: TBR #378682 Report a problem | ||
| 11/20/2024 | Contingent | $275,000$201/sqft |
Source: TBR #378682 Report a problem | ||
| 11/3/2024 | Listed for sale | $275,000$201/sqft |
Source: TBR #378682 Report a problem | ||
Public tax history
Tax history is unavailable.
Monthly payment
Est. payment
Payment breakdown
Explore the cost of this home by adjusting the details. Changes won't be saved.Climate risks
Neighborhood: 32323
Nearby schools
GreatSchools rating
- 2/10Franklin County Schools Pk-12Grades: PK-12Distance: 14.9 mi
- NAFranklin Virtual Instruction ProgramGrades: K-12Distance: 18.9 mi
Schools provided by the listing agent
- Middle: Franklin County Middle School
- High: Franklin County High School
Source: TBR. This data may not be complete. We recommend contacting the local school district to confirm school assignments for this home.
- $315,0003 bd2 ba1.3k sqft143 Georgia St, Lanark Beach, FL 32322For Sale

- $24,000-- bd-- ba-- sqft139 Georgia St, Lanark Beach, FL 32322Off Market
- $24,000-- bd-- ba-- sqft147 Georgia St, Lanark Beach, FL 32322Off Market
- $88,2002 bd1 ba672 sqft717 Georgia St, Carrabelle, FL 32322Off Market
- $130,500-- bd1 ba1.2k sqft601 Georgia St, Carrabelle, FL 32322Off Market
- $224,8003 bd2 ba1k sqft135 Georgia St, Carrabelle, FL 32322Off Market
- $32,000-- bd-- ba-- sqft163 Florida St, Lanark Village, FL 32322Off Market
- $30,100-- bd-- ba-- sqft155 Florida St, Lanark Village, FL 32322Off Market
A local agent can set up tours, give advice and negotiate with sellers.
A local lender can help you make sure your offer is ready when you are.
Similar homes
- $299,9003 bd2 ba1.6k sqft2366 Oak St, Lanark Village, FL 32323For Sale
 MLS ID #328884, Constance Mayo, RECIPROCAL OFFICE. Forgotten Coast Realtor Association
 - $350,0003 bd2 ba1.5k sqft211 Franklin St, Carrabelle, FL 32322For Sale
 MLS ID #402201, Craig Vollertsen, Rybak Realty, LLC. TBR
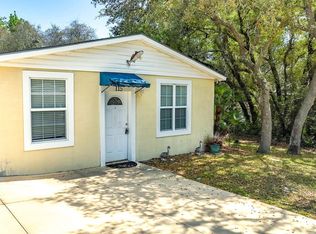
 - $259,0003 bd2 ba1.1k sqft115 Arizona St, Lanark Village, FL 32323For Sale
 MLS ID #327965, Greg Eldridge, Sea Crest Real Estate, Inc.. Forgotten Coast Realtor Association
 - $329,0005 bd2 ba1.6k sqft8-1 Parker St, Lanark Village, FL 32323For Sale
 MLS ID #328312, Jamie Charles, Sea Crest Real Estate, Inc.. Forgotten Coast Realtor Association
 - $325,0003 bd3 ba1.2k sqft214 Lake Mc Kissack Ln, Carrabelle, FL 32322For SaleMLS ID #328212, Paige Joseph, Anchor Realty Florida. Forgotten Coast Realtor Association
- $349,9003 bd2 ba1.1k sqft246 Lake Mc Kissack Ln, Carrabelle, FL 32322For SaleMLS ID #328547, Paige Joseph, Anchor Realty Florida. Forgotten Coast Realtor Association
- $379,9002 bd2 ba1.5k sqft129 Franklin St, Carrabelle, FL 32322For SaleMLS ID #328527, Greg Eldridge, Sea Crest Real Estate, Inc.. Forgotten Coast Realtor Association
- $368,5003 bd3 ba1.9k sqft112 Hinton St, Carrabelle, FL 32322For SaleMLS ID #327797, Wanda Rose, Coastal Realty Group-Carrabelle. Forgotten Coast Realtor Association
- $275,0002 bd2 ba1k sqft711 NW Avenue C, Carrabelle, FL 32322For SaleMLS ID #329085, Ruby Litton, Coastal Realty Group-Carrabelle. Forgotten Coast Realtor Association
- $285,0003 bd3 ba1k sqft506 Tallahassee St, Carrabelle, FL 32322For SaleMLS ID #328863, Kara Moses, St George Island Realty, LLC. Forgotten Coast Realtor Association
- $250,0003 bd2 ba1.1k sqft3 Newman Dr #6 & 7, Lanark Village, FL 32323For SaleMLS ID #324830, Cynthia Miller, Xcellence. Forgotten Coast Realtor Association
- $299,0002 bd2 ba1.1k sqft219 Ante Beppum Loop, Carrabelle, FL 32322For SaleMLS ID #329086, Ruby Litton, Coastal Realty Group-Carrabelle. Forgotten Coast Realtor Association
- $216,2003 bd2 ba1.3k sqft16-6 Collins Ave, Lanark Village, FL 32323For SaleMLS ID #319918, Wanda Rose, Coastal Realty Group-Carrabelle. Forgotten Coast Realtor Association
- $289,5003 bd2 ba1.3k sqft610 10th St W, Carrabelle, FL 32322For SaleMLS ID #328861, Johnson Team, Berkshire Hathaway HomeServices - SGI. Forgotten Coast Realtor Association
- $289,9002 bd2 ba1k sqft1605 Sandpiper Dr, Carrabelle, FL 32322For SaleMLS ID #399241, Jared Parramore, Coastwise Realty. TBR
- $367,9003 bd2 ba1.1k sqft272 Lake Mc Kissack Ln, Carrabelle, FL 32322For SaleMLS ID #328543, Elaine Gary, Waypoint Properties. Forgotten Coast Realtor Association
- $282,0002 bd2 ba1.1k sqft215 Ante Beppum Loop, Carrabelle, FL 32322For SaleMLS ID #399826, Kaye C Bishop, Southern Oaks Real Estate. TBR
- $199,0003 bd2 ba1.1k sqft12-1 Parker Ave, Lanark Village, FL 32323For SaleMLS ID #328649, Christopher Rose, Anchor Realty Florida. Forgotten Coast Realtor Association
- $375,0003 bd3 ba1.6k sqft128 Sanders Hill Rd, Sopchoppy, FL 32358For SaleMLS ID #403516, T. Austin Jewell, Keller Williams Town & Country. TBR
- $199,0002 bd2 ba840 sqft135 Carolina St, Carrabelle, FL 32322For SaleMLS ID #402354, James E Roberts, Coastwise Realty. TBR
