Custom-built in 2023, this barndominium offers 3,946 sqft of living space and a 3,600 sqft insulated, heated/cooled shop on 25 level acres with 265+ ft of West Sugarloaf Creek frontage. Features include soaring ceilings, abundant natural light, LVP flooring, a chef's kitchen with quartz countertops, oversized island, shaker cabinetry, and butler's pantry. The spacious layout includes 4 bedrooms and 3 baths, including a private primary suite with dual closets. Upgrades include multiple HVAC systems, gas fireplace, Vermont Castings wood stove, tankless water heater, whole-home water treatment, reverse osmosis system, private well, septic, propane tank, generator wiring, Eero Mesh Wi-Fi, and SONOS audio. The climate-controlled shop offers large doors, pull-through access, and RV hookup. Additional improvements include power blackout blinds, metal fencing, chip-seal driveway, and gutters. Minutes from Bull Shoals Lake.
Active
Price cut: $25.1K (7/1)
$899,900
13136 N Cedar Grove Rd, Lead Hill, AR 72644
4beds
7,173sqft
:
Get pre-qualified$5,589/mo
Single Family Residence
Built in 2023
25.01 Acres Lot
$861,100 Zestimate®
$125/sqft
$-- HOA
What's special
Metal fencingClimate-controlled shopSpacious layoutMultiple hvac systemsRv hookupChip-seal drivewayPull-through access
- 39 days |
- 500 |
- 45 |
Zillow last checked:
Listing updated:
Listed by:
Morgan Hawkins 870-577-0337,
Re/Max Unlimited 870-741-6000
Source: CARMLS,MLS#: 26024599
Facts & features
Interior
Bedrooms & bathrooms
- Bedrooms: 4
- Bathrooms: 3
- Full bathrooms: 3
Rooms
- Room types: Den/Family Room
Dining room
- Features: Kitchen/Den
Heating
- Heat Pump, Zoned
Cooling
- Electric
Appliances
- Included: Humidifier, Free-Standing Range, Microwave, Electric Range, Dishwasher, Refrigerator, Plumbed For Ice Maker
- Laundry: Washer Hookup, Electric Dryer Hookup, Laundry Room
Features
- Walk-In Closet(s), Balcony/Loft, Breakfast Bar, Wired for Data, Kit Counter-Quartz, Pantry, Sheet Rock, Vaulted Ceiling(s), Primary Bedroom/Main Lv, Guest Bedroom/Main Lv, 2 Bedrooms Upper Level
- Flooring: Carpet, Tile, Luxury Vinyl
- Doors: Insulated Doors
- Windows: Insulated Windows
- Number of fireplaces: 2
- Fireplace features: Wood Burning Stove, Gas Logs Present, Two
Interior area
- Total structure area: 7,173
- Total interior livable area: 7,173 sqft
Property
Parking
- Total spaces: 3
- Parking features: RV Access/Parking, Garage, Three Car
- Has garage: Yes
Features
- Levels: Two
- Stories: 2
- Exterior features: Rain Gutters, Shop
- Fencing: Wrought Iron
- Waterfront features: Creek
Lot
- Size: 25.01 Acres
- Features: Level, Rural Property, Cleared
Details
- Parcel number: 01902595000, 01902607001
- Other equipment: Dehumidifier
Construction
Type & style
- Home type: SingleFamily
- Architectural style: Barndominium
- Property subtype: Single Family Residence
Materials
- Metal/Vinyl Siding
- Foundation: Slab
- Roof: Metal
Condition
- New construction: No
- Year built: 2023
Utilities & green energy
- Electric: Electric-Co-op
- Gas: Gas-Propane/Butane
- Sewer: Septic Tank
- Water: Well
- Utilities for property: Gas-Propane/Butane, Underground Utilities
Green energy
- Energy efficient items: Doors
Community & HOA
Community
- Security: Smoke Detector(s), Video Surveillance
- Subdivision: Not In List
HOA
- Has HOA: No
Location
- Region: Lead Hill
Financial & listing details
- Price per square foot: $125/sqft
- Annual tax amount: $2,134
- Date on market: 6/18/2026
- Listing terms: VA Loan,FHA,Cash,USDA Loan
- Road surface type: Gravel
Estimated market value
$861,100
$818,000 - $904,000
$3,417/mo
Price history
| Date | Event | Price |
|---|---|---|
| 7/1/2026 | Price change | $899,900-2.7%$125/sqft |
Source:  ArkansasOne MLS #1352508 Report a problem ArkansasOne MLS #1352508 Report a problem | ||
| 6/18/2026 | Listed for sale | $925,000+15.6%$129/sqft |
Source: ArkansasOne MLS #1352508 Report a problem | ||
| 11/24/2025 | Sold | $800,000-3%$112/sqft |
Source:  CARMLS #24039216 Report a problem CARMLS #24039216 Report a problem | ||
| 9/29/2025 | Pending sale | $825,000$115/sqft |
Source:  SOMOMLS as distributed by MLS GRID #60298419 Report a problem SOMOMLS as distributed by MLS GRID #60298419 Report a problem | ||
| 9/29/2025 | Contingent | $825,000$115/sqft |
Source: CARMLS #24039216 Report a problem | ||
| 9/20/2025 | Price change | $825,000-8.2%$115/sqft |
Source: ArkansasOne MLS #1289657 Report a problem | ||
| 6/4/2025 | Price change | $899,000-7.8%$125/sqft |
Source: ArkansasOne MLS #1289657 Report a problem | ||
| 3/4/2025 | Price change | $975,000-11.4%$136/sqft |
Source: ArkansasOne MLS #1289657 Report a problem | ||
| 10/18/2024 | Listed for sale | $1,100,000$153/sqft |
Source: ArkansasOne MLS #1289657 Report a problem | ||
Public tax history
Tax history is unavailable.
Monthly payment
Est. payment
Payment breakdown
Explore the cost of this home by adjusting the details. Changes won't be saved.Climate risks
Neighborhood: 72644
Nearby schools
GreatSchools rating
- 3/10Lead Hill Elementary SchoolGrades: PK-6Distance: 3.1 mi
- 4/10Lead Hill High SchoolGrades: 7-12Distance: 3.1 mi
- $261,100-- bd2 ba1.2k sqft11990 N Cedar Grove Rd, Lead Hill, AR 72644Off Market
- $210,900-- bd1 ba968 sqft12004 N Destiny Ln, Lead Hill, AR 72644Off Market
- $72,040-- bd-- ba-- sqft12008 N Cedar Grove Rd, Lead Hill, AR 72644Off Market
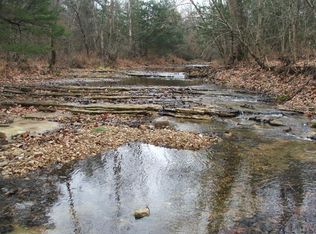
- $456,20025 Acres13138 N Cedar Grove Rd, Lead Hill, AR 72644Off Market
- $869,500-- bd4 ba3.9k sqft13138 N Cedar Grove Rd, Lead Hill, AR 72644Off Market
- $166,1002 bd1 ba1.1k sqft15135B N Highway 7, Lead Hill, AR 72644Off Market
- $294,100-- bd2 ba1.4k sqft11888 N Destiny Ln, Lead Hill, AR 72644Off Market
- $182,500-- bd-- ba-- sqft11850 N Cedar Grove Rd, Lead Hill, AR 72644Off Market
A local agent can set up tours, give advice and negotiate with sellers.
Similar homes
- $850,0005 bd5 ba3.9k sqft7658 Trout Pond Rd, Lead Hill, AR 72644For Sale
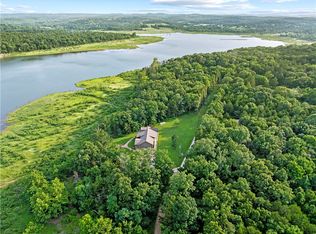 MLS ID #1353990, Aundrea Rogers, Weichert, REALTORS-Market Edge. ArkansasOne MLS
 - $999,0007 bd6 ba5.6k sqft379 & 978 E Highway 14, Lead Hill, AR 72644For Sale
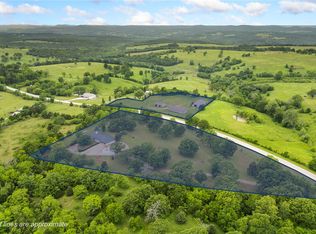 MLS ID #1346851, Angela Ballard, Coldwell Banker Harris McHaney & Faucette-Harrison. ArkansasOne MLS
 - $699,0006 bd4 ba5.6k sqft978 E Highway 14, Lead Hill, AR 72644For Sale
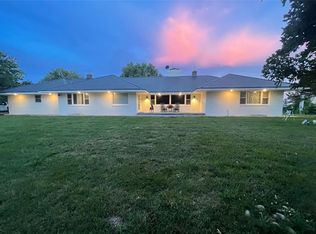 MLS ID #1346828, Angela Ballard, Coldwell Banker Harris McHaney & Faucette-Harrison. ArkansasOne MLS
 - $875,0005 bd5 ba4.5k sqft2805 Inwood Dr, Harrison, AR 72601For Sale
 MLS ID #1343948, Jeff Pratt, United Country Property Connections. ArkansasOne MLS
 - $1,000,0003 bd4 ba3.8k sqft4087 Highway 7 N, Harrison, AR 72601For Sale
 MLS ID #25045236, Roger Turner, Roger Turner Realty, Inc.. CARMLS
 - $950,0004 bd5 ba3.9k sqft1 Meriwether Pond, Harrison, AR 72601For SaleMLS ID #1327935, Nate Wilson, Coldwell Banker Harris McHaney & Faucette-Harrison. ArkansasOne MLS
- $1,000,0003 bd4 ba3.8k sqft4087 N 7th Hwy, Harrison, AR 72601For SaleMLS ID #1326216, Roger A. Turner, Roger Turner Realty, Inc.. ArkansasOne MLS
- $1,100,0003 bd3 ba4.7k sqft146 Nichols Cir, Yellville, AR 72687For SaleMLS ID #133532, Cheri Adams, DAVENPORT REALTY. Mountain Home MLS
- $650,0003 bd4 ba3.8k sqft(Undisclosed Address), Harrison, AR 72601For SaleMLS ID #26011606, Roger Turner, Roger Turner Realty, Inc.. CARMLS
- $499,9005 bd3 ba4.5k sqft23124 Stonington Rd, Omaha, AR 72662For SaleMLS ID #1353018, Tammy Satterwhite, Re/Max Unlimited, Inc.. ArkansasOne MLS
- $995,0007 bd5 ba6.9k sqft2701 Inwood Dr, Harrison, AR 72601For SaleMLS ID #1340599, JoAnn Tice, Coldwell Banker Harris McHaney & Faucette -Fayette. ArkansasOne MLS
- $1,150,0005 bd5 ba6.4k sqft3937 Savannah Dr, Harrison, AR 72601For SaleMLS ID #1352779, Marty Burlsworth, Burlsworth & Associates. ArkansasOne MLS
- $660,0004 bd4 ba5k sqft11771 Wildwood Dr, Omaha, AR 72662For SaleMLS ID #1313168, Kelly Greer, Weichert, REALTORS-Market Edge. ArkansasOne MLS
- $624,9005 bd5 ba3.7k sqft1640 Wolf Springs Rd, Harrison, AR 72601For SaleMLS ID #1343818, Benjamin Forga, Weichert, REALTORS-Market Edge. ArkansasOne MLS
- $450,0005 bd3 ba5k sqft902 Marion County #8019, Peel, AR 72668For SaleMLS ID #1325981, Melissa Collins, Weichert, REALTORS-Market Edge. ArkansasOne MLS
- $499,9005 bd3 ba4k sqft1324 W Holt Ave, Harrison, AR 72601For SaleMLS ID #1353878, Melissa Leal, Roger Turner Realty, Inc.. ArkansasOne MLS
- $529,5004 bd4 ba3.6k sqft2712 Taylor Dr, Harrison, AR 72601For SaleMLS ID #1332280, Cindy Adams, Coldwell Banker Harris McHaney & Faucette-Harrison. ArkansasOne MLS
