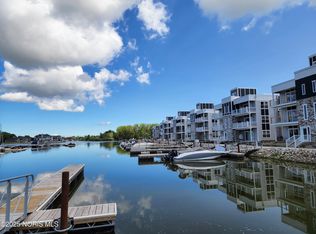
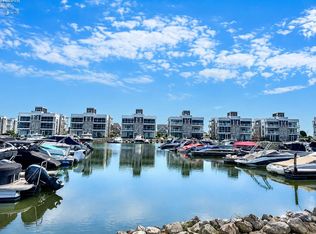
Spectacular Waterfront Penthouse! Enjoy Breathtaking Marina Views And The Ultimate Vacationland Lifestyle From This Beautifully Appointed 3-bedroom, 2-full-bath, Third-floor Penthouse Condo With Elevator Access. Relax On Your Private Balcony Overlooking The Marina Or Enjoy The Additional Balcony Off The Spacious Primary Suite. Plus, The Common-area Rooftop Terrace Offers Stunning Sunrise And Sunset Views -- Second To None! Open-concept Living, Dining, And Kitchen Areas Create An Ideal Space For Entertaining, With Abundant Natural Light Throughout. This Condo Has Been Thoughtfully Designed With An Interior Designer's Touchand It Shows! The Stunning Kitchen Features Granite Countertops, Crisp White Cabinetry, A Tile Backsplash, And Bar Seating. The Spacious Primary Suite Offers A Walk-in Closet With An Organizer System And A Luxurious Ensuite Bath Featuring A Tiled Shower And Granite Vanity. Two Additional Bedrooms And A Full Hall Bath Provide Plenty Of Space For Family And Guests. Dockage Is Available For Purchase Or Lease, With 30' And 40' Slips Available. Enjoy Everything Marblehead Estates & Yacht Club Has To Offer, Including The Beach, Pool, Clubhouse, Marina, And Year-round Vacationland Lifestyle. This Exceptional Opportunity Is Ready To Be Enjoyed!
For sale
$499,900
2705 S Harbor Bay Dr #1331, Lakeside Marblehead, OH 43440
3beds
1,326sqft
Condominium
Built in 2024
-- sqft lot
$476,300 Zestimate®
$377/sqft
$267/mo HOA
What's special
Breathtaking marina viewsSpacious primary suiteAbundant natural light throughoutBar seatingTile backsplashCrisp white cabinetry
- 2 days |
- 177 |
- 5 |
Likely to sell faster than
Zillow last checked:
Listing updated:
Listed by:
Kyle M. Recker 567-230-2008 kylerecker@howardhanna.com,
Howard Hanna - Port Clinton
Source: Firelands MLS,MLS#: 20263148Originating MLS: Firelands MLS
Facts & features
Interior
Bedrooms & bathrooms
- Bedrooms: 3
- Bathrooms: 2
- Full bathrooms: 2
Primary bedroom
- Level: Main
- Area: 169
- Dimensions: 13 x 13
Bedroom 2
- Level: Main
- Area: 143
- Dimensions: 13 x 11
Bedroom 3
- Level: Main
- Area: 121
- Dimensions: 11 x 11
Bedroom 4
- Area: 0
- Dimensions: 0 x 0
Bedroom 5
- Area: 0
- Dimensions: 0 x 0
Bathroom
- Level: Main
Bathroom 1
- Level: Main
Dining room
- Features: Combo
- Area: 0
- Dimensions: 0 x 0
Family room
- Area: 0
- Dimensions: 0 x 0
Kitchen
- Level: Main
- Area: 121
- Dimensions: 11 x 11
Living room
- Level: Main
- Area: 323
- Dimensions: 19 x 17
Heating
- Gas, Forced Air
Cooling
- Central Air
Appliances
- Included: Dishwasher, Dryer, Microwave, Range, Refrigerator, Washer
- Laundry: Laundry Room
Features
- Has basement: No
- Common walls with other units/homes: End Unit
Interior area
- Total structure area: 1,326
- Total interior livable area: 1,326 sqft
Property
Parking
- Parking features: Off Street
Features
- Levels: One
- Stories: 1
- Has view: Yes
- View description: Bay, Marina, Water
- Has water view: Yes
- Water view: Bay,Marina,Water
- Waterfront features: Marina, Sandusky Bay
- Body of water: Sandusky Bay
Details
- Parcel number: 0140469406735260
Construction
Type & style
- Home type: Condo
- Property subtype: Condominium
Materials
- Brick, Stone, Vinyl Siding
- Foundation: Slab
- Roof: Flat,Rooftop Deck / Patio
Condition
- Year built: 2024
Utilities & green energy
- Electric: ON
- Sewer: Public Sewer
- Water: Public
Community & HOA
Community
- Security: Surveillance On Site
- Subdivision: Marina View Villas Condominium
HOA
- Has HOA: Yes
- Services included: Assoc Management, Common Ground, Maintenance Grounds, Outside Bldg Maint, Snow Removal, Trash, Water
- HOA fee: $267 monthly
Location
- Region: Lakeside Marblehead
Financial & listing details
- Price per square foot: $377/sqft
- Annual tax amount: $4,906
- Price range: $499.9K - $499.9K
- Date on market: 8/13/2026
- Date available: 01/01/1800
Estimated market value
$476,300
$452,000 - $500,000
$2,361/mo
Price history
| Date | Event | Price |
|---|---|---|
| 8/13/2026 | Listed for sale | $499,900+8.7%$377/sqft |
Source: Firelands MLS #20263148 Report a problem | ||
| 3/11/2025 | Sold | $459,900$347/sqft |
Source: Firelands MLS #20244196 Report a problem | ||
| 12/10/2024 | Contingent | $459,900$347/sqft |
Source: Firelands MLS #20244196 Report a problem | ||
| 11/9/2024 | Price change | $459,900+2.2%$347/sqft |
Source: Firelands MLS #20244196 Report a problem | ||
| 11/6/2024 | Listed for sale | $449,900$339/sqft |
Source: Firelands MLS #20244196 Report a problem | ||
Public tax history
Tax history is unavailable.
Monthly payment
Est. payment
Payment breakdown
Explore the cost of this home by adjusting the details. Changes won't be saved.Climate risks
Neighborhood: 43440
Nearby schools
GreatSchools rating
- 8/10Danbury Elementary SchoolGrades: PK-5Distance: 4.5 mi
- 8/10Danbury Middle SchoolGrades: 6-8Distance: 4.5 mi
- 7/10Danbury High SchoolGrades: 9-12Distance: 4.5 mi
Schools provided by the listing agent
- District: Danbury
Source: Firelands MLS. This data may not be complete. We recommend contacting the local school district to confirm school assignments for this home.
- $459,9003 bd2 ba1.3k sqft1332 S Harbor Bay Dr, Port Clinton, OH 43452Sold
- $467,5003 bd2 ba1.3k sqft2735 S Harbor Bay Dr #1132, Lakeside Marblehead, OH 43440Sold
- $449,9003 bd2 ba1.3k sqft2703 S Harbor Dr, Port Clinton, OH 43452Sold
- $449,9003 bd2 ba1.3k sqft2703 S Harbor Bay Dr #1322, Lakeside Marblehead, OH 43440Sold

- $459,9003 bd2 ba1.3k sqft2707 S Harbor Bay Dr #1332, Lakeside Marblehead, OH 43440Sold
- $439,9003 bd2 ba1.3k sqft2717 S Harbor Dr, Port Clinton, OH 43452Sold
- $529,8003 bd2 ba1.3k sqft2713 S Harbor Dr, Port Clinton, OH 43452Sold
- $449,9003 bd2 ba1.3k sqft2699 S Harbor Bay Dr #1312, Lakeside Marblehead, OH 43440Sold
A local agent can set up tours, give advice and negotiate with sellers.
Similar homes
- $569,9003 bd2 ba1.3k sqft2644 S Waterside Ct, Lakeside Marblehead, OH 43440For Sale
 MLS ID #20262859, Kyle M. Recker, Howard Hanna - Port Clinton. Firelands MLS
 - $499,9002 bd2 ba1.4k sqft6005 E Harbor Rd Unit 2A, Marblehead, OH 43440For Sale
 MLS ID #226013799, Sonya Landry, Howard Hanna Real Estate Svcs. Columbus and Central Ohio Regional MLS
 - $500,0003 bd2 ba1.4k sqft828 E Main St, Lakeside Marblehead, OH 43440Auction
 MLS ID #11908900, Benjamin Higgins, Ben Higgins Realty & Auction Co, LLC. My State MLS
 - $625,0003 bd2 ba1.8k sqft6011 E Harbor Rd #3D, Lakeside Marblehead, OH 43440For Sale
 MLS ID #20263120, Margaret Redmond, Century 21 Bolte Real Estate. Firelands MLS
 - $499,0003 bd2 ba1.3k sqft10850 E Bayshore Road Crane Way #57, Lakeside Marblehead, OH 43440For SaleMLS ID #20262246, Michelle Waldron, Street Sotheby's Intern - PC. Firelands MLS
- $519,9003 bd3 ba1.9k sqft2855 S Amherst, Pt Clinton, OH 43452For SaleMLS ID #20262128, Craig Trick, Russell Real Estate Services. Firelands MLS
- $485,0003 bd2 ba1.3k sqft10850 E Bayshore Cardinal Rd #117, Lakeside Marblehead, OH 43440For SaleMLS ID #20252902, Michelle Waldron, Street Sotheby's Intern - PC. Firelands MLS
- $524,9003 bd2 ba1.9k sqft314 Lighthouse Oval, Lakeside Marblehead, OH 43440For SaleMLS ID #20261975, Kenneth S. Spero, Howard Hanna - Catawba. Firelands MLS
- $500,0002 bd2 ba823 sqft902 E Main St, Lakeside Marblehead, OH 43440AuctionMLS ID #11908919, Benjamin Higgins, Ben Higgins Realty & Auction Co, LLC. My State MLS
- $469,0002 bd2 ba1.4k sqft10951 N Bay Point Dr APT 204, Lakeside Marblehead, OH 43440For SaleMLS ID #20262344, Kizzie L. Culbert, Keller Williams Citywide-PC. Firelands MLS
- $449,0003 bd2 ba1.3k sqft10850 E Bayshore Rd #68, Lakeside Marblehead, OH 43440For SaleMLS ID #20261818, Michelle Waldron, Street Sotheby's Intern - PC. Firelands MLS
- $549,0003 bd2 ba1.8k sqft2749 Canterbury Cir #D, Pt Clinton, OH 43452For SaleMLS ID #20263105, Stephanie Yarbrough, Howard Hanna - Port Clinton. Firelands MLS
- $499,0003 bd2 ba1.3k sqft10850 E Bayshore Road Way #57, Marblehead, OH 43440For SaleMLS ID #5218969, Michelle Waldron, Street Sotheby's International Realty. MLS Now
- $549,9993 bd2 ba1.2k sqft545 W Lakeshore Dr #35, Pt Clinton, OH 43452For SaleMLS ID #20262366, Raven Cramer, Key Realty. Firelands MLS
- $549,9993 bd2 ba1.2k sqft545 W Lakeshore Dr #36, Pt Clinton, OH 43452For SaleMLS ID #20262363, Raven Cramer, Key Realty. Firelands MLS
- $510,0003 bd3 ba1.9k sqft3610 Highland Dr, Pt Clinton, OH 43452For SaleMLS ID #20261476, James H. Knight, Keller Williams Citywide-PC. Firelands MLS
- $379,9993 bd2 ba1k sqft1510 N Buck Rd Lot 35, Lakeside Marblehead, OH 43440For SaleMLS ID #20261364, James H. Knight, Keller Williams Citywide-PC. Firelands MLS
- $549,9993 bd2 ba1.2k sqft545 W Lakeshore Dr #34, Pt Clinton, OH 43452For SaleMLS ID #20261375, Raven Cramer, Key Realty. Firelands MLS
- $449,0003 bd2 ba1.3k sqft10850 E Bayshore Rd #40, Lakeside Marblehead, OH 43440For SaleMLS ID #20261819, Michelle Waldron, Street Sotheby's Intern - PC. Firelands MLS
- $449,0003 bd2 ba1.3k sqft10850 E Bayshore Drive Waterview #68, Marblehead, OH 43440New ConstructionMLS ID #226017605, Michelle Waldron, Street Sotheby's International. Columbus and Central Ohio Regional MLS
