Skip main navigation
Sold
  • Price Unknown

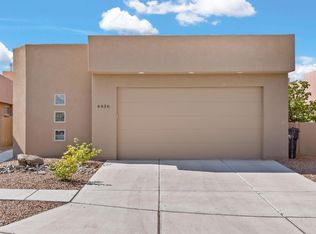
    4424 Desert Lily Ct SE, Rio Rancho, NM 87124

    2beds
    1,447sqft
    Single Family Residence
    Built in 2002
    3,920 Square Feet Lot
    $314,000 Zestimate®
    $--/sqft
    $2,154 Estimated rent

    Home value

    $314,000

    $292,000 - $339,000

    $2,154/mo

    Zestimate® history
    Loading
    Loading...

    Owner options

    List your home for rent

    $2,154/mo

    Rent Zestimate®

    Find your next renter with Zillow Rental Manager. Plus, with online applications, you can quickly screen prospective tenants – for free.

    Learn more

    $2,154/mo

    Rent Zestimate®

    Refinance and save

    $192/mo

    Est. payment

    Refinancing to a lower rate could help reduce your monthly payments and save thousands over the life of the loan.

    See today's rates

    $192/mo

    Est. payment

    Explore your selling options

    Work with a Zillow partner agent

    Leverage their expertise and Zillow's premium Showcase listings to get your home seen by more buyers.

    Get started

    List with your own agent

    Get your home in front of millions of buyers by listing it on Zillow.

    Learn how to do it

    Sell it yourself

    Take full control of how buyers see your home on Zillow by listing For Sale by Owner (FSBO).

    List your home

    What's special

    Fully remodeled primary bathroomUpdated kitchen appliancesElegant tile flooringGranite countertopsNewer water heaterNewer refrigerated air systemStunning views overlooking corrales
    Nestled within a lovely gated community, this beautifully maintained 2-bedroom, 2-bathroom home offers comfort, convenience, and exceptional value. Ideally located on the south end of Rio Rancho with stunning views overlooking Corrales, you'll enjoy easy access to Albuquerque, Cottonwood Mall, shopping, dining, and major commuter routes. Recent upgrades include a brand-new TPO roof with transferable warranty, newer refrigerated air system, newer water heater, updated kitchen appliances, elegant tile flooring, granite countertops, and a fully remodeled primary bathroom. Both bedrooms feature private patios, while the fully landscaped yard creates a welcoming outdoor retreat. Move-in ready and meticulously cared for, this home is a must-see!

    Zillow last checked:

    Listing updated:

    Listed by:

    Yvonne R. Gonzales 505-507-1077,

    Oso Elite Realty

    Bought with:

    Elaine Farley, 30413

    Signature Southwest Properties

    Source: SWMLS,MLS#: 1105122MLS Logo

    Facts & features

    Interior

    Bedrooms & bathrooms
    • Bedrooms: 2
    • Bathrooms: 2
    • Full bathrooms: 1
    • 3/4 bathrooms: 1
    Primary bedroom
    • Level: Main
    • Area: 143
    • Dimensions: 11 x 13
    Kitchen
    • Level: Main
    • Area: 117
    • Dimensions: 9 x 13
    Living room
    • Level: Main
    • Area: 234
    • Dimensions: 18 x 13
    Heating
    • Central, Forced Air
    Cooling
    • Refrigerated
    Appliances
    • Included: Built-In Gas Range, Dishwasher, Microwave, Refrigerator
    • Laundry: Washer Hookup, Electric Dryer Hookup, Gas Dryer Hookup
    Features
    • Breakfast Bar, Ceiling Fan(s), Main Level Primary, Shower Only, Separate Shower, Walk-In Closet(s)
    • Flooring: Carpet, Tile
    • Windows: Vinyl
    • Has basement: No
    • Has fireplace: Yes
    • Fireplace features: Gas Log
    Interior area
    • Total structure area: 1,447
    • Total interior livable area: 1,447 sqft

    Property

    Parking
    • Total spaces: 2
    • Parking features: Attached, Garage, Garage Door Opener
    • Attached garage spaces: 2
    Features
    • Levels: One
    • Stories: 1
    • Exterior features: Courtyard
    Lot
    • Size: 3,920 Square Feet
    • Features: Landscaped
    Details
    • Parcel number: 1014067178462
    • Zoning description: R-2

    Construction

    Type & style
    • Home type: SingleFamily
    • Property subtype: Single Family Residence
    Materials
    • Frame, Stucco
    • Roof: Flat
    Condition
    • Resale
    • New construction: No
    • Year built: 2002

    Utilities & green energy

    • Sewer: Public Sewer
    • Water: Public
    • Utilities for property: Electricity Connected, Natural Gas Connected, Sewer Connected, Water Connected
    Green energy
    • Energy generation: None

    Community & HOA

    Community
    • Subdivision: Saras Meadow
    HOA
    • Has HOA: Yes
    • Services included: Common Areas
    • HOA fee: $193 quarterly
    Location
    • Region: Rio Rancho

    Financial & listing details

    • Tax assessed value: $174,508
    • Annual tax amount: $2,024
    • Date on market: 6/8/2026
    • Cumulative days on market: 58 days
    • Listing terms: Cash,Conventional,FHA,VA Loan

    Price history

    DateEventPrice
    9/14/2026Sold--
    Source: SWMLS #1105122 Report a problem
    8/6/2026Pending sale$329,999$228/sqft
    Source: SWMLS #1105122 Report a problem
    6/9/2026Listed for sale$329,999$228/sqft
    Source: SWMLS #1105122 Report a problem

    Public tax history

    YearProperty taxesTax assessment
    2025$1,960 -0.2%$58,170 +3%
    2024$1,963 -1%$56,475 +3%
    2023$1,983 +1.9%$54,830 +3%
    2022$1,946 +0.8%$53,233 +3%
    2021$1,931 $51,683
    2020$1,931 -0.7%$51,683
    2019$1,944 +9.5%$51,683 +3%
    2018$1,775 +6.8%$50,178
    2017$1,662 $50,178 +18.1%
    2016$1,662 +2.1%$42,477
    2014$1,628 $42,477 +3%
    2013$1,628 $41,240 -66.7%
    2011-- $123,721
    Find assessor info on the county website

    Neighborhood: 87124

    Nearby schools

    GreatSchools rating
    Get a cash offer in 3 minutes
    Find out how much your home could sell for in as little as 3 minutes with a no-obligation cash offer.
    Estimated market value
    $314,000
    Get a cash offer in 3 minutes
    Find out how much your home could sell for in as little as 3 minutes with a no-obligation cash offer.
    Estimated market value
    $314,000