Skip main navigation
Sold for $405,000
  • $405,000

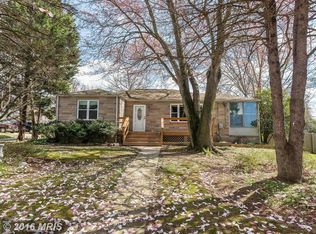
    4424 Walnut Rd, Halethorpe, MD 21227

    4beds
    1,852sqft
    Single Family Residence
    Built in 1915
    0.53 Acres Lot
    $435,000 Zestimate®
    $219/sqft
    $2,446 Estimated rent

    Home value

    $435,000

    $413,000 - $457,000

    $2,446/mo

    Zestimate® history
    Loading...

    Owner options

    List your home for rent

    $2,446/mo

    Rent Zestimate®

    Find your next renter with Zillow Rental Manager. Plus, with online applications, you can quickly screen prospective tenants – for free.

    Learn more

    $2,446/mo

    Rent Zestimate®

    Refinance and save

    $2,539/mo

    Est. payment

    Refinancing to a lower rate could help reduce your monthly payments and save thousands over the life of the loan.

    See today's rates

    $2,539/mo

    Est. payment

    Explore your selling options

    Work with a Zillow partner agent

    Leverage their expertise and Zillow's premium Showcase listings to get your home seen by more buyers.

    Get started

    List with your own agent

    Get your home in front of millions of buyers by listing it on Zillow.

    Learn how to do it

    Sell it yourself

    Take full control of how buyers see your home on Zillow by listing For Sale by Owner (FSBO).

    List your home

    What's special

    Discover the perfect blend of old-world charm and contemporary convenience in this spacious property. Nestled on over half an acre, this home offers more than meets the eye. **Key Features:** - **Spacious Kitchen:** Enjoy cooking in the large kitchen equipped with stainless steel appliances. - **Owner's Suite:** Retreat to the main level owner's suite for comfort and privacy. - **Abundant Storage:** Ample closet space throughout the home. - **Versatile Sun Room:** Ideal for relaxation or as a home office. - **Generous Lot:** More than half an acre of outdoor space. - **Garage and Carport:** An oversized conditioned garage with an attached carport provides ample parking and storage.

    Zillow last checked:

    Listing updated:

    Listed by:

    Jocaro Dodd 804-245-2187,

    RE/MAX Ikon

    Bought with:

    Sandra Lovelace, 0225081424

    RE/MAX Allegiance

    Source: Bright MLS,MLS#: MDBC2099772MLS Logo

    Facts & features

    Interior

    Bedrooms & bathrooms
    • Bedrooms: 4
    • Bathrooms: 3
    • Full bathrooms: 2
    • 1/2 bathrooms: 1
    • Main level bathrooms: 2
    • Main level bedrooms: 1
    Basement
    • Area: 1188
    Heating
    • Forced Air, Electric, Oil
    Cooling
    • Ceiling Fan(s), Central Air, Electric
    Appliances
    • Included: Microwave, Dryer, Dishwasher, Disposal, Exhaust Fan, Oven/Range - Electric, Refrigerator, Washer, Electric Water Heater
    Features
    • Basement: Partial
    • Has fireplace: No
    Interior area
    • Total structure area: 3,040
    • Total interior livable area: 1,852 sqft
    • Finished area above ground: 1,852
    • Finished area below ground: 0

    Property

    Parking
    • Total spaces: 8
    • Parking features: Garage Faces Front, Covered, Oversized, Detached Carport, Detached, Driveway, On Street
    • Garage spaces: 2
    • Carport spaces: 1
    • Covered spaces: 3
    • Uncovered spaces: 5
    • Details: Garage Sqft: 1176
    Accessibility
    • Accessibility features: None
    Features
    • Levels: Three
    • Stories: 3
    • Pool features: None
    • Fencing: Chain Link
    Lot
    • Size: 0.53 Acres
    Details
    • Additional structures: Above Grade, Below Grade
    • Parcel number: 04131313201670
    • Zoning: DR5.5
    • Special conditions: Standard

    Construction

    Type & style
    • Home type: SingleFamily
    • Architectural style: Cape Cod
    • Property subtype: Single Family Residence
    Materials
    • Vinyl Siding
    • Foundation: Block
    • Roof: Composition,Shingle
    Condition
    • New construction: No
    • Year built: 1915

    Utilities & green energy

    • Sewer: Public Sewer
    • Water: Public

    Community & neighborhood

    Location
    • Region: Halethorpe
    • Subdivision: Baltimore Highlands

    Other

    Other facts
    • Listing agreement: Exclusive Right To Sell
    • Listing terms: Cash,Conventional,FHA,VA Loan
    • Ownership: Fee Simple

    Price history

    DateEventPrice
    8/19/2024Sold$405,000+1.3%$219/sqft
    Source: Bright MLS #MDBC2099772 Report a problem
    7/21/2024Pending sale$400,000$216/sqft
    Source: Bright MLS #MDBC2099772 Report a problem
    7/12/2024Listed for sale$400,000+33.3%$216/sqft
    Source: Bright MLS #MDBC2099772 Report a problem
    12/19/2016Sold$300,000+3.5%$162/sqft
    Source: Public Record Report a problem
    9/23/2016Price change$289,990-3.3%$157/sqft
    Source: Metro Bay Realty #BC9745644 Report a problem
    8/20/2016Price change$299,990-6.3%$162/sqft
    Source: Taylor Properties #BC9745644 Report a problem
    7/14/2016Price change$319,990-3%$173/sqft
    Source: ABR #BC9661822 Report a problem
    6/23/2016Price change$329,990-2.9%$178/sqft
    Source: ABR #BC9661822 Report a problem
    6/7/2016Price change$339,990-2.9%$184/sqft
    Source: ABR #BC9661822 Report a problem
    5/19/2016Listed for sale$349,990+180%$189/sqft
    Source: ABR #BC9661822 Report a problem
    11/20/2015Sold$125,000$67/sqft
    Source: Agent Provided Report a problem
    10/22/2015Price change$125,000-10.7%$67/sqft
    Source: Keller Williams - Crofton/Ft. Meade #BC8659198 Report a problem
    9/4/2015Price change$139,900-6.7%$76/sqft
    Source: Keller Williams - Crofton/Ft. Meade #BC8659198 Report a problem
    6/26/2015Price change$149,900-0.1%$81/sqft
    Source: Keller Williams - Crofton/Ft. Meade #BC8659198 Report a problem
    6/7/2015Listed for sale$150,000$81/sqft
    Source: Keller Williams Flagship of Maryland #BC8659198 Report a problem

    Public tax history

    YearProperty taxesTax assessment
    2025$5,019 +37.3%$326,500 +8.3%
    2024$3,655 +1.3%$301,600 +1.3%
    2023$3,609 +1.3%$297,767 -1.3%
    2022$3,562 +1.3%$301,600 +4%
    2021$3,516 +13.8%$290,100 +13.8%
    2020$3,089 +16%$254,900 -12.1%
    2019$2,663 +19.1%$290,100 +57.2%
    2018$2,236 +2.8%$184,500 +2.8%
    2017$2,176 -7.5%$179,533 +2.8%
    2016$2,351 $174,567 +2.9%
    2015$2,351 $169,600
    2014$2,351 $169,600
    2013-- $169,600 -15.7%
    2012-- $201,300
    2011-- $201,300
    2010-- $201,300 -2.4%
    2009-- $206,330 +17.4%
    2008-- $175,786 +21%
    2007-- $145,243 +26.6%
    2006-- $114,700 +4.6%
    2005-- $109,612 +4.9%
    2004-- $104,526 +5.1%
    2003-- $99,440 +1.1%
    2002-- $98,336 +1.1%
    2001-- $97,233

    Find assessor info on the county website

    Neighborhood: 21227

    Nearby schools

    GreatSchools rating
    Schools provided by the listing agent
    • District: Baltimore County Public Schools

    Source: Bright MLS. This data may not be complete. We recommend contacting the local school district to confirm school assignments for this home.

    Get a cash offer in 3 minutes
    Find out how much your home could sell for in as little as 3 minutes with a no-obligation cash offer.
    Estimated market value
    $435,000
    Get a cash offer in 3 minutes
    Find out how much your home could sell for in as little as 3 minutes with a no-obligation cash offer.
    Estimated market value
    $435,000