Welcome to 182 Oakwood Estates Court in Hollister, MO! This charming, newer-construction home offers the perfect combination of modern comfort, small-town tranquility, and convenience, just minutes from the shopping, dining, and entertainment of Branson!From the moment you arrive, you'll appreciate the inviting curb appeal and welcoming atmosphere. Step inside to discover a bright, spacious, open-concept floor plan seamlessly connecting the kitchen, dining, and living areas, ideal for everyday living and entertaining. All three bedrooms feature charming updates that add character and versatility, while the thoughtfully designed layout offers both comfort and functionality.Step outside to your own backyard retreat! The privacy fence creates an inviting outdoor space featuring a hot tub, swing set, and storage shed. Whether you're soaking in the hot tub after a long day, grilling out, entertaining guests, or simply enjoying the fresh Ozarks air, this backyard is ready to be enjoyed!With its desirable location, thoughtful updates, and inviting indoor and outdoor living spaces, this move-in-ready home has so much to offer! All fixtures and appliances are included. Don't miss your opportunity to make this Hollister gem your own!
Active
$254,900
182 Oakwood Estates Court, Hollister, MO 65672
3beds
1,280sqft
Single Family Residence
Built in 2023
4,791 Square Feet Lot
$247,300 Zestimate®
$199/sqft
$-- HOA
What's special
Swing setStorage shedHot tubInviting curb appeal
- 2 days
- 202
- 12
Likely to sell faster than
Zillow last checked:
Listing updated:
Listed by:
Sheena Rains 417-527-2520,
ReeceNichols - Branson
Source: SOMOMLS as distributed by MLS GRID,MLS#: 60338726
Facts & features
Interior
Bedrooms & bathrooms
- Bedrooms: 3
- Bathrooms: 2
- Full bathrooms: 2
Rooms
- Room types: Family Room
Heating
- Central, Electric
Cooling
- Central Air, Ceiling Fan(s)
Appliances
- Included: Dishwasher, Free-Standing Electric Oven, Refrigerator
Features
- Internet - Cable
- Has basement: No
- Has fireplace: No
Interior area
- Total structure area: 1,280
- Total interior livable area: 1,280 sqft
- Finished area above ground: 1,280
- Finished area below ground: 0
Property
Parking
- Total spaces: 2
- Parking features: Garage Faces Front
- Attached garage spaces: 2
Features
- Levels: One
- Stories: 1
- Patio & porch: Patio, Covered
Lot
- Size: 4,791 Square Feet
- Dimensions: 48 x 100
- Features: Cul-De-Sac
Details
- Additional structures: Shed(s)
- Parcel number: 172.004004038001.023
Construction
Type & style
- Home type: SingleFamily
- Architectural style: Ranch
- Property subtype: Single Family Residence
Condition
- Year built: 2023
Utilities & green energy
- Sewer: Public Sewer
- Water: Public
Community & HOA
Community
- Subdivision: Oakwood Estates
Location
- Region: Hollister
Financial & listing details
- Price per square foot: $199/sqft
- Tax assessed value: $93,090
- Annual tax amount: $995
- Date on market: 11/19/2026
- Listing terms: Cash,VA Loan,USDA/RD,FHA,Conventional
Estimated market value
$247,300
$235,000 - $260,000
$1,824/mo
Price history
| Date | Event | Price |
|---|---|---|
| 11/19/2026 | Listed for sale | $254,900+8.7%$199/sqft |
Source:  SOMOMLS as distributed by MLS GRID #60338726 Report a problem | ||
| 12/26/2024 | Sold | -- |
Source: SOMOMLS as distributed by MLS GRID #60281587 Report a problem | ||
| 11/30/2024 | Pending sale | $234,500$183/sqft |
Source: SOMOMLS as distributed by MLS GRID #60281587 Report a problem | ||
| 11/8/2024 | Listed for sale | $234,500$183/sqft |
Source: SOMOMLS as distributed by MLS GRID #60281587 Report a problem | ||
Public tax history
| Year | Property taxes | Tax assessment |
|---|---|---|
| 2025 | $995 -6.2% | $17,690 -7.5% |
| 2024 | $1,061 0% | $19,120 |
| 2023 | $1,061 +1944.2% | $19,120 +1912.6% |
| 2022 | $52 +3.5% | $950 |
| 2021 | $50 | $950 |
| 2020 | -- | $950 |
Find assessor info on the county website
Monthly payment
Est. payment
Payment breakdown
Explore the cost of this home by adjusting the details. Changes won't be saved.Climate risks
Neighborhood: 65672
Nearby schools
Schools provided by the listing agent
- Elementary: Hollister
- Middle: Hollister
- High: Hollister
Source: SOMOMLS as distributed by MLS GRID. This data may not be complete. We recommend contacting the local school district to confirm school assignments for this home.

Similar homes
- $279,9004 bd2 ba1.5k sqft221 Foley Street, Hollister, MO 65672Active
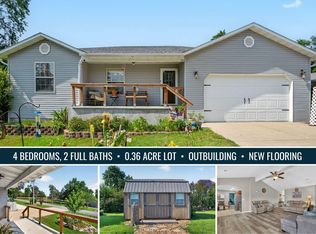
 MLS ID #60337634, Adam Graddy, Keller Williams Local. SOMOMLS as distributed by MLS GRID
- $245,0003 bd3 ba1.4k sqft102 Winston Lane, Hollister, MO 65672Active
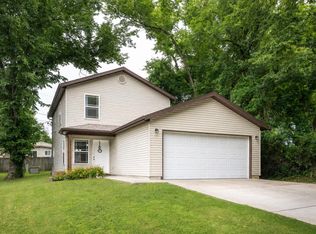 MLS ID #60326905, Emily Christenson, ReeceNichols - Branson. SOMOMLS as distributed by MLS GRID
- $270,0003 bd2 ba1.4k sqft145 Whispering Pine Way, Hollister, MO 65672Active
 MLS ID #60318058, Ann Ferguson, Keller Williams Tri-Lakes. SOMOMLS as distributed by MLS GRID
- $269,0004 bd2 ba1.6k sqft103 Della St Street, Branson, MO 65616Active
 MLS ID #60326798, Dillon Lassley, Jones - Lassley Realty, Inc. SOMOMLS as distributed by MLS GRID
- $257,0003 bd3 ba1.3k sqft510 Spring Creek Court #1 BLDG 3, Branson, MO 65616ActiveMLS ID #60332652, Melissa Miller, Keller Williams Tri-Lakes. SOMOMLS as distributed by MLS GRID
- $359,0003 bd2 ba1.7k sqft140 Prairie Drive, Branson, MO 65616ActiveMLS ID #60337978, Jeff Reynolds, Keller Williams Tri-Lakes. SOMOMLS as distributed by MLS GRID
- $289,0004 bd2 ba1.4k sqft29 Scottsdale Circle, Branson West, MO 65737Active w/ContingencyMLS ID #60327746, Gayla Coonrod, Murney Associates - Tri-Lakes. SOMOMLS as distributed by MLS GRID
- $239,9002 bd2 ba1k sqft113 Vista View Drive #B, Branson, MO 65616ActiveMLS ID #60333881, Misha Bond, Hustle Back Realty. SOMOMLS as distributed by MLS GRID
- $269,9003 bd2 ba1.1k sqft3103 S Vineyards Terrace Unit 4, Branson, MO 65616ActiveMLS ID #60316495, Parker Stone, Keller Williams Tri-Lakes. SOMOMLS as distributed by MLS GRID
- $227,5002 bd2 ba1.2k sqft110 W Rockford Drive #A6, Branson, MO 65616ActiveMLS ID #60324678, Riley Murray, Ozark Mountain Realty Group, LLC. SOMOMLS as distributed by MLS GRID
- $310,0003 bd2 ba1.4k sqft71 Queensberry Drive, Branson West, MO 65737ActiveMLS ID #60331603, Abbie Follis, EXP Realty, LLC.. SOMOMLS as distributed by MLS GRID
- $219,9002 bd2 ba1.4k sqft350 S Wildwood Drive Apt E6 BLDG E, Branson, MO 65616ActiveMLS ID #60333161, Lynn Plemmons, Weichert, Realtors-The Griffin Company. SOMOMLS as distributed by MLS GRID
- $234,9003 bd3 ba1.8k sqft309 Van Buren Road, Branson, MO 65616ActiveMLS ID #60315587, Audrey E Spratt, Weichert, Realtors-The Griffin Company. SOMOMLS as distributed by MLS GRID
- $200,0003 bd1 ba1.1k sqft1518 Jones Road, Ridgedale, MO 65739Active w/ContingencyMLS ID #60308044, Susan Baca Ewing, Gerken & Associates, Inc.. SOMOMLS as distributed by MLS GRID
- $217,0002 bd2 ba978 sqft813 Holiday Ridge #6 BLDG H, Branson, MO 65616ActiveMLS ID #60334832, Mitzi J Jeffery, New View Realty, LLC. SOMOMLS as distributed by MLS GRID
- $227,5002 bd2 ba1.1k sqft169 Highland Drive #6 BLDG 59, Branson, MO 65616ActiveMLS ID #60337671, Anita Pugh, Keller Williams Tri-Lakes. SOMOMLS as distributed by MLS GRID
- $249,9002 bd2 ba1.1k sqft132 Highland Drive Apt 8, Branson, MO 65616ActiveMLS ID #60328634, Tyler R Shields, Keller Williams Local. SOMOMLS as distributed by MLS GRID
- $270,0003 bd3 ba1.4k sqft123 Bunker Ridge Drive #12 BLDG 58, Branson, MO 65616ActiveMLS ID #60326374, Donna Lentz, ReeceNichols - Branson. SOMOMLS as distributed by MLS GRID
- $214,9002 bd2 ba1.1k sqft110 West Rockford Drive #A-10 BLDG A, Branson, MO 65616ActiveMLS ID #60326405, Charlie Gerken, Hustle Back Realty. SOMOMLS as distributed by MLS GRID
