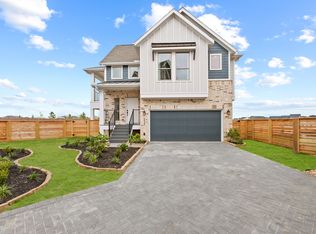
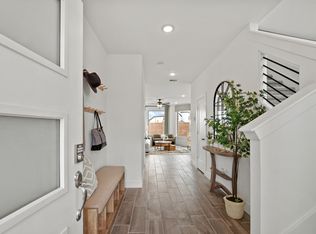
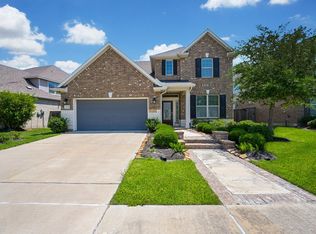
Welcome to this stunning Bridgeland retreat without rear neighbors! Designed for effortless living and entertaining, the heart of the home unfolds on the second floor. Here, a light-filled open layout connects a spacious living room, complete with a cozy mock fireplace, to the dining area and a chef-ready kitchen. Step right out onto your private balcony straight off the kitchen to enjoy morning coffee in the fresh air, or retreat to the dedicated private study for a quiet work-from-home setup. The house boasts an oversized garage, large enough to house almost any truck or full-sized SUV.
The first floor features a private guest suite with direct outdoor access, while the third floor offers a second guest suite and a luxurious primary bedroom boasting elevated views, a large walk-in closet, and a double-sink bath with a tiled walk-in shower. Unwind under the shade of your backyard covered patio, just steps away from Dragonfly Park and world-class community amenities!
For sale
$450,000
18706 Colorado River Ln, Cypress, TX 77433
3beds
2,105sqft
Single Family Residence
Built in 2023
4,186 Square Feet Lot
$438,300 Zestimate®
$214/sqft
$-- HOA
What's special
Cozy mock fireplaceBackyard covered patioDining areaDedicated private studyLarge walk-in closetChef-ready kitchenLight-filled open layout
- 1 day |
- 173 |
- 7 |
Likely to sell faster than
Zillow last checked:
Listing updated:
Listed by:
Amy Lippincott TREC #0586048 832-392-8818,
eXp Realty LLC,
Aimee Wiesner TREC #0620544 713-806-1634,
eXp Realty LLC
Source: HAR,MLS#: 3004819
Facts & features
Interior
Bedrooms & bathrooms
- Bedrooms: 3
- Bathrooms: 4
- Full bathrooms: 3
- 1/2 bathrooms: 1
Rooms
- Room types: Utility Room
Primary bedroom
- Level: Third
- Area: 208
- Dimensions: 13 x 16
Bedroom
- Level: Third
- Area: 130
- Dimensions: 10 x 13
Bedroom
- Level: First
- Area: 120
- Dimensions: 10 x 12
Family room
- Level: Second
- Area: 224
- Dimensions: 16 x 14
Kitchen
- Level: Second
- Area: 195
- Dimensions: 15 x 13
Heating
- Electric, Natural Gas
Cooling
- Attic Fan, Ceiling Fan(s), Electric, Gas
Appliances
- Included: Water Heater, Disposal, Gas Oven, Microwave, Dishwasher, Instant Hot Water
Features
- 1 Bedroom Down - Not Primary BR, 2 Bedrooms Up, En-Suite Bath, Primary Bed - 3rd Floor, Walk-In Closet(s)
- Flooring: Carpet, Tile
- Number of fireplaces: 1
- Fireplace features: Decorative
Interior area
- Total structure area: 2,105
- Total interior livable area: 2,105 sqft
Property
Parking
- Total spaces: 2
- Parking features: Attached, Garage Door Opener
- Attached garage spaces: 2
Features
- Stories: 3
- Patio & porch: Covered, Patio/Deck
- Exterior features: Balcony, Sprinkler System
- Fencing: Back Yard
Lot
- Size: 4,186 Square Feet
- Features: Subdivided, 0 Up To 1/4 Acre
Details
- Parcel number: 1461830030011
Construction
Type & style
- Home type: SingleFamily
- Architectural style: Traditional
- Property subtype: Single Family Residence
Materials
- Brick, Cement Siding
- Foundation: Slab
- Roof: Composition
Condition
- New construction: No
- Year built: 2023
Utilities & green energy
- Water: Water District
Green energy
- Energy efficient items: Attic Vents
Community & HOA
Community
- Subdivision: Bridgeland
Location
- Region: Cypress
Financial & listing details
- Price per square foot: $214/sqft
- Tax assessed value: $387,411
- Annual tax amount: $12,264
- Date on market: 8/17/2026
Estimated market value
$438,300
$416,000 - $460,000
$2,839/mo
Price history
| Date | Event | Price |
|---|---|---|
| 8/17/2026 | Listed for sale | $450,000-3.2%$214/sqft |
Source:  HAR #3004819 Report a problem HAR #3004819 Report a problem | ||
| 6/11/2026 | Listing removed | $465,000$221/sqft |
Source: HAR #32217493 Report a problem | ||
| 6/10/2026 | Listed for sale | $465,000$221/sqft |
Source: HAR #32217493 Report a problem | ||
Public tax history
| Year | Property taxes | Tax assessment |
|---|---|---|
| 2025 | $2,998 +321.7% | $387,411 +262% |
| 2024 | $711 | $107,026 +61.4% |
| 2023 | -- | $66,307 |
Find assessor info on the county website
Monthly payment
Est. payment
Payment breakdown
Explore the cost of this home by adjusting the details. Changes won't be saved.Climate risks
Neighborhood: Bridgeland
Nearby schools
GreatSchools rating
- 10/10McGown ElementaryGrades: PK-5Distance: 0.2 mi
- 10/10Sprague Middle SchoolGrades: 6-8Distance: 1.5 mi
- 9/10Bridgeland High SchoolGrades: 9-12Distance: 1.5 mi
Schools provided by the listing agent
- Elementary: Mcgown Elementary
- Middle: Sprague Middle School
- High: Bridgeland High School
Source: HAR. This data may not be complete. We recommend contacting the local school district to confirm school assignments for this home.
- $380,2003 bd2 ba2k sqft18710 Colorado River Ln, Cypress, TX 77433Off Market
- $--3 bd2 ba1.7k sqft15174 Post Oak Falls Dr, Cypress, TX 77433Off Market
- $--3 bd3 ba1.9k sqft15186 Post Oak Falls Dr, Cypress, TX 77433Off Market
- $394,8003 bd4 ba2k sqft15190 Post Oak Falls Dr, Cypress, TX 77433Off Market
- $--3 bd4 ba2k sqft15159 Post Oak Falls Dr, Cypress, TX 77433Off Market
- $--3 bd2 ba1.7k sqft15158 Post Oak Falls Dr, Cypress, TX 77433Off Market
- $387,6004 bd3 ba2k sqft15170 Post Oak Falls Dr, Cypress, TX 77433Off Market
- $386,0003 bd3 ba1.9k sqft15127 Post Oak Falls Dr, Cypress, TX 77433Off Market
A local agent can set up tours, give advice and negotiate with sellers.
A local lender can help you make sure your offer is ready when you are.
Similar homes
- $475,0002 bd2 ba2.3k sqft15711 Talala Trl, Cypress, TX 77433For Sale
 MLS ID #2193420, Amy Lippincott, eXp Realty LLC. HAR
 - $465,0004 bd3 ba2.8k sqft15206 Armadillo Lookout Trl, Cypress, TX 77433For Sale
 MLS ID #39392198, Lei Jin, eXp Realty LLC. HAR
 - $439,9003 bd3 ba2.1k sqft10919 Walts Run Ln, Cypress, TX 77433For Sale
 MLS ID #10186878, Hussein Alfekeky, Blair Realty Group. HAR
 - $485,0004 bd4 ba2.6k sqft15418 Rainbow Trout Dr, Cypress, TX 77433For Sale
 MLS ID #54231050, Jodi Gauthier, ThisIsLivin Properties, LLC. HAR
 - $455,0003 bd3 ba2.3k sqft15214 Spanish Ranchos Ways, Cypress, TX 77433For SaleMLS ID #15692036, Jackie Spiro, RE/MAX Universal. HAR
- $425,0003 bd3 ba2.3k sqft18407 Parkland Row Dr, Cypress, TX 77433For SaleMLS ID #2108868, Stacie Giroux, Compass RE Texas, LLC - Houston. HAR
- $--3 bd2 ba1.7k sqft20214 Fossil Valley Ln, Cypress, TX 77433AuctionAuction.com 2
- $422,0003 bd2 ba1.7k sqft18635 Adventurous Way, Cypress, TX 77433For SaleMLS ID #29118643, Kourtney Walker, Coldwell Banker Realty - Greater Northwest. HAR
- $515,0004 bd4 ba2.5k sqft18419 Long Key Dr, Cypress, TX 77433For SaleMLS ID #56185974, Gayla Gayden, Realm Real Estate Professionals - Katy. HAR
- $456,4404 bd3 ba2k sqft9614 Akashi Run Dr, Cypress, TX 77433New ConstructionHAR
- $481,8905 bd3 ba2.4k sqft9511 Magdeburg Ln, Cypress, TX 77433New ConstructionHAR
- $489,9003 bd4 ba2.4k sqft15207 Queens Watchdog Ct, Cypress, TX 77433For SaleMLS ID #43887540, Clint Nabors, Blair Realty Group. HAR
- $464,9004 bd4 ba2.2k sqft14922 Mossycup Spur Way, Cypress, TX 77433For SaleMLS ID #20014014, Jill Smith, eXp Realty LLC. HAR
- $365,0003 bd2 ba2.2k sqft20906 Kadefield Dr, Cypress, TX 77433For SaleMLS ID #89360924, Dan Klawer, Keller Williams Signature. HAR
- $490,0004 bd4 ba2.9k sqft8922 Turtle Grass Dr, Cypress, TX 77433For SaleMLS ID #82373582, Aaron Lathan, The Vibe Brokerage. HAR
- $579,5005 bd3 ba2.8k sqft18631 Fairy Tower Ln, Cypress, TX 77433For SaleMLS ID #49636537, Chandrakasan Vythilingam, Om Realty Group. HAR
- $418,5003 bd3 ba2.3k sqft18515 Vivacious Ln, Cypress, TX 77433For SaleMLS ID #74379476, Celci Logue, Jane Byrd Properties International LLC. HAR
- $419,9004 bd2 ba2k sqft15015 Old Horseshoe Lake Dr, Cypress, TX 77433For SaleMLS ID #19240498, Cristina Sanchez, NuWay Realty Group LLC. HAR
- $445,0003 bd3 ba2.2k sqft16831 Osprey Bend Dr, Cypress, TX 77433For SaleMLS ID #6332959, Shanee Dunbar, SERHANT.. HAR
- $500,0004 bd3 ba2.5k sqft18803 Copper Breaks Park Dr, Cypress, TX 77433For SaleMLS ID #93713392, Ali Pourmemar, Next Trend Realty LLC. HAR
