Skip main navigation
Active
  • C$194,900

    4425 Access ROAD, Halbrite, SK S0C 1H0

    2beds
    1baths
    1,000sqft
    Manufactured Home
    Built in 2010
    0.28 Acres Lot
    $-- Zestimate®
    C$195/sqft
    C$-- HOA

    What's special

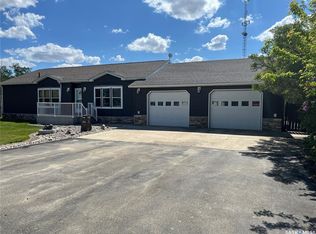
    Welcome to small town living just a short drive from Weyburn! This well maintained home in Halbrite offers space, versatility, and exceptional outdoor living on a generous 100’ x 120’ fully fenced property. The yard is thoughtfully set up for both relaxation and function, featuring a patio area, deck, raised garden beds, mature trees and shrubs, and ample parking. There’s even a 50 amp RV plug at the rear of the property—perfect for visitors or your own travel setup. Two storage sheds provide extra space. A standout feature of this property is the oversized double garage, fully insulated and heated, offering plenty of room for parking, projects, and storage. Above and beyond, the garage includes a self-contained suite complete with a full bathroom, laundry, kitchen area, and a Murphy bed—ideal for guests, extended family, or potential rental income. Inside the home, pride of ownership is evident throughout. You’ll appreciate the bright, welcoming living spaces, a functional layout, and a kitchen with plenty of cabinet and counter space. Storage is abundant, making this home as practical as it is inviting. Whether you’re looking for a move-in-ready home, extra income potential, or space to enjoy both indoors and out, this property checks all the boxes, all within a short, convenient drive to Weyburn. New water heater 2026, reverse osmosis system updated June 2026, garage shingles June 2026. Contact for your showing today!
    132 days
    |
    12
    |
    0
    |

    Zillow last checked:

    Listing updated:

    Listed by:

    Rebecca Hoffart-Gosling,

    Century 21 Hometown

    Source: Saskatchewan REALTORS® Association,MLS®#: SK031857Originating MLS®#: Saskatchewan REALTORS® Association

      Facts & features

      Interior

      Bedrooms & bathrooms
      • Bedrooms: 2
      • Bathrooms: 1
      Primary bedroom
      • Features: Room Floor: Carpet
      • Level: Main
      • Area: 141 Square Feet
      • Dimensions: 9'0x15'8
      Bedroom
      • Features: Room Floor: Carpet
      • Level: Main
      • Area: 98.68 Square Feet
      • Dimensions: 12'1x8'2
      Other
      • Features: Room Floor: Linoleum
      • Level: Main
      Kitchen
      • Features: Room Floor: Linoleum
      • Level: Main
      • Area: 235.28 Square Feet
      • Dimensions: 18'4x12'10
      Living room
      • Features: Room Floor: Vinyl Plank
      • Level: Main
      • Area: 230.69 Square Feet
      • Dimensions: 12'7x18'4
      Heating
      • Forced Air, Natural Gas
      Cooling
      • Air Conditioner(S) Window/Portable
      Appliances
      • Included: Water Heater, Electric Water Heater, Water Softener, Dishwasher Built In, Dryer, Refrigerator, Microwave, Microwave Hood Fan, Reverse Osmosis System, Stove, Washer
      Features
      • Windows: Window Treatments
      • Basement: Other,Walls (Other)
      • Has fireplace: No
      Interior area
      • Total structure area: 1,000
      • Total interior livable area: 1,000 sqft

      Property

      Parking
      • Total spaces: 8
      • Parking features: 2 Car Detached, RV Access/Parking, Parking Spaces, Heated Garage, Gravel
      • Garage spaces: 2
      • Has uncovered spaces: Yes
      • Details: Parking Size: 35.0x28.0
      Features
      • Patio & porch: Deck, Patio
      • Exterior features: Garden, Lawn Back, Lawn Front
      • Fencing: Fenced
      • Frontage length: 100.00
      Lot
      • Size: 0.28 Acres
      • Dimensions: 120
      • Features: Rectangular Lot, Trees/Shrubs
      Details
      • Additional structures: Shed(s)

      Construction

      Type & style
      • Home type: MobileManufactured
      • Architectural style: Bungalow
      • Property subtype: Manufactured Home
      Materials
      • Composite Siding
      • Roof: Asphalt
      Condition
      • Year built: 2010

      Community & HOA

      Community
      • Security: Alarm Sys Owned
      Location
      • Region: Halbrite

      Financial & listing details

      • Price per square foot: C$195/sqft
      • Annual tax amount: C$1,845
      • Date on market: 4/2/2026
      • Ownership: Freehold

        Price history

        DateEventPrice
        7/14/2026Price changeC$194,900-2.5%C$195/sqft
        Source: Saskatchewan REALTORS® Association #SK031857 Report a problem
        4/28/2026Price changeC$199,900-8.7%C$200/sqft
        Source: Saskatchewan REALTORS® Association #SK031857 Report a problem
        4/2/2026Listed for saleC$219,000C$219/sqft
        Source: Saskatchewan REALTORS® Association #SK031857 Report a problem

        Public tax history

        Tax history is unavailable.

        Climate risks

        Neighborhood: S0C

        Getting around

        7 / 100
        Car-Dependent
        28 / 100
        Somewhat Bikeable

        Nearby schools

        GreatSchools rating

        No schools nearby

        We couldn't find any schools near this home.

        Similar homes