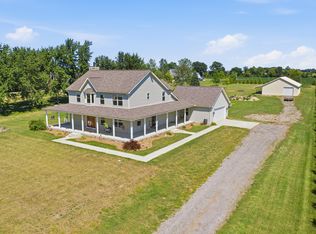
Escape to the peace and privacy of country living with this beautifully Custom 3-bedroom brick ranch situated on 5 picturesque acres complete with a stocked pond, expansive landscaping, and a 30’ x 50’ pole barn. This meticulously maintained home offers the perfect blend of comfort, function, and modern upgrades. Inside, you’ll find stunning hardwood floors throughout, and new flooring in bedrooms/baths, a spacious and inviting floor plan, and a huge primary suite featuring elegant double doors, a walk-in closet, and a en-suite bath with custom LaFata cabinetry. The updated kitchen and all bathrooms have been thoughtfully renovated with quality finishes and craftsmanship. Additional highlights include first-floor laundry, 2.5 baths, custom high-end window treatments, and newer Andersen windows that provide abundant natural light and energy efficiency throughout the home. Major mechanical updates provide peace of mind, including: High-efficiency HVAC & A/C (2020), Roof (2023), Generac 8kw whole-house generator, and 30-amp RV service hookup. A rare opportunity to own a truly turnkey Country Estate.
For sale
$640,000
4425 Bethuy Rd, Casco, MI 48064
3beds
2,408sqft
Single Family Residence
Built in 1976
5.12 Acres Lot
$625,100 Zestimate®
$266/sqft
$-- HOA
What's special
Stocked pondExpansive landscapingStunning hardwood floors throughoutCustom high-end window treatmentsWalk-in closetElegant double doorsHuge primary suite
- 163 days
- 737
- 60
Zillow last checked:
Listing updated:
Listed by:
Tara Nysen 586-943-6212,
Select Real Estate Professionals 586-226-4477
Source: Realcomp II,MLS#: 20261027944
Facts & features
Interior
Bedrooms & bathrooms
- Bedrooms: 3
- Bathrooms: 3
- Full bathrooms: 2
- 1/2 bathrooms: 1
Primary bedroom
- Level: Entry
- Area: 234
- Dimensions: 18 X 13
Bedroom
- Level: Entry
- Area: 180
- Dimensions: 15 X 12
Bedroom
- Level: Entry
- Area: 180
- Dimensions: 15 X 12
Primary bathroom
- Level: Entry
Other
- Level: Entry
Other
- Level: Entry
Bonus room
- Level: Basement
- Area: 150
- Dimensions: 15 X 10
Family room
- Level: Entry
- Area: 221
- Dimensions: 17 X 13
Kitchen
- Level: Entry
- Area: 336
- Dimensions: 21 X 16
Laundry
- Level: Entry
- Area: 140
- Dimensions: 14 X 10
Living room
- Level: Entry
- Area: 285
- Dimensions: 19 X 15
Heating
- Forced Air, Natural Gas, Wood
Cooling
- Ceiling Fans, Central Air
Appliances
- Included: Dishwasher, Disposal, Dryer, Exhaust Fan, Free Standing Refrigerator, Humidifier, Range Hood, Washer, Water Softener Owned
- Laundry: Gas Dryer Hookup, Laundry Room, Washer Hookup
Features
- Entrance Foyer, High Speed Internet, Programmable Thermostat
- Basement: Partially Finished
- Has fireplace: No
Interior area
- Total interior livable area: 2,408 sqft
- Finished area above ground: 2,258
- Finished area below ground: 150
Property
Parking
- Total spaces: 2
- Parking features: Two Car Garage, Attached, Electricityin Garage, Garage Faces Side, Side Entrance
- Attached garage spaces: 2
Features
- Levels: One
- Stories: 1
- Entry location: GroundLevelwSteps
- Patio & porch: Covered, Deck, Terrace
- Pool features: None
Lot
- Size: 5.12 Acres
- Dimensions: 335.13 x 6486
Details
- Additional structures: Pole Barn
- Parcel number: 74120174007000
- Special conditions: Short Sale No,Standard
- Other equipment: Dehumidifier
Construction
Type & style
- Home type: SingleFamily
- Architectural style: Ranch
- Property subtype: Single Family Residence
Materials
- Brick
- Foundation: Basement, Block, Sump Pump
- Roof: Asphalt
Condition
- New construction: No
- Year built: 1976
- Major remodel year: 2021
Utilities & green energy
- Sewer: Septic Tank
- Water: Well
Community & HOA
Community
- Security: Carbon Monoxide Detectors, Smoke Detectors
HOA
- Has HOA: No
Location
- Region: Casco
Financial & listing details
- Price per square foot: $266/sqft
- Tax assessed value: $198,551
- Annual tax amount: $5,658
- Date on market: 5/16/2026
- Cumulative days on market: 163 days
- Listing agreement: Exclusive Right To Sell
- Listing terms: Cash,Conventional,FHA,Va Loan
Estimated market value
$625,100
$594,000 - $656,000
$2,881/mo
Price history
| Date | Event | Price |
|---|---|---|
| 7/26/2026 | Price change | $640,000-5.2%$266/sqft |
Source:  Realcomp II #20261027944 Report a problem Realcomp II #20261027944 Report a problem | ||
| 5/17/2026 | Listed for sale | $675,000+98.5%$280/sqft |
Source: Realcomp II #20261027944 Report a problem | ||
| 2/1/2021 | Sold | $340,000$141/sqft |
Source: Public Record Report a problem | ||
Public tax history
| Year | Property taxes | Tax assessment |
|---|---|---|
| 2026 | -- | $237,000 +5.4% |
| 2025 | $5,532 +4.8% | $224,900 +1.4% |
| 2024 | $5,281 +4.9% | $221,800 +9.6% |
| 2023 | $5,033 +14.8% | $202,300 +14.3% |
| 2022 | $4,385 | $177,000 +12.5% |
| 2021 | -- | $157,400 +3.8% |
| 2020 | -- | $151,600 +8.6% |
| 2019 | $2,694 | $139,600 +6% |
| 2018 | -- | $131,700 +11% |
| 2017 | -- | $118,700 |
| 2016 | -- | $118,700 +7.7% |
| 2015 | -- | $110,200 +3.3% |
| 2014 | -- | $106,700 +4.1% |
| 2013 | -- | $102,500 -3.1% |
| 2012 | -- | $105,800 -9.6% |
| 2011 | -- | $117,100 |
| 2010 | -- | $117,100 -22.5% |
| 2009 | -- | $151,100 |
| 2008 | -- | $151,100 -8.9% |
| 2007 | -- | $165,895 |
| 2006 | -- | -- |
| 2003 | -- | $140,491 +2.7% |
| 2002 | -- | $136,775 +8.8% |
| 2001 | -- | $125,712 +11% |
| 2000 | -- | $113,254 |
Find assessor info on the county website
Monthly payment
Est. payment
Payment breakdown
Explore the cost of this home by adjusting the details. Changes won't be saved.Climate risks
Neighborhood: 48064
Similar homes
- $619,9993 bd3 ba2.5k sqft72820 Russ Rd, Richmond, MI 48062For Sale
 MLS ID #26040682, Kevin Paton, @properties Christie's Int'l. MichRIC
 - $624,9003 bd3 ba3.4k sqft49199 Fairchild Rd, Macomb, MI 48042For Sale

 MLS ID #50220040, Mallory Bogoevski, KW Platinum. MiRealSource
 - $599,0003 bd3 ba1.7k sqft1621 Preservation Ln, Saint Clair, MI 48079For Sale

 MLS ID #20261050027, Amanda Hanton, Berkshire Hathaway HomeServices Kee Realty Bham. Realcomp II
 - $629,9004 bd3 ba2.2k sqft41589 Windmill St, Harrison Township, MI 48045For Sale
 MLS ID #26055466, Kevin Paton, @properties Christie's Int'l. MichRIC
 - $670,0004 bd3 ba3.5k sqft56764 Jewell Rd, Shelby Township, MI 48315For SaleMLS ID #20261062842, Joanna Accetta, Leone Realty Inc. Realcomp II
- $739,0004 bd3 ba2.9k sqft8700-30 Mile Rd, Washington, MI 48095For SaleMLS ID #20261069687, Steve Koleno, Beycome Brokerage Realty LLC. Realcomp II
- $490,0003 bd2 ba2k sqft61111 Ray Center Rd, Ray Twp, MI 48096For SaleMLS ID #50223163, Kimberly Dries, Berkshire Hathaway HomeServices Kee Realty. MiRealSource
- $524,9003 bd3 ba2k sqft7233 Flamingo St, Algonac, MI 48001For SaleMLS ID #50225810, Cherryl Perkowski, Isles Realty, Inc. MiRealSource
- $499,9004 bd2 ba2.1k sqft7762 Shea Rd, Fair Haven, MI 48023For SaleMLS ID #50212923, Greg Kunnath, Berkshire Hathaway HomeServices Kee Realty NB. MiRealSource
- $599,0003 bd4 ba2.9k sqft59441 Romeo Plank Rd, Ray, MI 48096For SaleMLS ID #50220221, Laurie Davis, Century 21 Professionals. MiRealSource
- $352,9003 bd3 ba1.9k sqft35791 Clarkston Ln, Richmond, MI 48062For SaleMLS ID #50224093, Sarah Foster, Berkshire Hathaway HomeServices Kee Realty NB. MiRealSource
- $749,9004 bd4 ba3.4k sqft54828 Danielle St, New Baltimore, MI 48047For SaleMLS ID #50221506, Thomas J. Figlan, Real Estate One Chesterfield. MiRealSource
- $485,0004 bd3 ba3.1k sqft77280 Coon Creek Rd, Armada, MI 48005For SaleMLS ID #50225029, Marc Blair, RE/MAX Masterpiece. MiRealSource
- $414,9004 bd2 ba1.8k sqft26900 26 Mile Rd, Chesterfield, MI 48051For SaleMLS ID #50222174, Besa Krosi, Keller Williams Realty Lakeside. MiRealSource
- $510,0003 bd4 ba3.2k sqft11950 Lilac Ln, Shelby Township, MI 48315For SaleMLS ID #50225492, Chandler Nash, Realteam Real Estate. MiRealSource
- $669,0003 bd3 ba2.3k sqft39611 Lakeshore Dr, Harrison Township, MI 48045For SaleMLS ID #20261024936, Heather Oliver, Keller Williams Lakeside. Realcomp II
- $575,0004 bd4 ba2.4k sqft7214 Cardinal Rd, Algonac, MI 48001For SaleMLS ID #20261048703, Kelly L Pine, The Agency Hall & Hunter. Realcomp II
- $379,9004 bd3 ba2k sqft6580 Swartout Rd, Algonac, MI 48001For SaleMLS ID #50214348, Salvatore Delisi, Select RE Prof - James Ray & Associates. MiRealSource
- $349,0004 bd2 ba1.7k sqft892 Braidwood Rd, Riley, MI 48041For SaleMLS ID #50224145, Nagib Zindani, KW Platinum. MiRealSource
