Skip main navigation
Closed
  • $350,000

    4425 Crawford Rd, Minnetonka, MN 55343

    4beds
    1,521sqft
    Single Family
    Built in 1954
    0.5 Acres Lot
    $346,000 Zestimate®
    $230/sqft
    $2,949 Estimated rent

    Home value

    $346,000

    $329,000 - $363,000

    $2,949/mo

    Zestimate® history
    Loading
    Loading...

    Owner options

    List your home for rent

    $2,949/mo

    Rent Zestimate®

    Find your next renter with Zillow Rental Manager. Plus, with online applications, you can quickly screen prospective tenants – for free.

    Learn more

    $2,949/mo

    Rent Zestimate®

    Refinance and save

    $2,380/mo

    Est. payment

    Refinancing to a lower rate could help reduce your monthly payments and save thousands over the life of the loan.

    See today's rates

    $2,380/mo

    Est. payment

    Explore your selling options

    Work with a Zillow partner agent

    Leverage their expertise and Zillow's premium Showcase listings to get your home seen by more buyers.

    Get started

    List with your own agent

    Get your home in front of millions of buyers by listing it on Zillow.

    Learn how to do it

    Sell it yourself

    Take full control of how buyers see your home on Zillow by listing For Sale by Owner (FSBO).

    List your home

    What's special

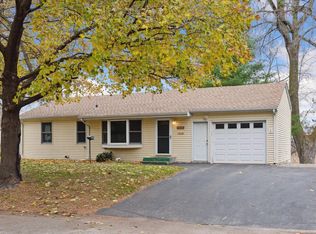
    Tucked at the end of a peaceful dead-end street in Minnetonka, this half-acre property backs to a tranquil pond where herons wade and songbirds fill the morning air. The fully fenced yard offers room to garden, play, or simply unwind, with mature 2021 landscaping framing the space. Off-street parking adds everyday ease. Inside, comfort meets move-in-ready confidence. The main level living room shines under updated 2021 lighting, while a brand-new downstairs den and basement bedroom (2026) expand the living space beautifully. Both bathrooms have been refreshed, Bath 1 in 2025, Bath 2 in 2022, and the basement plumbing was updated in 2022 for added peace of mind. The mechanicals tell their own story of care: furnace and radon mitigation (2019), new ducting and AC (2021), water heater and softener (2022), washer (2022) and dryer (2019), dishwasher and vent hood (2021), well cap (2019), gutters (2022), asbestos abatement (2021), and fresh exterior paint (2025). Recent updates cover the essentials, furnace, AC, plumbing, and more, offering a strong head start for your next chapter. Set in the Hopkins School District, you're just minutes from downtown Hopkins' shops and restaurants, Shady Oak Beach for lake days, and easy access to Highway 62 and I-494 putting downtown Minneapolis and MSP International Airport roughly 20–25 minutes away. Enjoy suburban quiet with the cities close at hand. Come feel the calm of pond-side living and schedule your private showing today.

    Zillow last checked:

    Listing updated:

    Listed by:

    Alida Black 612-743-6896,

    Real Broker, LLC

    Bought with:

    Steve Weinzierl

    RE/MAX Advantage Plus

    Source: NorthstarMLS as distributed by MLS GRID,MLS#: 7127268MLS Logo

    Facts & features

    Interior

    Bedrooms & bathrooms
    • Bedrooms: 4
    • Bathrooms: 2
    • Full bathrooms: 1
    • 3/4 bathrooms: 1
    Bedroom
    • Level: Main
    • Area: 132 Square Feet
    • Dimensions: 12x11
    Bedroom 2
    • Level: Main
    • Area: 121 Square Feet
    • Dimensions: 11x11
    Bedroom 3
    • Level: Main
    • Area: 88 Square Feet
    • Dimensions: 11x8
    Bedroom 4
    • Level: Lower
    • Area: 165 Square Feet
    • Dimensions: 15x11
    Den
    • Level: Lower
    • Area: 144 Square Feet
    • Dimensions: 18x8
    Dining room
    • Level: Main
    • Area: 40 Square Feet
    • Dimensions: 8x5
    Family room
    • Level: Lower
    • Area: 198 Square Feet
    • Dimensions: 18x11
    Kitchen
    • Level: Main
    • Area: 135 Square Feet
    • Dimensions: 15x9
    Living room
    • Level: Main
    • Area: 187 Square Feet
    • Dimensions: 17x11
    Workshop
    • Level: Lower
    • Area: 176 Square Feet
    • Dimensions: 16x11
    Heating
    • Forced Air
    Cooling
    • Central Air
    Appliances
    • Included: Dishwasher, Dryer, Range, Refrigerator, Washer
    • Laundry: In Basement
    Features
    • Basement: Full,Partially Finished
    • Has fireplace: No
    Interior area
    • Total structure area: 1,932
    • Total interior livable area: 1,521 sqft
    • Finished area above ground: 992
    • Finished area below ground: 529

    Property

    Parking
    • Parking features: Asphalt
    Accessibility
    • Accessibility features: None
    Features
    • Levels: One
    • Stories: 1
    • Fencing: Chain Link
    • Waterfront features: Pond
    Lot
    • Size: 0.5 Acres
    • Dimensions: 80 x 346 x 54 x 329
    • Features: Tree Coverage - Medium
    Details
    • Foundation area: 992
    • Parcel number: 2311722430031
    • Zoning description: Residential-Single Family

    Construction

    Type & style
    • Home type: SingleFamily
    • Property subtype: Single Family
    Materials
    • Roof: Asphalt
    Condition
    • New construction: No
    • Year built: 1954

    Utilities & green energy

    • Gas: Natural Gas
    • Sewer: City Sewer/Connected
    • Water: City Water/Connected, Well

    Community & HOA

    HOA
    • Has HOA: No
    Location
    • Region: Minnetonka

    Financial & listing details

    • Price per square foot: $230/sqft
    • Tax assessed value: $347,600
    • Annual tax amount: $4,168
    • Date on market: 8/26/2026
    • Cumulative days on market: 34 days

    Price history

    DateEventPrice
    10/30/2026Sold$350,000$230/sqft
    Source: NorthstarMLS as distributed by MLS GRID #7127268 Report a problem
    10/1/2026Pending sale$350,000$230/sqft
    Source: NorthstarMLS as distributed by MLS GRID #7127268 Report a problem
    8/28/2026Listed for sale$350,000+56.7%$230/sqft
    Source: NorthstarMLS as distributed by MLS GRID #7127268 Report a problem
    2/12/2018Sold$223,400-0.7%$147/sqft
    Source: NorthstarMLS as distributed by MLS GRID #4895394 Report a problem
    1/22/2018Listed for sale$224,900$148/sqft
    Source: Edina Realty, Inc., a Berkshire Hathaway affiliate #4895394 Report a problem
    1/22/2018Pending sale$224,900$148/sqft
    Source: Edina Realty, Inc., a Berkshire Hathaway affiliate #4895394 Report a problem
    12/7/2017Listed for sale$224,900$148/sqft
    Source: Edina Realty, Inc., a Berkshire Hathaway affiliate #4895394 Report a problem

    Public tax history

    YearProperty taxesTax assessment
    2026$4,168 +7.2%$347,600 +3%
    2025$3,887 +3.5%$337,600 +1.7%
    2024$3,757 +6.1%$331,800 +2%
    2023$3,542 +18.8%$325,200 +4.4%
    2022$2,982 +3.6%$311,400 +24.2%
    2021$2,878 -3.6%$250,700 +2.1%
    2020$2,986 +3.8%$245,500 +1.5%
    2019$2,878 -3.6%$241,800 +2.7%
    2018$2,986 +14.1%$235,400 +12.4%
    2017$2,617 -1%$209,500 -0.4%
    2016$2,643 -3.4%$210,400 +8.9%
    2015$2,735 +8%$193,200 +8.4%
    2014$2,532 +10.3%$178,200 +1%
    2013$2,295 -6.2%$176,500 -7.3%
    2012$2,446 +2.5%$190,500 -2.2%
    2011$2,387 +0.6%$194,700 -7.5%
    2010$2,373 -1%$210,600 -7%
    2009$2,398 +19.9%$226,500 +20.5%
    2006$2,000 +17.4%$187,900 +15%
    2005$1,704 +9.8%$163,400 +15%
    2004$1,552 +10%$142,100 +12%
    2002$1,411 -25.5%$126,900
    2001$1,894 --
    Find assessor info on the county website

    Neighborhood: 55343

    Nearby schools

    GreatSchools rating
    Get a cash offer in 3 minutes
    Find out how much your home could sell for in as little as 3 minutes with a no-obligation cash offer.
    Estimated market value

    $346,000

    Get a cash offer in 3 minutes
    Find out how much your home could sell for in as little as 3 minutes with a no-obligation cash offer.
    Estimated market value

    $346,000