Welcome home to this beautifully appointed 3-bedroom, 2-bath ranch situated on a picturesque 3-acre partially wooded corner lot in a desirable gated community. A stately entrance monument and gated neighborhood entry create a lasting, first impression. Inside, the open floor plan offers comfortable living and entertaining space, featuring bamboo wood flooring, a wood-burning brick fireplace, and abundant natural light throughout.
The well-designed kitchen boasts a center island with breakfast bar seating, ample cabinetry, granite countertop, stainless appliances, extra storage, and a large pantry. Adjacent breakfast room features stylish pendant lighting and walks out to a low-maintenance deck overlooking the private backyard. Convenient main-floor laundry includes built-in cabinetry and a utility sink.
The spacious primary suite offers a vaulted ceiling, charming bay window, and walk-in closet with custom organizers. The luxurious primary bath is enhanced by double-door entry, a walk-in tile shower, separate water closet, and spa-like ambiance. Two additional bedrooms are served by a hall bath featuring a counter-height vanity, tile flooring, and linen closet.
The full-frame walkout basement is ready for your finishing touches with numerous oversized windows for natural light and a full bath rough-in already in place. Completing this exceptional property is a side-entry, oversized 3-car garage. Enjoy the perfect combination of privacy, space, and modern convenience in this stunning country retreat. When location is everything this home really delivers with only being minutes from schools, golf course and easy highway access. Rare find, Bloomsdale address R-7 schools!
Pending
Listed by: Coldwell Banker Realty - Gundaker • Denise M Dix • 314-422-4679
Price cut: $10K (8/5)
$465,000
4425 Johnson Ridge Estates Rd, Bloomsdale, MO 63627
3beds
1,734sqft
Single Family Residence
Built in 2017
3 Acres Lot
$-- Zestimate®
$268/sqft
$25/mo HOA
What's special
Wood-burning brick fireplacePrivate backyardUtility sinkGranite countertopFull-frame walkout basementStately entrance monumentExtra storage
- 47 days
- 792
- 25
Likely to sell faster than
Zillow last checked:
Listing updated:
Listed by:
Denise M Dix 314-422-4679,
Coldwell Banker Realty - Gundaker,
Scott A Dix 314-952-3993,
Coldwell Banker Realty - Gundaker
Source: MARIS,MLS#: 26045339 Originating MLS: Southern Gateway Association of REALTORS
Originating MLS: Southern Gateway Association of REALTORSFacts & features
Interior
Bedrooms & bathrooms
- Bedrooms: 3
- Bathrooms: 2
- Full bathrooms: 2
- Main level bathrooms: 2
- Main level bedrooms: 3
Primary bedroom
- Features: Floor Covering: Carpeting
- Level: Main
- Area: 270
- Dimensions: 18x15
Bedroom 2
- Features: Floor Covering: Carpeting
- Level: Main
- Area: 121
- Dimensions: 11x11
Bedroom 3
- Features: Floor Covering: Carpeting
- Level: Main
- Area: 156
- Dimensions: 13x12
Breakfast room
- Features: Floor Covering: Ceramic Tile
- Level: Main
- Area: 120
- Dimensions: 12x10
Dining room
- Features: Floor Covering: Wood
- Level: Main
- Area: 100
- Dimensions: 10x10
Great room
- Features: Floor Covering: Wood
- Level: Main
- Area: 272
- Dimensions: 17x16
Kitchen
- Features: Floor Covering: Ceramic Tile, Wood
- Level: Main
- Area: 156
- Dimensions: 12x13
Laundry
- Features: Floor Covering: Ceramic Tile
- Level: Main
- Area: 56
- Dimensions: 8x7
Heating
- Electric, Heat Pump
Cooling
- Ceiling Fan(s), Central Air, Electric
Appliances
- Included: Stainless Steel Appliance(s), Dishwasher, Disposal, Microwave, Free-Standing Electric Range, Refrigerator, Electric Water Heater, Water Softener
- Laundry: Laundry Room, Main Level
Features
- Breakfast Bar, Breakfast Room, Ceiling Fan(s), Center Hall Floorplan, Dining/Living Room Combo, Double Vanity, Eat-in Kitchen, Granite Counters, Kitchen Island, Pantry, Recessed Lighting, Separate Dining
- Flooring: Bamboo, Carpet, Ceramic Tile
- Doors: French Doors, Panel Door(s), Pocket Door(s)
- Windows: Double Pane Windows
- Basement: Bath/Stubbed,Concrete,Full,Unfinished,Walk-Out Access
- Number of fireplaces: 1
- Fireplace features: Great Room, Wood Burning
Interior area
- Total structure area: 1,734
- Total interior livable area: 1,734 sqft
- Finished area above ground: 1,734
Property
Parking
- Total spaces: 3
- Parking features: Driveway
- Attached garage spaces: 3
- Has uncovered spaces: Yes
Features
- Levels: One
- Patio & porch: Composite, Covered, Deck, Front Porch, Patio, Porch
- Exterior features: Entry Steps/Stairs, Garden, Lighting
- Fencing: None
- Has view: Yes
- View description: Trees/Woods
Lot
- Size: 3 Acres
- Dimensions: 74 x 95 x 95 x 71 x 250 x 337 x 325 x 199
- Features: Adjoins Common Ground, Adjoins Wooded Area, Corner Lot, Front Yard, Landscaped, Near Golf Course
Details
- Parcel number: 213.207.00000001.11
- Special conditions: Standard
Construction
Type & style
- Home type: SingleFamily
- Architectural style: Ranch,Traditional
- Property subtype: Single Family Residence
- Attached to another structure: Yes
Materials
- Brick Veneer, Frame, Stone Veneer, Vinyl Siding
- Foundation: Concrete Perimeter
- Roof: Architectural Shingle
Condition
- Year built: 2017
Utilities & green energy
- Electric: 220 Volts
- Sewer: Engineered Septic, Private Sewer, Septic Tank
- Water: Public
- Utilities for property: Electricity Connected, Water Connected
Community & HOA
Community
- Subdivision: Johnson Rdg Estates
HOA
- Has HOA: Yes
- Amenities included: Common Ground
- Services included: Common Area Maintenance
- HOA fee: $300 annually
- HOA name: Johnson Ridge Estates
Location
- Region: Bloomsdale
Financial & listing details
- Price per square foot: $268/sqft
- Tax assessed value: $272,900
- Annual tax amount: $3,291
- Date on market: 7/17/2026
- Cumulative days on market: 48 days
- Listing terms: Cash,Conventional,FHA,VA Loan
- Ownership: Private
- Electric utility on property: Yes
Estimated market value
Not available
Estimated sales range
Not available
Not available
Price history
| Date | Event | Price |
|---|---|---|
| 8/21/2026 | Pending sale | $465,000$268/sqft |
Source:  MARIS #26045339 Report a problem MARIS #26045339 Report a problem | ||
| 8/5/2026 | Price change | $465,000-2.1%$268/sqft |
Source: MARIS #26045339 Report a problem | ||
| 7/17/2026 | Listed for sale | $475,000+63.8%$274/sqft |
Source: MARIS #26045339 Report a problem | ||
| 9/12/2018 | Sold | -- |
Source: MARIS #17087559 Report a problem | ||
| 8/14/2018 | Pending sale | $289,900$167/sqft |
Source: Signature Properties #17087559 Report a problem | ||
| 6/13/2018 | Price change | $289,900-3.3%$167/sqft |
Source: Signature Properties #17087559 Report a problem | ||
| 4/4/2018 | Price change | $299,900-2.3%$173/sqft |
Source: Signature Properties #17087559 Report a problem | ||
| 3/3/2018 | Listed for sale | $306,900$177/sqft |
Source: Signature Properties #17087559 Report a problem | ||
Public tax history
| Year | Property taxes | Tax assessment |
|---|---|---|
| 2025 | $3,291 +7.3% | $51,800 +7.9% |
| 2024 | $3,068 +0.1% | $48,000 |
| 2023 | $3,066 -0.1% | $48,000 |
| 2022 | $3,069 -0.1% | $48,000 |
| 2021 | $3,072 +8.7% | $48,000 +12.4% |
| 2020 | $2,826 +0% | $42,700 |
| 2019 | $2,826 | $42,700 +600% |
| 2018 | $2,826 +640.3% | $6,100 |
| 2017 | $382 | $6,100 +7% |
| 2016 | $382 +9.1% | $5,700 |
| 2015 | $350 | $5,700 |
| 2013 | $350 | $5,700 |
Find assessor info on the county website
Monthly payment
Est. payment
Payment breakdown
Explore the cost of this home by adjusting the details. Changes won't be saved.Climate risks
Neighborhood: 63627
Nearby schools
Schools provided by the listing agent
- Elementary: Plattin/Telegraph
- Middle: Danby-Rush Tower Middle
- High: Jefferson High School
Source: MARIS. This data may not be complete. We recommend contacting the local school district to confirm school assignments for this home.
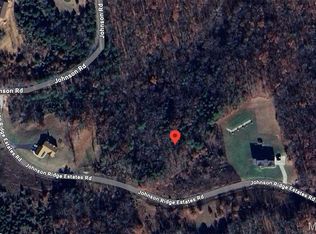
- $36,800-- bd-- ba-- sqft4424 Johnson Ridge Estates Rd, Bloomsdale, MO 63627Off Market
- $--3 acres4419 Johnson Ridge Estates Rd, Bloomsdale, MO 63627Sold
- $326,800-- bd-- ba1k sqft849 Johnson Rd, Bloomsdale, MO 63627Off Market
- $565,5004 bd3 ba3.3k sqft4430 Johnson Ridge Ests, Bloomsdale, MO 63627Off Market
Similar homes
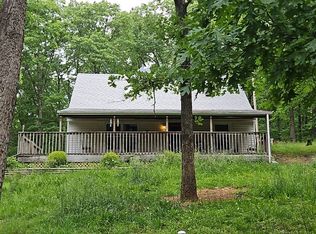
- $--3 bd2 ba1.5k sqft9833 Three Oaks Ln, Bloomsdale, MO 63627Auction
 Auction.com 2
 - $429,9003 bd2 ba2.4k sqft10353 State Route Oo, Bloomsdale, MO 63627For Sale

 MLS ID #26055853, Cindy M Callahan, Rooted Real Estate & Auction Co.. MARIS
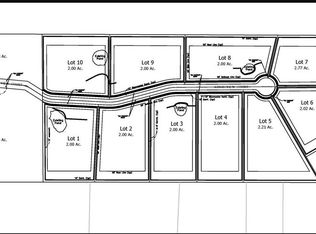
 - $485,0003 bd2 ba1.8k sqft(Undisclosed Address), Festus, MO 63028New Construction
 MLS ID #22013153, Susan E Wright, Wright Living Real Estate, LLC. MARIS
 - $405,0003 bd2 ba1.8k sqft324 Bridlewood Rd, Festus, MO 63028For Sale
 MLS ID #26048632, Laura L Lohman, Epique Realty. MARIS
 - $525,0003 bd2 ba2k sqft(Undisclosed Address), Festus, MO 63028New ConstructionMLS ID #22014554, Susan E Wright, Wright Living Real Estate, LLC. MARIS
- $450,0003 bd3 ba2k sqft2850 Meyer Rd, Festus, MO 63028For SaleMLS ID #26010631, Brueggemann Tadlock, Keller Williams Realty St. Louis. MARIS
- $360,0004 bd3 ba2k sqft12312 State Road Cc, Festus, MO 63028For SaleMLS ID #26055858, Holly S Pippin-Brown, RE/MAX Best Choice. MARIS
- $485,0003 bd3 ba2.5k sqft6730 Cardinal Dr, Waterloo, IL 62298For SaleMLS ID #26055583, Connie M Stellhorn-Schanter, Stellhorn Realty, Inc.. MARIS
- $434,9003 bd4 ba2.2k sqft2365 Rock N Horse Farms Dr, Festus, MO 63028For SaleMLS ID #26051167, Rex A Wright, Wright Living Real Estate, LLC. MARIS
- $525,0003 bd2 ba1.7k sqft4375 Jj Rd, Waterloo, IL 62298For SaleMLS ID #26056723, Linda R Frierdich, Century 21 Advantage. MARIS
- $580,0003 bd2 ba2.2k sqft(Undisclosed Address), Festus, MO 63028New ConstructionMLS ID #22014556, Susan E Wright, Wright Living Real Estate, LLC. MARIS
- $420,0004 bd4 ba2.5k sqft3401 Wiltshire Ln, Festus, MO 63028For SaleMLS ID #26040116, Traci N Palmero, RE/MAX Best Choice. MARIS
- $360,0003 bd3 ba2.3k sqft12720 Oakbriar Meadows Ln, Festus, MO 63028For SaleMLS ID #26045698, Jennifer R Jones, Rooted Real Estate & Auction Co.. MARIS
- $389,9003 bd3 ba1.6k sqft8560 Saffell Rd, Bonne Terre, MO 63628For SaleMLS ID #26050388, Ronda K Barks, Coldwell Banker Hulsey. MARIS
- $559,9004 bd2 ba2.4k sqft3001 Crow Ln, Bonne Terre, MO 63628For SaleMLS ID #26056644, Jennifer R Jones, Rooted Real Estate & Auction Co.. MARIS
- $379,9003 bd2 ba2.1k sqft4609 Fountain Brook Dr, Waterloo, IL 62298For SaleMLS ID #26056544, Delores W Doussard, RE/MAX Preferred. MARIS
- $539,9003 bd3 ba2.2k sqft7303 S Fork Rd, Red Bud, IL 62278For SaleMLS ID #26047166, Tammy A Hines, Tammy Mitchell Hines & Co.. MARIS
- $285,0004 bd3 ba2.2k sqft2090 Dorman Rd, Festus, MO 63028For SaleMLS ID #26056314, Michelle Lee, Kairos Service, LLC. MARIS
- $425,0004 bd3 ba2.3k sqft7315 Roscow Hollow Rd, Prairie Du Rocher, IL 62277For SaleMLS ID #25069478, Jena Gibbs, eXp Realty. MARIS
