Skip main navigation
Sold for $337,900
  • $337,900

    4425 Vera Cruz Rd, Center Valley, PA 18034

    2beds
    1,107sqft
    Single Family Residence
    Built in 1939
    0.53 Acres Lot
    $-- Zestimate®
    $305/sqft
    $1,800 Estimated rent

    Home value

    Not available

    Estimated sales range

    Not available

    $1,800/mo

    Zestimate® history
    Loading
    Loading...

    Owner options

    List your home for rent

    $1,800/mo

    Rent Zestimate®

    Find your next renter with Zillow Rental Manager. Plus, with online applications, you can quickly screen prospective tenants – for free.

    Learn more

    $1,800/mo

    Rent Zestimate®

    Refinance and save

    $2,265/mo

    Est. payment

    Refinancing to a lower rate could help reduce your monthly payments and save thousands over the life of the loan.

    See today's rates

    $2,265/mo

    Est. payment

    Explore your selling options

    Work with a Zillow partner agent

    Leverage their expertise and Zillow's premium Showcase listings to get your home seen by more buyers.

    Get started

    List with your own agent

    Get your home in front of millions of buyers by listing it on Zillow.

    Learn how to do it

    Sell it yourself

    Take full control of how buyers see your home on Zillow by listing For Sale by Owner (FSBO).

    List your home

    What's special

    Dining roomFront deckCentral airBack patio
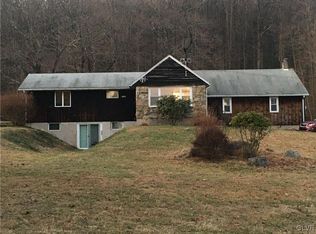
    PRETTY AS A PICTURE IS THIS ADORABLE CAPE COD! Set on a half acre lot among trees and rolling hills, it offers peace and tranquility. You will enjoy the front deck and back patio on warm summer nights, watching nature's critters close up. The owner has lovingly maintained the property over the years, but now it is time for someone else to take on the task. Many recent updates have taken place, such as a new roof on the house in 2023, newly painted exterior in May 2026 on the house, a remodeled bathroom in 2025, and luxury vinyl flooring in LR in 2025. There is a 12' x 28' detached Shed with enough room for some extra adult toys . The home features a large Living Room, Dining Room, Kitchen with new floor in 2026, a 3 season's room off the kitchen, 1 bathroom, & 2 Bed Rooms. The home has a heat pump with oil back up system and Central Air. It is serviced by Southern Lehigh School District, and several Universities are within 5 miles. The Promanade Shops are very close by, as well as major routes to NY & Phila. Don't delay! Make your appointment today before someone else snatches up this GEM! SELLER IS OFFERING A ONE YEAR AHS WARRANTY, the Complete version, which has better coverage on major systems. THE LISTING AGENT IS RELATED TO THE SELLER.

    Zillow last checked:

    Listing updated:

    Listed by:

    Lynn Nemeth 610-390-6724,

    BHHS Fox & Roach Center Valley

    Bought with:

    nonmember

    Pocono Mtn. Assoc. of REALTORS

    Source: GLVR,MLS#: 778966MLS LogoOriginating MLS: Lehigh Valley MLS

    Facts & features

    Interior

    Bedrooms & bathrooms
    • Bedrooms: 2
    • Bathrooms: 1
    • Full bathrooms: 1
    Rooms
    • Room types: Sunroom, Three Season
    Bedroom
    • Description: Hardwood flooring, fresh paint
    • Level: Second
    • Dimensions: 14.00 x 13.00
    Bedroom
    • Description: Hardwood flooring , freshly painted
    • Level: Second
    • Dimensions: 14.00 x 13.00
    Dining room
    • Level: First
    • Dimensions: 14.00 x 12.00
    Other
    • Description: Remodeled 2025, Upgraded auto flush toilet with heated seat, glass enclosed shower
    • Level: First
    • Dimensions: 8.00 x 7.00
    Kitchen
    • Description: DW, Elec Stove, new flooring 2026
    • Level: First
    • Dimensions: 11.00 x 11.00
    Living room
    • Description: Luxury Vinyl Flooring
    • Level: First
    • Dimensions: 28.00 x 14.00
    Sunroom
    • Level: First
    • Dimensions: 11.00 x 8.00
    Heating
    • Heat Pump, Oil
    Cooling
    • Central Air, Ceiling Fan(s)
    Appliances
    • Included: Dishwasher, Electric Water Heater, Refrigerator, Washer
    • Laundry: Washer Hookup, Dryer Hookup, Lower Level
    Features
    • Dining Area, Separate/Formal Dining Room
    • Flooring: Hardwood, Laminate, Luxury Vinyl, Luxury VinylPlank, Resilient
    • Windows: Replacement Windows
    • Basement: Exterior Entry,Full
    Interior area
    • Total interior livable area: 1,107 sqft
    • Finished area above ground: 1,107
    • Finished area below ground: 0

    Property

    Parking
    • Total spaces: 1
    • Parking features: Driveway, Detached, Garage, Off Street, Garage Door Opener
    • Garage spaces: 1
    • Has uncovered spaces: Yes
    Features
    • Levels: One and One Half
    • Stories: 1.5
    • Patio & porch: Deck, Patio
    • Exterior features: Breezeway, Deck, Patio, Shed
    • Has view: Yes
    • View description: Hills
    Lot
    • Size: 0.53 Acres
    • Dimensions: 94.7 x 242.21
    Details
    • Additional structures: Shed(s)
    • Parcel number: 640593432972 001
    • Zoning: R-2 Suburban Residential
    • Special conditions: None

    Construction

    Type & style
    • Home type: SingleFamily
    • Architectural style: Cape Cod
    • Property subtype: Single Family Residence
    Materials
    • Stucco
    • Foundation: Block
    • Roof: Asphalt,Fiberglass
    Condition
    • Unknown
    • Year built: 1939

    Utilities & green energy

    • Electric: 200+ Amp Service, Circuit Breakers
    • Sewer: Septic Tank
    • Water: Public
    • Utilities for property: Cable Available

    Community & HOA

    Community
    • Security: Smoke Detector(s)
    • Subdivision: Not in Development
    Location
    • Region: Center Valley

    Financial & listing details

    • Price per square foot: $305/sqft
    • Tax assessed value: $123,100
    • Annual tax amount: $2,848
    • Date on market: 6/14/2026
    • Ownership type: Fee Simple

    Price history

    DateEventPrice
    8/31/2026Sold$337,900$305/sqft
    Source: GLVR #778966 Report a problem
    8/1/2026Pending sale$337,900$305/sqft
    Source: GLVR #778966 Report a problem
    7/18/2026Listed for sale$337,900$305/sqft
    Source: GLVR #778966 Report a problem
    7/1/2026Pending sale$337,900$305/sqft
    Source: GLVR #778966 Report a problem
    6/19/2026Listed for sale$337,900+78.8%$305/sqft
    Source: Bright MLS #PALH2015908 Report a problem
    7/7/2011Sold$189,000-5.5%$171/sqft
    Source: Public Record Report a problem
    6/17/2011Listed for sale$199,900$181/sqft
    Source: NCI #5812293 Report a problem
    5/14/2011Listing removed$199,900$181/sqft
    Source: Heritage Real Estate #5812293 Report a problem
    4/27/2011Price change$199,900-4.8%$181/sqft
    Source: Heritage Real Estate #5812293 Report a problem
    12/24/2010Listed for sale$209,900+10.5%$190/sqft
    Source: Coldwell Banker Heritage Real Estate #5812293 Report a problem
    10/2/2009Sold$189,900$172/sqft
    Source: Public Record Report a problem

    Public tax history

    YearProperty taxesTax assessment
    2026$2,848 $123,100
    2025$2,848 +2%$123,100
    2024$2,792 +1.2%$123,100
    2023$2,759 $123,100
    2022$2,759 +3.8%$123,100
    2021$2,657 +2%$123,100
    2020$2,606 +10063.5%$123,100
    2019$26 $123,100
    2018$26 $123,100
    2017-- $123,100
    2016-- $123,100
    2015-- $123,100
    2014-- $123,100 +264.2%
    2012-- $33,800
    2011-- $33,800
    2010-- $33,800
    2009-- $33,800
    2008-- $33,800
    2007-- $33,800
    2006-- $33,800
    2005-- $33,800
    2004-- $33,800
    2003-- $33,800
    2002-- $33,800
    2000-- $33,800
    Find assessor info on the county website

    Neighborhood: 18034

    Nearby schools

    GreatSchools rating
    Schools provided by the listing agent
    • Elementary: Hopewell, Liberty Bell
    • Middle: Southern Lehigh
    • High: Southern Lehigh
    • District: Southern Lehigh

    Source: GLVR. This data may not be complete. We recommend contacting the local school district to confirm school assignments for this home.

    Get pre-qualified for a loan
    At Zillow Home Loans, we can pre-qualify you in as little as 5 minutes with no impact to your credit score.

    An equal housing lender. NMLS #10287.