COME HOME TO COMFORT! This captivating 3-bedroom, 3-bath home offers space, upgrades, RV access, and a backyard built for entertaining! A wide circular driveway provides abundant parking, while the large RV access is secured behind a vinyl fence.
Inside, the updated kitchen features granite countertops, newer cabinets, flooring, and recessed lighting. The downstairs primary suite includes a walk-in closet, with two additional bedrooms and a bath upstairs. Enjoy two fireplaces—one in the formal living room and another in the spacious family room.
Newer flooring downstairs and carpet upstairs add a fresh feel. Outside, relax in the inviting in-ground pool and spa, surrounded by wrought-iron fencing. Artificial turf and a white vinyl fence complete the low-maintenance backyard.
Homes offering this combination of features are hard to find. Come see it and compare!
Pending
Listed by: Coldwell Banker Kivett-Teeters • Bud Feaster • 951-658-2149
$499,000
44250 Merced Rd, Hemet, CA 92544
3beds
1,701sqft
Single Family Residence
Built in 1991
7,405 Square Feet Lot
$503,400 Zestimate®
$293/sqft
$-- HOA
What's special
Surrounded by wrought-iron fencingNewer flooring downstairsRecessed lightingNewer cabinetsArtificial turf
- 36 days
- 34
- 2
Likely to sell faster than
Zillow last checked:
Listing updated:
Listed by:
Bud Feaster DRE #01222690 951-658-2149,
Coldwell Banker Kivett-Teeters
Source: CRMLS,MLS#: SW26219414 Originating MLS: California Regional MLS
Facts & features
Interior
Bedrooms & bathrooms
- Bedrooms: 3
- Bathrooms: 3
- Full bathrooms: 2
- 1/2 bathrooms: 1
- Main level bathrooms: 2
- Main level bedrooms: 1
Rooms
- Room types: Family Room, Kitchen, Primary Bedroom
Primary bedroom
- Features: Main Level Primary
Family room
- Features: Separate Family Room
Kitchen
- Features: Granite Counters, Remodeled, Updated Kitchen
Heating
- Central
Cooling
- Central Air
Appliances
- Included: Dishwasher, Gas Cooktop, Disposal, Microwave, Water Heater
- Laundry: In Garage
Features
- Granite Counters, High Ceilings, Recessed Lighting, See Remarks, Two Story Ceilings, Main Level Primary
- Flooring: Laminate
- Has fireplace: Yes
- Fireplace features: Family Room, Gas Starter
- Common walls with other units/homes: No Common Walls
Interior area
- Total interior livable area: 1,701 sqft
Property
Parking
- Total spaces: 2
- Parking features: Circular Driveway, Concrete, Direct Access, Garage, RV Gated, RV Access/Parking
- Attached garage spaces: 2
Features
- Levels: Two
- Stories: 2
- Entry location: 1
- Patio & porch: Concrete, Open, Patio
- Has private pool: Yes
- Pool features: Fenced, In Ground, Private
- Has spa: Yes
- Spa features: Gunite, Heated, In Ground
- Fencing: Vinyl
- Has view: Yes
- View description: Neighborhood
Lot
- Size: 7,405 Square Feet
- Features: Back Yard, Front Yard, Landscaped
Details
- Parcel number: 548251005
- Special conditions: Standard
Construction
Type & style
- Home type: SingleFamily
- Architectural style: Mediterranean
- Property subtype: Single Family Residence
Materials
- Foundation: Permanent
Condition
- Updated/Remodeled
- New construction: No
- Year built: 1991
Utilities & green energy
- Sewer: Public Sewer
- Water: Public
- Utilities for property: Natural Gas Connected, Sewer Connected, Water Connected
Community & HOA
Community
- Features: Rural
- Security: Carbon Monoxide Detector(s)
Location
- Region: Hemet
Financial & listing details
- Price per square foot: $293/sqft
- Tax assessed value: $260,907
- Date on market: 10/9/2026
- Cumulative days on market: 36 days
- Listing terms: Conventional,FHA,VA Loan
- Road surface type: Paved
Estimated market value
$503,400
$478,000 - $529,000
$2,953/mo
Price history
| Date | Event | Price |
|---|---|---|
| 10/14/2026 | Pending sale | $499,000$293/sqft |
Source:  CRMLS #SW26219414 Report a problem | ||
| 10/11/2026 | Listing removed | $499,000$293/sqft |
Source: CRMLS #SW26219414 Report a problem | ||
| 10/9/2026 | Listed for sale | $499,000+257.7%$293/sqft |
Source: CRMLS #SW26219414 Report a problem | ||
| 10/31/2001 | Sold | $139,500+24.6%$82/sqft |
Source: Public Record Report a problem | ||
| 1/23/2001 | Sold | $112,000-15.4%$66/sqft |
Source: Public Record Report a problem | ||
| 7/25/2000 | Sold | $132,330$78/sqft |
Source: Public Record Report a problem | ||
Public tax history
| Year | Property taxes | Tax assessment |
|---|---|---|
| 2026 | -- | $260,907 +2% |
| 2025 | $2,904 +2% | $255,792 +2% |
| 2024 | $2,848 +1.4% | $250,778 +2% |
| 2023 | $2,809 +2% | $245,862 +2% |
| 2022 | $2,755 +1.7% | $241,043 +2% |
| 2021 | $2,708 +1% | $236,318 +1% |
| 2020 | $2,681 +2.2% | $233,896 +2% |
| 2019 | $2,623 +3.2% | $229,311 +2% |
| 2018 | $2,541 +1.2% | $224,816 +2% |
| 2017 | $2,510 | $220,409 +2% |
| 2016 | $2,510 +4.5% | $216,088 +4.9% |
| 2015 | $2,403 +24.1% | $206,000 +21.2% |
| 2014 | $1,936 | $170,000 +10.4% |
| 2013 | -- | $154,000 +8.5% |
| 2012 | -- | $142,000 -4.1% |
| 2011 | -- | $148,000 +9.6% |
| 2010 | -- | $135,000 -17.2% |
| 2009 | -- | $163,000 -16.3% |
| 2008 | -- | $194,759 +2% |
| 2007 | -- | $190,941 +2% |
| 2006 | -- | $187,198 +26.6% |
| 2005 | -- | $147,843 +3.9% |
| 2003 | -- | $142,290 +2% |
| 2002 | -- | $139,500 +21.3% |
| 2001 | $1,267 +7.9% | $115,000 |
| 2000 | $1,175 | $115,000 |
Find assessor info on the county website
Monthly payment
Est. payment
Payment breakdown
Explore the cost of this home by adjusting the details. Changes won't be saved.Climate risks
Neighborhood: 92544


Similar homes
- $499,9993 bd2 ba1.5k sqft44128 Galicia Dr, Hemet, CA 92544For Sale
 MLS ID #SW26142341, Mary Shaw, Feigen Realty Group. CRMLS
- $490,0004 bd3 ba2k sqftFairview Park, Hemet, CA 92544For Sale
 MLS ID #260010195, Enrique A Torres Saric, USAFC Realty. SDMLS
- $460,0003 bd2 ba1.7k sqft44394 Meadow Grove St, Hemet, CA 92544For Sale
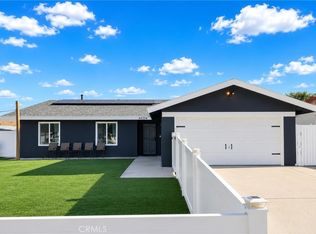 MLS ID #IV26167703, JENNIFER LUCERO, JENNIFER LUCERO, BROKER. CRMLS
- $500,0004 bd3 ba1.9k sqft563 Tell Ln, Hemet, CA 92544For Sale
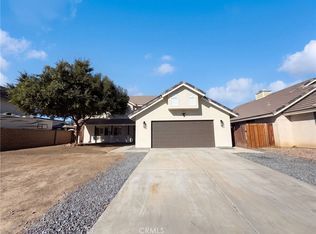 MLS ID #IV26219879, LISA SOLTESZ, OPENDOOR BROKERAGE INC.. CRMLS
Local buyer's agents are ready to help
