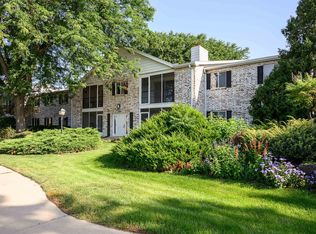
Don't miss this beautifully updated condo in the heart of the Northside! From the moment you walk in, the modern aesthetic is immediately apparent. This home has been thoughtfully refreshed throughout and is truly move-in ready. The showstopper is the brand new kitchen and contemporary design that make cooking and entertaining a pleasure. Fresh carpet and updated LVP flooring throughout gives every room a clean, polished feel, and the overall modern look ties the whole space together seamlessly. With 3 beds and 1.5 baths, there is plenty of room for everyday life and guests alike. The attached garage adds convenience, and with HOA coverage handling lawn care and snow removal, you can enjoy low-maintenance living year-round. Backyard space makes it easy to slow down and enjoy the evening. Perfectly located minutes from Cherokee Marsh, Lake Mendota, and a network of parks and trails, plus easy access to Willy St. Co-Op, Moka coffee, and Warner Park to catch a Mallards Game.
Active
Price cut: $7.5K (8/20)
$275,000
4426 White Aspen Rd, Madison, WI 53704
3beds
1,375sqft
Townhouse
Built in 1984
-- sqft lot
$274,300 Zestimate®
$200/sqft
$365/mo HOA
What's special
- --
- on Zillow
- 714
- views
- 29
- saves
Zillow last checked:
Listing updated:
Listed by:
Lindsey DeFlorian,
Lauer Realty Group, Inc.
Source: SCWMLS,MLS#: 2026713
Facts & features
Interior
Bedrooms & bathrooms
- Bedrooms: 3
- Bathrooms: 2
- Full bathrooms: 1
- 1/2 bathrooms: 1
- Main level bathrooms: 1
Primary bedroom
- Level: Main
- Area: 144
- Dimensions: 12 x 12
Bedroom 2
- Level: Main
- Area: 90
- Dimensions: 10 x 9
Bedroom 3
- Level: Lower
- Area: 99
- Dimensions: 11 x 9
Family room
- Area: 224
- Dimensions: 16 x 14
Kitchen
- Features: Range/Oven, Refrigerator, Dishwasher, Microwave
- Level: Main
- Area: 135
- Dimensions: 15 x 9
Living room
- Level: Upper
- Area: 210
- Dimensions: 15 x 14
Heating
- Forced Air
Cooling
- Central Air
Appliances
- Included: Washer, Dryer, Water softener included
- Laundry: Lower Level
Features
- Smart garage door opener, Ceiling Fan(s)
- Flooring: Wood or sim. wood floors
- Basement: Full,Walk-Out Access,Finished
- Has fireplace: Yes
- Fireplace features: Wood Burning
Interior area
- Total structure area: 1,375
- Total interior livable area: 1,375 sqft
- Finished area above ground: 799
Property
Parking
- Total spaces: 1
- Parking features: 1 car Garage, Attached
- Attached garage spaces: 1
Features
- Patio & porch: Patio
- Exterior features: Private Entrance
Lot
- Residential vegetation: Wooded
Details
- Parcel number: 080926114151
- Zoning: R3
Construction
Type & style
- Home type: Townhouse
- Property subtype: Townhouse
Materials
- Vinyl Siding
Condition
- Year built: 1984
Utilities & green energy
- Sewer: Public Sewer
- Water: Public
Community & HOA
HOA
- Has HOA: Yes
- Amenities included: Parking
- Services included: Snow Removal, Common area maintenance, Common area insurance, Reserve fund, Lawn maintenance
- HOA fee: $365 monthly
Location
- Region: Madison
Financial & listing details
- Price per square foot: $200/sqft
- Tax assessed value: $234,600
- Annual tax amount: $3,885
- Date on market: 6/25/2026
- Listing terms: Rental Allowed
- Inclusions: Range/Oven, Refrigerator, Dishwasher, Washer/Dryer, Water Softener, All Window Coverings
- Exclusions: All personal property of the Seller.
Estimated market value
$274,300
$261,000 - $288,000
$2,322/mo
Price history
| Date | Event | Price |
|---|---|---|
| 8/20/2026 | Price change | $275,000-2.7%$200/sqft |
Source: SCWMLS #2026713 Report a problem | ||
| 7/28/2026 | Price change | $282,500-0.9%$205/sqft |
Source: SCWMLS #2026713 Report a problem | ||
| 6/25/2026 | Listed for sale | $285,000+96.6%$207/sqft |
Source: SCWMLS #2026713 Report a problem | ||
| 4/7/2021 | Sold | $145,000+72.6%$105/sqft |
Source: Public Record Report a problem | ||
| 7/6/2011 | Sold | $84,000-6.6%$61/sqft |
Source: Public Record Report a problem | ||
| 4/15/2011 | Price change | $89,900-10%$65/sqft |
Source: Right on Target Real Estate LLC. #1615897 Report a problem | ||
| 2/12/2011 | Listed for sale | $99,900-25.9%$73/sqft |
Source: NCI Report a problem | ||
| 1/7/2011 | Listing removed | $134,900$98/sqft |
Source: RE/MAX Preferred #1599355 Report a problem | ||
| 7/8/2010 | Listed for sale | $134,900$98/sqft |
Source: Real Estate Preferred, Inc, dba RE/MAX Preferred #1599355 Report a problem | ||
Public tax history
| Year | Property taxes | Tax assessment |
|---|---|---|
| 2024 | $4,128 +11.7% | $210,900 +15% |
| 2023 | $3,695 | $183,400 +16% |
| 2022 | -- | $158,100 +11% |
| 2021 | -- | $142,400 |
| 2020 | -- | $142,400 +11% |
| 2019 | $2,624 | $128,300 |
| 2018 | $2,624 -5.5% | $128,300 |
| 2017 | $2,776 +1.9% | $128,300 |
| 2016 | $2,725 +7.6% | $128,300 +13.4% |
| 2014 | $2,531 -5.8% | $113,100 |
| 2013 | $2,687 -4.9% | $113,100 -9% |
| 2012 | $2,826 +5.2% | $124,300 |
| 2011 | $2,687 +1.5% | $124,300 -2% |
| 2010 | $2,649 +1.1% | $126,800 -6% |
| 2009 | $2,620 +4.8% | $134,900 |
| 2008 | $2,500 -0.9% | $134,900 +1% |
| 2007 | $2,523 +6.6% | $133,600 +6% |
| 2006 | $2,366 +0.7% | $126,000 +7% |
| 2005 | $2,350 +3.4% | $117,800 +10% |
| 2004 | $2,272 +0.6% | $107,100 |
| 2003 | $2,258 +1% | $107,100 +7.9% |
| 2002 | $2,236 -1.8% | $99,300 +3% |
| 2001 | $2,276 +4.6% | $96,400 +8% |
| 2000 | $2,176 | $89,300 |
Find assessor info on the county website
Monthly payment
Est. payment
Payment breakdown
Explore the cost of this home by adjusting the details. Changes won't be saved.Climate risks
Neighborhood: 53704
Nearby schools
Schools provided by the listing agent
- Elementary: Lindbergh
- Middle: Black Hawk
- High: East
- District: Madison
Source: SCWMLS. This data may not be complete. We recommend contacting the local school district to confirm school assignments for this home.


Similar homes
- $265,0002 bd2 ba1.3k sqft1 Golf Course Rd Unit C, Madison, WI 53704For Sale
 MLS ID #2031335, Jenny Wedvick. SCWMLS
 - $245,0002 bd2 ba1.3k sqft1506 Wheeler Rd Unit F, Madison, WI 53704For Sale
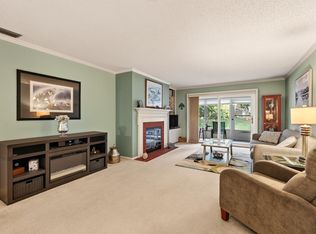
 MLS ID #2031073, Josh Page. SCWMLS
 - $299,9002 bd2 ba1.5k sqft1522 Golf View Rd Unit D, Madison, WI 53704For Sale
 MLS ID #2030492, Marc Gerothanas. SCWMLS
 - $250,0002 bd2 ba1k sqft1339 Carpenter St, Madison, WI 53704For Sale
 MLS ID #2031427, Tony Hedberg. SCWMLS
