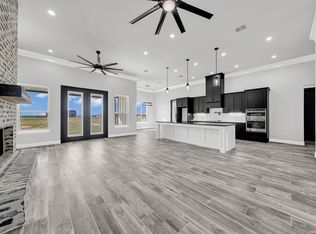
New home 4 bedrooms and 2 1/2 bathroom, located in a really nice and quiet neighborhood. Designed with open space layout, high vault ceilings with ambience lighting, is also energy efficient (roof foam insulation, led lights, continuous hot water cycling, etc) solid maple wood cabinets custom made, granite countertops, wood like ceramic flooring, natural cantera stone accents, under-cabinets kitchen lights, and much more. Owner finance is offered.
New construction
$559,500
108 estates, La Vernia, TX 78121
4beds
2,433sqft
Single Family Residence
Built in 2025
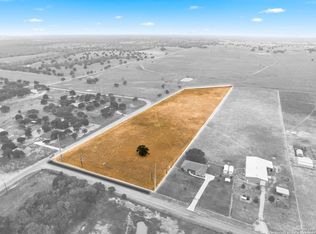
1.03 Acres Lot
$558,200 Zestimate®
$230/sqft
$25/mo HOA
What's special
Granite countertopsWood like ceramic flooringUnder-cabinets kitchen lightsNatural cantera stone accentsOpen space layout
- 112 days
- 104
- 7
Zillow last checked:
Listing updated:
Listed by:
Cintya Salgado Alamo TREC #613073 (956) 223-6752,
Camino Real Management, LLC
Source: LERA MLS,MLS#: 1995355
Facts & features
Interior
Bedrooms & bathrooms
- Bedrooms: 4
- Bathrooms: 3
- Full bathrooms: 2
- 1/2 bathrooms: 1
Primary bedroom
- Features: Walk-In Closet(s), Ceiling Fan(s), Full Bath
- Area: 224
- Dimensions: 16 x 14
Bedroom 2
- Area: 143
- Dimensions: 11 x 13
Bedroom 3
- Area: 144
- Dimensions: 12 x 12
Bedroom 4
- Area: 168
- Dimensions: 14 x 12
Primary bathroom
- Features: Tub/Shower Separate, Separate Vanity, Double Vanity, Soaking Tub
- Area: 165
- Dimensions: 15 x 11
Dining room
- Area: 224
- Dimensions: 16 x 14
Kitchen
- Area: 280
- Dimensions: 20 x 14
Living room
- Area: 272
- Dimensions: 16 x 17
Heating
- Central, Electric
Cooling
- Central Air
Appliances
- Included: Microwave, Range, Dishwasher
- Laundry: Main Level, Laundry Room, Washer Hookup, Dryer Connection
Features
- One Living Area, Kitchen Island, Breakfast Bar, Pantry, Utility Room Inside, High Ceilings, Open Floorplan, All Bedrooms Downstairs, Walk-In Closet(s), Master Downstairs, Ceiling Fan(s), Chandelier, Custom Cabinets
- Flooring: Ceramic Tile
- Windows: Window Coverings
- Has basement: No
- Number of fireplaces: 1
- Fireplace features: One, Living Room, Mock Fireplace, Glass Doors
Interior area
- Total interior livable area: 2,433 sqft
Property
Parking
- Total spaces: 2
- Parking features: Two Car Garage, Garage Door Opener
- Garage spaces: 2
Accessibility
- Accessibility features: Accessible Entrance
Features
- Levels: One
- Stories: 1
- Pool features: None
Lot
- Size: 1.03 Acres
- Features: 1 - 2 Acres
Details
- Parcel number: 09540000007800
Construction
Type & style
- Home type: SingleFamily
- Property subtype: Single Family Residence
Materials
- 4 Sides Masonry, Stone, Stucco
- Foundation: Slab
- Roof: Composition
Condition
- New Construction
- New construction: Yes
- Year built: 2025
Details
- Builder name: Pavone Homes
Utilities & green energy
- Electric: GVEC
- Sewer: Septic, Sewer System
- Water: SS Water
Community & HOA
Community
- Features: None
- Security: Smoke Detector(s)
- Subdivision: The Estates At Triple R Ranch
HOA
- Has HOA: Yes
- HOA fee: $300 annually
- HOA name: THE ESTATES AT TRIPLE R RANCH
Location
- Region: La Vernia
Financial & listing details
- Price per square foot: $230/sqft
- Tax assessed value: $321,690
- Annual tax amount: $4,875
- Price range: $559.5K - $559.5K
- Date on market: 6/26/2026
- Cumulative days on market: 448 days
- Listing terms: Conventional,FHA,VA Loan,1st Seller Carry,Cash
- Road surface type: Paved
Estimated market value
$558,200
$530,000 - $586,000
$2,948/mo
Price history
| Date | Event | Price |
|---|---|---|
| 6/26/2026 | Listed for sale | $559,500-0.6%$230/sqft |
Source:  LERA MLS #1995355 Report a problem LERA MLS #1995355 Report a problem | ||
| 6/22/2026 | Listing removed | $563,000$231/sqft |
Source: LERA MLS #1935611 Report a problem | ||
| 1/21/2026 | Listed for sale | $563,000$231/sqft |
Source: LERA MLS #1935611 Report a problem | ||
| 11/19/2025 | Listing removed | $563,000$231/sqft |
Source: LERA MLS #1867917 Report a problem | ||
| 5/18/2025 | Listed for sale | $563,000$231/sqft |
Source: LERA MLS #1867917 Report a problem | ||
Public tax history
| Year | Property taxes | Tax assessment |
|---|---|---|
| 2026 | -- | $321,690 +1.4% |
| 2025 | $4,876 -0.2% | $317,150 +2.9% |
| 2024 | $4,883 +17.3% | $308,280 +18.1% |
| 2023 | $4,164 +309% | $261,040 +369.7% |
| 2022 | $1,018 | $55,580 |
Find assessor info on the county website
Monthly payment
Est. payment
Payment breakdown
Explore the cost of this home by adjusting the details. Changes won't be saved.Climate risks
Neighborhood: 78121
Nearby schools
Schools provided by the listing agent
- Elementary: Floresville
- Middle: Floresville
- High: Floresville
- District: Floresville Isd
Source: LERA MLS. This data may not be complete. We recommend contacting the local school district to confirm school assignments for this home.
Similar homes
- $545,0004 bd3 ba2.1k sqft120 Summer Meadow Dr, La Vernia, TX 78121New Construction

 MLS ID #1995369, Cintya Salgado Alamo TREC #613073, Camino Real Management, LLC. LERA MLS
 - $585,0004 bd3 ba2.8k sqft136 SUMMER MEADOW DR, La Vernia, TX 78121For Sale
 MLS ID #2013483, Kerry Banda TREC #650285, Orchard Brokerage. LERA MLS
 - $599,0004 bd4 ba2.8k sqft158 Estates Dr, La Vernia, TX 78121New Construction
 MLS ID #2001882, Priscilla Pena TREC #723064, Real Broker, LLC. LERA MLS
 - $599,9994 bd3 ba2.3k sqft121 Valley View Dr, La Vernia, TX 78121For Sale
 MLS ID #1992069, Alicia McVean TREC #664089, LPT Realty, LLC. LERA MLS
 - $594,9994 bd4 ba2.5k sqft999 County Road 319, La Vernia, TX 78121New ConstructionMLS ID #1942817, Jorge Lizalde TREC #638757, Vortex Realty. LERA MLS
- $615,0004 bd4 ba2.6k sqft112 Estates Dr, La Vernia, TX 78121New ConstructionMLS ID #1995295, Cintya Salgado Alamo TREC #613073, Camino Real Management, LLC. LERA MLS
- $688,0004 bd3 ba2.5k sqft119 SCENIC HILLS, La Vernia, TX 78121For SaleMLS ID #2005514, Lori Fohn TREC #709493, The Realty Place. LERA MLS
- $566,2434 bd3 ba2.2k sqft125 Syrah St, La Vernia, TX 78121New ConstructionLERA MLS
- $594,0004 bd3 ba2.4k sqft128 Woodbridge, La Vernia, TX 78121New ConstructionMLS ID #1995346, Cintya Salgado Alamo TREC #613073, Camino Real Management, LLC. LERA MLS
- $598,0004 bd3 ba2.5k sqft109 W Magnolia Cir, La Vernia, TX 78121New ConstructionMLS ID #2009685, Cintya Salgado Alamo TREC #613073, Camino Real Management, LLC. LERA MLS
- $595,0004 bd3 ba2.6k sqft229 Legacy Trail Dr, La Vernia, TX 78121For SaleMLS ID #1845558, Jill Porter TREC #703003, Fathom Realty. LERA MLS
- $699,9004 bd3 ba2.7k sqft196 TRIPLE BEND DR, La Vernia, TX 78121For SaleMLS ID #2012006, Thomas Tucker TREC #456569, House Realty, LLC. LERA MLS
- $575,0003 bd4 ba2.7k sqft197 VINTAGE RANCH CIR, La Vernia, TX 78121For SaleMLS ID #2007803, Amber Broadway TREC #618409, Opendoor Brokerage, LLC. LERA MLS
- $627,0004 bd4 ba2.6k sqft113 Hondo Dr, La Vernia, TX 78121For SaleMLS ID #2017105, Shane Neal TREC #608871, eXp Realty. LERA MLS
- $524,9004 bd3 ba2.5k sqft145 W MAGNOLIA CIR, La Vernia, TX 78121For SaleMLS ID #2012791, Hilary Barras TREC #650877, Keller Williams Heritage. LERA MLS
- $639,9004 bd4 ba2.6k sqft116 Hondo Ridge Dr, La Vernia, TX 78121New ConstructionMLS ID #1961596, Kathy Crisp TREC #359654, Crisp Realty, Inc.. LERA MLS
- $649,0004 bd3 ba2.1k sqft181 CHAMPIONS BLVD, La Vernia, TX 78121For SaleMLS ID #1962810, Elizabeth Avila TREC #654395, 1st Choice Realty Group. LERA MLS
- $699,9004 bd3 ba3.1k sqft156 WOODLANDS DR, La Vernia, TX 78121For SaleMLS ID #1971491, Kimberly Sturgis TREC #785074, Homestead & Ranch Real Estate. LERA MLS
- $390,0004 bd2 ba1.9k sqft400 QUAIL RDG, La Vernia, TX 78121For SaleMLS ID #2001470, Chad Hughes TREC #558993, Keller Williams Heritage. LERA MLS
- $559,0004 bd3 ba2.3k sqft712 County Road 320, Floresville, TX 78114New ConstructionMLS ID #2016407, Adolfo Trevino TREC #633443, 3D Realty & Property Management. LERA MLS
