Nearing completion in Beaumont’s sought-after Fairfield subdivision, this stunning new construction by Trademark offers modern design and luxury finishes throughout. With 4 bedrooms and 2.5 bathrooms, there’s room for everyone to live and play comfortably. The open-concept layout highlights upscale features including sleek cabinetry, designer tile, and large windows that flood the home with natural light. Enjoy gatherings in the grand living area with soaring ceilings and a cozy fireplace. Nestled at the end of a quiet cul-de-sac, this property provides both privacy and curb appeal - the perfect place to call home!
New construction
$494,900
3541 Lily Ln, Beaumont, TX 77713
4beds
2,505sqft
Single Family Residence
Built in 2024
8,276 Square Feet Lot
$493,100 Zestimate®
$198/sqft
$21/mo HOA
What's special
Cozy fireplaceCurb appealSleek cabinetryOpen-concept layoutDesigner tile
- 2 days |
- 93 |
- 3 |
Likely to sell faster than
Zillow last checked:
Listing updated:
Listed by:
Dayna Simmons TREC #0454252 409-866-8326,
Dayna Simmons Real Estate
Source: HAR,MLS#: 10700063
Facts & features
Interior
Bedrooms & bathrooms
- Bedrooms: 4
- Bathrooms: 3
- Full bathrooms: 2
- 1/2 bathrooms: 1
Rooms
- Room types: Utility Room
Primary bedroom
- Level: First
- Area: 256
- Dimensions: 16x16
Bedroom
- Level: First
- Area: 144
- Dimensions: 12x12
Bedroom
- Level: First
- Area: 192
- Dimensions: 12x16
Bedroom
- Level: First
- Area: 192
- Dimensions: 12x16
Breakfast
- Level: First
- Area: 156
- Dimensions: 13x12
Dining room
- Level: First
- Area: 156
- Dimensions: 13x12
Kitchen
- Level: First
- Area: 187
- Dimensions: 11x17
Living room
- Level: First
- Area: 513
- Dimensions: 27x19
Utility room
- Level: First
- Area: 35
- Dimensions: 5x7
Heating
- Natural Gas
Cooling
- Electric
Appliances
- Included: Double Oven, Microwave, Dishwasher
Features
- High Ceilings, Split Plan, Walk-In Closet(s)
- Flooring: Tile
- Number of fireplaces: 1
- Fireplace features: Gas Log
Interior area
- Total structure area: 2,505
- Total interior livable area: 2,505 sqft
Property
Parking
- Total spaces: 2
- Parking features: Attached
- Attached garage spaces: 2
Features
- Stories: 1
- Patio & porch: Covered
- Fencing: Full
Lot
- Size: 8,276 Square Feet
- Features: Subdivided, 0 Up To 1/4 Acre
Details
- Parcel number: 01973200000100000000
Construction
Type & style
- Home type: SingleFamily
- Architectural style: Traditional
- Property subtype: Single Family Residence
Materials
- Brick
- Foundation: Slab
- Roof: Composition
Condition
- New construction: Yes
- Year built: 2024
Details
- Builder name: Trademark Investments
Utilities & green energy
- Sewer: Public Sewer
- Water: Public
Community & HOA
Community
- Subdivision: Fairfield Ph Vi
HOA
- Has HOA: Yes
- HOA fee: $250 annually
Location
- Region: Beaumont
Financial & listing details
- Price per square foot: $198/sqft
- Tax assessed value: $271,997
- Annual tax amount: $6,267
- Date on market: 8/12/2026
- Listing terms: Cash,Conventional,FHA,VA Loan
- Road surface type: Concrete
Estimated market value
$493,100
$468,000 - $518,000
$3,510/mo
Price history
| Date | Event | Price |
|---|---|---|
| 8/12/2026 | Listed for sale | $494,900-0.8%$198/sqft |
Source:  BBOR #270074 Report a problem BBOR #270074 Report a problem | ||
| 7/1/2026 | Listing removed | $499,000$199/sqft |
Source:  HAR #10358800 Report a problem HAR #10358800 Report a problem | ||
| 10/22/2025 | Listed for sale | $499,000$199/sqft |
Source: BBOR #262494 Report a problem | ||
Public tax history
| Year | Property taxes | Tax assessment |
|---|---|---|
| 2025 | $6,267 +876.5% | $271,997 +884.5% |
| 2024 | $642 -3.3% | $27,628 |
| 2023 | $664 -8% | $27,628 |
| 2022 | $722 -1.2% | $27,628 |
| 2021 | $731 | $27,628 |
Find assessor info on the county website
Monthly payment
Est. payment
Payment breakdown
Explore the cost of this home by adjusting the details. Changes won't be saved.Climate risks
Neighborhood: 77713
Nearby schools
GreatSchools rating
- 6/10Regina Howell Elementary SchoolGrades: PK-5Distance: 1.5 mi
- 4/10Marshall Middle SchoolGrades: 6-8Distance: 1.5 mi
- 3/10West Brook Sr High SchoolGrades: 9-12Distance: 2.2 mi
Schools provided by the listing agent
- Elementary: Reginal-Howell Elementary School
- Middle: Marshall Middle School (Beaumont)
- High: West Brook High School
Source: HAR. This data may not be complete. We recommend contacting the local school district to confirm school assignments for this home.
- $26,4389,016 sqft3535 Lily Ln, Beaumont, TX 77713Off Market
- $41,4500.32 acres3543 Lily Ln, Beaumont, TX 77713Off Market
- $892,100-- bd-- ba4.7k sqft2655 Village Ct, Beaumont, TX 77713Off Market
- $26,7909,104 sqft3525 Lily Ln, Beaumont, TX 77713Off Market
- $749,600-- bd-- ba4.6k sqft2650 Rigby Dr, Beaumont, TX 77713Off Market
- $785,7005 bd4 ba4.6k sqft2650 Rigby Dr, Beaumont, TX 77713Off Market
- $631,200-- bd-- ba3.2k sqft3545 Lily Ln, Beaumont, TX 77713Off Market
- $38,6870.26 acres3540 Lily Ln, Beaumont, TX 77713Off Market
A local agent can set up tours, give advice and negotiate with sellers.
Similar homes
- $495,0004 bd3 ba2.6k sqft6570 Brayfield, Beaumont, TX 77706New Construction

 MLS ID #270041, Dayna Simmons, Dayna Simmons Real Estate. BBOR
 - $483,0004 bd4 ba3.3k sqft8360 Chappell Hl, Beaumont, TX 77713New Construction
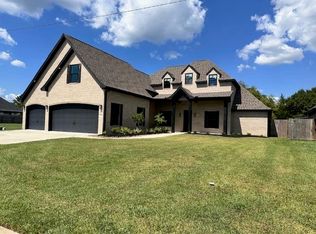 MLS ID #269777, Wendy Riffe, Coldwell Banker Southern Homes. BBOR
 - $530,0004 bd4 ba2.6k sqft3580 Lily Ln, Beaumont, TX 77713New Construction
 MLS ID #55981263, Dayna Simmons, Dayna Simmons Real Estate. HAR
 - $499,9994 bd3 ba2.9k sqft2375 Diamond D Dr, Beaumont, TX 77713For Sale
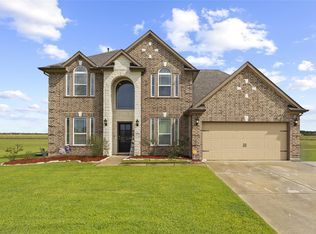 MLS ID #9196211, Constance Wallace, JLA Realty. HAR
 - $454,2004 bd3 ba2.5k sqft8595 Sana Dr, Beaumont, TX 77713New ConstructionMLS ID #267155, Wendy Riffe, Coldwell Banker Southern Homes. BBOR
- $390,0004 bd3 ba2.8k sqft8070 Village Dr, Beaumont, TX 77713For SaleMLS ID #269150, Melynda Brown, RE/MAX ONE. BBOR
- $483,0004 bd4 ba3.3k sqft8360 Chappell Hill Dr, Beaumont, TX 77713New ConstructionMLS ID #72643366, Wendy Riffe, Coldwell Banker Southern Homes. HAR
- $523,5004 bd3 ba2.6k sqft3625 Wexler Cres, Beaumont, TX 77706New ConstructionMLS ID #267185, Dayna Simmons, Dayna Simmons Real Estate. BBOR
- $439,9004 bd3 ba2.7k sqft6495 Wellington Pl, Beaumont, TX 77706For SaleMLS ID #269797, Johnna Harrison, RE/MAX ONE. BBOR
- $409,0004 bd4 ba2.8k sqft9205 Bellflower St, Beaumont, TX 77713For SaleMLS ID #267887, Melynda Brown, RE/MAX ONE. BBOR
- $465,0004 bd3 ba2.7k sqft1420 Captain Dr, Beaumont, TX 77706New ConstructionMLS ID #267047, Kayla Koch, American Real Estate ERA Power - Beaumont. BBOR
- $379,9004 bd3 ba2.1k sqft8390 Westgate Dr, Beaumont, TX 77706New ConstructionMLS ID #9736358, Dana Johnson, RE/MAX ONE. HAR
- $539,0004 bd4 ba3k sqft6265 Regina Ln, Beaumont, TX 77706For SaleMLS ID #268322, Vivian Todd, RE/MAX ONE. BBOR
- $439,2004 bd3 ba2.4k sqft8525 Sana Dr, Beaumont, TX 77713New ConstructionMLS ID #53444259, Wendy Riffe, Coldwell Banker Southern Homes. HAR
- $374,0004 bd2 ba2.5k sqft10410 Jordan Ave, Beaumont, TX 77713For SaleMLS ID #269425, Emily Ross, RE/MAX ONE - Orange County. BBOR
- $519,9004 bd4 ba3.2k sqft2470 Diamond D Dr, Beaumont, TX 77713For SaleMLS ID #8902463, Mario Negron, AroundTown Properties Inc. HAR
- $447,5004 bd4 ba3.6k sqft4490 Thomas Ln, Beaumont, TX 77706For SaleMLS ID #267645, Vivian Todd, RE/MAX ONE. BBOR
- $443,0704 bd3 ba2.5k sqft14850 Norma Jane Ln, Beaumont, TX 77713New ConstructionMLS ID #265237, James McCrate, RE/MAX ONE. BBOR
- $407,5004 bd3 ba2.3k sqft8585 Sana Dr, Beaumont, TX 77713New ConstructionMLS ID #78507313, Wendy Riffe, Coldwell Banker Southern Homes. HAR
- $439,0004 bd3 ba2.4k sqft3910 Uzma Wood St, Beaumont, TX 77706For Sale By Owner
