Enjoy the feel of Nearly New construction with a little extra breathing room! Just 1 year old, this stylish 2-story home offers 4 bedrooms & 3 full baths, w/dedicated green space along 1 side & peaceful pasture views behind—complete w/beautiful grazing cattle for a touch of country charm. The light-filled family room features soaring vaulted ceilings & flows into a modern kitchen w/fabulous white granite countertops & gas cooking, creating an easy space for everyday living & entertaining. First floor primary bedroom plus spa like en suite. A guest bedroom + full bath downstairs offer flexibility for visitors, a home office or multi-generational living. Upstairs, a spacious gameroom provides a 2nd living area along w/additional bedrooms. Zoned to sought-after Tomball schools & conveniently located w/ easy access to SH 249 & Grand Parkway 99 for commuting, shopping and dining. A fresh, move-in-ready home with modern finishes, flexible spaces and views that feel refreshingly open.
For sale
$324,500
17714 Hattusas Ln, Tomball, TX 77377
4beds
2,175sqft
Single Family Residence
Built in 2025
4,599 Square Feet Lot
$317,300 Zestimate®
$149/sqft
$53/mo HOA
What's special
Modern finishesGas cookingFlexible spacesLight-filled family roomFabulous white granite countertopsPeaceful pasture views behindModern kitchen
- 1 day |
- 24 |
- 1 |
Zillow last checked:
Listing updated:
Listed by:
Julie Shalloup TREC #0641576 281-731-3953,
CB&A, Realtors
Source: HAR,MLS#: 66114021
Facts & features
Interior
Bedrooms & bathrooms
- Bedrooms: 4
- Bathrooms: 3
- Full bathrooms: 3
Rooms
- Room types: Family Room, Utility Room
Primary bedroom
- Level: First
- Area: 202.5
- Dimensions: 15x13.5
Bedroom
- Level: Second
- Area: 180
- Dimensions: 15x12
Bedroom
- Level: First
- Area: 132
- Dimensions: 12x11
Bedroom
- Level: Second
- Area: 140
- Dimensions: 14x10
Dining room
- Level: First
- Area: 143
- Dimensions: 13x11
Family room
- Level: First
- Area: 224
- Dimensions: 16x14
Game room
- Level: Second
- Area: 130
- Dimensions: 13x10
Kitchen
- Level: First
- Area: 130
- Dimensions: 13x10
Utility room
- Level: First
- Area: 36
- Dimensions: 6x6
Heating
- Natural Gas
Cooling
- Ceiling Fan(s), Electric
Appliances
- Included: Disposal, Gas Oven, Microwave, Gas Range, Dishwasher
- Laundry: Electric Dryer Hookup, Washer Hookup
Features
- High Ceilings, 1 Bedroom Down - Not Primary BR, 2 Bedrooms Up, Primary Bed - 1st Floor
- Flooring: Carpet, Tile
- Windows: Insulated/Low-E windows
Interior area
- Total structure area: 2,175
- Total interior livable area: 2,175 sqft
Property
Parking
- Total spaces: 2
- Parking features: Attached, Double-Wide Driveway
- Attached garage spaces: 2
Features
- Stories: 2
- Patio & porch: Covered, Porch
- Fencing: Back Yard
Lot
- Size: 4,599 Square Feet
- Features: Subdivided, 0 Up To 1/4 Acre
Details
- Parcel number: 1467730010025
Construction
Type & style
- Home type: SingleFamily
- Architectural style: Traditional
- Property subtype: Single Family Residence
Materials
- Brick, Cement Siding
- Foundation: Slab
- Roof: Composition
Condition
- New construction: No
- Year built: 2025
Utilities & green energy
- Sewer: Public Sewer
- Water: Public
Green energy
- Energy efficient items: Attic Vents, Thermostat
Community & HOA
Community
- Subdivision: Rosehill Mdw Sec 2
HOA
- Has HOA: Yes
- HOA fee: $638 annually
Location
- Region: Tomball
Financial & listing details
- Price per square foot: $149/sqft
- Tax assessed value: $137,443
- Annual tax amount: $4,436
- Date on market: 8/14/2026
- Listing terms: Cash,Conventional,FHA,VA Loan
Estimated market value
$317,300
$301,000 - $333,000
$2,437/mo
Price history
| Date | Event | Price |
|---|---|---|
| 8/14/2026 | Price change | $324,500+0.9%$149/sqft |
Source:  HAR #66114021 Report a problem HAR #66114021 Report a problem | ||
| 4/5/2025 | Pending sale | $321,668$148/sqft |
Source: HAR #16877688 Report a problem | ||
| 3/4/2025 | Price change | $321,668+1.5%$148/sqft |
Source: HAR #16877688 Report a problem | ||
| 3/1/2025 | Price change | $316,968-0.5%$146/sqft |
Source: HAR #16877688 Report a problem | ||
| 1/24/2025 | Price change | $318,668+1%$147/sqft |
Source: HAR #72126596 Report a problem | ||
| 1/3/2025 | Listed for sale | $315,668$145/sqft |
Source: HAR #72126596 Report a problem | ||
| 12/10/2024 | Listing removed | $315,668+0.5%$145/sqft |
Source: HAR #54368709 Report a problem | ||
| 12/1/2024 | Price change | $313,968+0.6%$144/sqft |
Source: HAR #54368709 Report a problem | ||
| 11/15/2024 | Listed for sale | $311,968$143/sqft |
Source: HAR #54368709 Report a problem | ||
Public tax history
| Year | Property taxes | Tax assessment |
|---|---|---|
| 2025 | $1,285 +179.7% | $137,443 +174.1% |
| 2024 | $459 | $50,140 |
Find assessor info on the county website
Monthly payment
Est. payment
Payment breakdown
Explore the cost of this home by adjusting the details. Changes won't be saved.Climate risks
Neighborhood: 77377
Nearby schools
GreatSchools rating
- 9/10Rosehill Elementary SchoolGrades: PK-4Distance: 0.8 mi
- 6/10Tomball Junior High SchoolGrades: 7-8Distance: 4.3 mi
- 7/10Tomball High SchoolGrades: 9-12Distance: 4.6 mi
Schools provided by the listing agent
- Elementary: Rosehill Elementary School
- Middle: Grand Lakes Junior High School
- High: Tomball West High School
Source: HAR. This data may not be complete. We recommend contacting the local school district to confirm school assignments for this home.
- $279,2003 bd3 ba1.7k sqft17702 Hattusas Ln, Tomball, TX 77377Off Market
- $385,7005 bd4 ba2.6k sqft17722 Hattusas Ln, Tomball, TX 77377Off Market
- $289,8004 bd2 ba2k sqft22834 Xanthos St, Tomball, TX 77377Off Market
- $268,2004 bd2 ba1.7k sqft22838 Xanthos St, Tomball, TX 77377Off Market
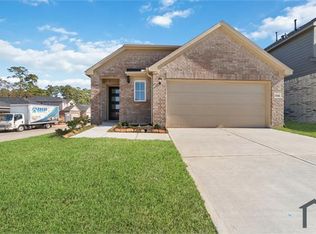
- $308,8004 bd3 ba2.3k sqft22862 Ephesus Ave, Tomball, TX 77377Off Market
- $252,9003 bd3 ba1.4k sqft22830 Xanthos St, Tomball, TX 77377Off Market
- $364,9005 bd4 ba2.8k sqft22811 Xanthos St, Tomball, TX 77377Off Market
- $296,1004 bd2 ba2.2k sqft22810 Xanthos St, Tomball, TX 77377Off Market
A local agent can set up tours, give advice and negotiate with sellers.
A local lender can help you make sure your offer is ready when you are.
Similar homes
- $289,9003 bd2 ba1.3k sqft21023 Twining Rose Ln, Tomball, TX 77377For Sale
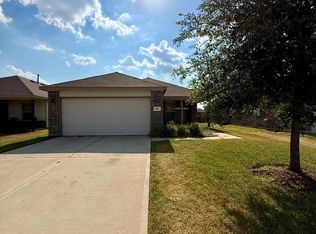 MLS ID #9069885, Edita Herrera, RA Brokers. HAR
 - $300,0004 bd2 ba2.1k sqft21126 Sunshine Meadow Dr, Hockley, TX 77447For Sale
 MLS ID #82069857, Ashley White, Kimberly Beggs. HAR
 - $354,3934 bd4 ba2.2k sqft19018 Cetara Villa Dr, Hockley, TX 77447New Construction
 HAR
HAR - $315,0004 bd3 ba2.1k sqft38202 S Lost Creek Blvd, Magnolia, TX 77355For Sale
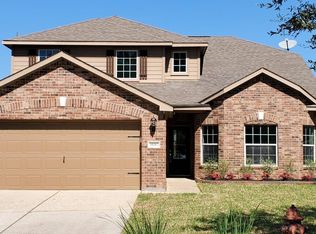 MLS ID #31746557, Troy Ortiz, Executive Texas Realty. HAR
 - $335,0005 bd4 ba2.6k sqft438 Camas Creek Ln, Magnolia, TX 77354For SaleMLS ID #11489266, Luz Elena Jaramillo, RE/MAX The Woodlands & Spring. HAR
- $316,9004 bd3 ba2.5k sqft19218 Danphe Landing Ct, Tomball, TX 77375For SaleMLS ID #92064129, Robert Allen, Texas Signature Realty. HAR
- $320,0004 bd1 ba1.9k sqft31123 Sellers Terrace Dr, Hockley, TX 77447For SaleMLS ID #53934529, Jessica Jenkins, eXp Realty LLC. HAR
- $319,9003 bd2 ba2.2k sqft16807 Chaco Canyon Ct, Cypress, TX 77429For SaleMLS ID #42890279, Yuqing Chen, Texas Signature Realty. HAR
- $340,0004 bd3 ba2.1k sqft9925 Tammy Ln, Magnolia, TX 77354For SaleMLS ID #40242691, Monica Chapman, Walzel Properties - Corporate Office. HAR
- $314,9004 bd3 ba1.9k sqft5023 W Harrow Dr, Houston, TX 77084For SaleMLS ID #50551775, Kleber Gonzalez, KG Real Estate LLC. HAR
- $311,0004 bd3 ba2.2k sqft9210 Hidden Lake Cir E, Magnolia, TX 77354For SaleMLS ID #12237210, Guillermo Martinez, RE/MAX Signature. HAR
- $335,0004 bd2 ba2.1k sqft147 Valiant Ridge Trl, Magnolia, TX 77354For SaleMLS ID #49708142, Betty Newcomer, JLA Realty. HAR
- $259,0004 bd3 ba2.3k sqft25635 Balsamroot Dr, Magnolia, TX 77355For SaleMLS ID #79652199, Amber Broadway, Opendoor Brokerage, LLC. HAR
- $300,9904 bd2 ba1.4k sqft4710 Magnolia Montoya Dr, Pinehurst, TX 77362New ConstructionHAR
- $299,7374 bd2 ba1.4k sqft4814 Petunia Bloom, Pinehurst, TX 77362New ConstructionHAR
- $350,0004 bd3 ba2.3k sqft18923 Bailey Oaks Ln, Katy, TX 77449For SaleMLS ID #77682529, Jacqueline Nargang, Nargang Real Estate Group. HAR
- $359,9903 bd2 ba1.8k sqft25827 Rustica Dr, Tomball, TX 77375For SaleMLS ID #62145956, Jesus Diaz, Houston Homes Legacy Group LLC. HAR
- $314,9003 bd3 ba2k sqft9422 Castillo Ct, Magnolia, TX 77354For SaleMLS ID #64841961, Catalina Davalos, Keller Williams Realty The Woodlands. HAR
- $284,0003 bd2 ba1.6k sqft10739 Chestnut Path Way, Tomball, TX 77375For SaleMLS ID #79178996, Chad Khan, Texas Premier Realty. HAR
- $275,0004 bd3 ba2.2k sqft2529 Magnolia Fair Way, Spring, TX 77386For SaleMLS ID #10160328, Bruce Cole, RE/MAX Partners. HAR
