Skip main navigation
Pending
  • $329,900

    4427 N Washburn Rd, Davison, MI 48423

    2beds
    1,372sqft
    : 
    Loading
    Get pre-qualified
    Single Family Residence
    Built in 1977
    7 Acres Lot
    $322,100 Zestimate®
    $240/sqft
    $-- HOA

    What's special

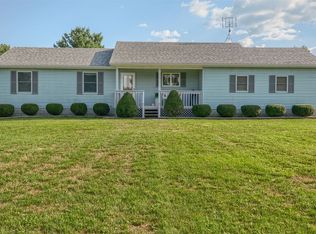
    This meticulously maintained home has been family owned for nearly 50 years and is now ready for a new owner and its next chapter. The 2 bedroom 1.5 bath home sits on seven beautiful acres, with approximately two-thirds of the property being wooded. With its covered porch out front, the three-season room and the deck off the back, you'll find the home was designed and built to enjoy the abundant wildlife and peaceful setting. The eat-in galley kitchen offers plenty of counter space, a nicely sized pantry and a window sink with backyard views. All kitchen appliances are included. The renovated full bath has plenty of space and was recently updated with a large stand up shower. The first-floor laundry/half-bath combo includes the Speed Queen washer & dryer too. The over-sized two car garage (24' x 26') has plenty of room for extras, but add to that another 24' x 24' workshop/pole barn built in 2019 and you'll have lots of room for toys and tools!! Other updates offering peace of mind include, new vinyl siding (2019), new roof (2019), LeafFilter gutter protection system (2019), Generac generator (2021 and serviced annually), new well pump (2022) and the furnace & AC (2023). The clean, dry basement offers plenty of storage including built-in closets, a cedar closet and shelving, with ample room to finish additional living space if desired. Private and peaceful with an out-in-the-country feel yet just a short drive to modern conveniences: shopping, restaurants, expressways and Davison Schools. Don't miss out on this one. Schedule your showing today!
    3 days
    |
    645
    |
    35
    |

    Likely to sell faster than

    Zillow last checked:

    Listing updated:

    Listed by:

    Dana M Whipple 810-964-9664,

    Berkshire Hathaway HomeServices Michigan Real Est 810-695-1990

    Source: Realcomp II,MLS#: 20261049579MLS Logo

      Facts & features

      Interior

      Bedrooms & bathrooms
      • Bedrooms: 2
      • Bathrooms: 2
      • Full bathrooms: 1
      • 1/2 bathrooms: 1
      Primary bedroom
      • Level: Entry
      • Area: 130
      • Dimensions: 13 X 10
      Bedroom
      • Level: Entry
      • Area: 132
      • Dimensions: 12 X 11
      Other
      • Level: Entry
      • Area: 144
      • Dimensions: 12 X 12
      Other
      • Level: Entry
      • Area: 50
      • Dimensions: 10 X 5
      Kitchen
      • Level: Entry
      • Area: 230
      • Dimensions: 23 X 10
      Living room
      • Level: Entry
      • Area: 228
      • Dimensions: 19 X 12
      Other
      • Level: Entry
      • Area: 216
      • Dimensions: 18 X 12
      Heating
      • Forced Air, Propane
      Cooling
      • Ceiling Fans, Central Air
      Appliances
      • Included: Dishwasher, Dryer, Free Standing Gas Range, Free Standing Refrigerator, Microwave, Washer
      • Laundry: Gas Dryer Hookup
      Features
      • Programmable Thermostat
      • Basement: Unfinished
      • Has fireplace: No
      Interior area
      • Total interior livable area: 1,372 sqft
      • Finished area above ground: 1,372
      Video & virtual tour

      Property

      Parking
      • Total spaces: 2
      • Parking features: Two Car Garage, Attached, Direct Access, Electricityin Garage, Garage Door Opener, Oversized
      • Attached garage spaces: 2
      Accessibility
      • Accessibility features: Grip Accessible Features
      Features
      • Levels: One
      • Stories: 1
      • Entry location: GroundLevelwSteps
      • Patio & porch: Covered, Deck, Porch
      • Exterior features: Gutter Guard System
      • Pool features: None
      Lot
      • Size: 7 Acres
      • Dimensions: 323 x 942 x 323 x 944
      • Features: Wooded
      Details
      • Additional structures: Pole Barn
      • Parcel number: 1625200008
      • Special conditions: Short Sale No,Standard

      Construction

      Type & style
      • Home type: SingleFamily
      • Architectural style: Ranch
      • Property subtype: Single Family Residence
      Materials
      • Vinyl Siding
      • Foundation: Basement, Block, Sump Pump
      • Roof: Asphalt
      Condition
      • New construction: No
      • Year built: 1977

      Utilities & green energy

      • Electric: Generator
      • Sewer: Septic Tank
      • Water: Well

      Community & HOA

      Community
      • Security: Smoke Detectors
      HOA
      • Has HOA: No
      Location
      • Region: Davison

      Financial & listing details

      • Price per square foot: $240/sqft
      • Tax assessed value: $77,780
      • Annual tax amount: $3,058
      • Date on market: 7/9/2026
      • Cumulative days on market: 3 days
      • Listing agreement: Exclusive Right To Sell
      • Listing terms: Cash,Conventional,Va Loan

        Estimated market value

        $322,100

        $306,000 - $338,000

        $2,230/mo

        Price history

        DateEventPrice
        7/12/2026Pending sale$329,900$240/sqft
        Source: Realcomp II #20261049579 Report a problem
        7/9/2026Listed for sale$329,900+94.2%$240/sqft
        Source: Realcomp II #20261049579 Report a problem
        4/12/2019Sold$169,900+54.6%$124/sqft
        Source: Public Record Report a problem
        10/28/2011Sold$109,900$80/sqft
        Source: MiRealSource #20208802 Report a problem
        7/19/2011Listed for sale$109,900$80/sqft
        Source: Thompson McNamara, Inc dba RE/MAX Real Estate Team #30006603 Report a problem

        Public tax history

        YearProperty taxesTax assessment
        2025$2,936 +4.7%$138,200 +8%
        2024$2,804 $128,000 +12.6%
        2023-- $113,700 +11.3%
        2022-- $102,200 +4.4%
        2021-- $97,900 +3.2%
        2020-- $94,900 +19.4%
        2019-- $79,500 +3.2%
        2018$2,038 +26.9%$77,000
        2017$1,606 +0.4%$77,000 +2.3%
        2016$1,599 $75,300 +11.4%
        2015$1,599 +159.2%$67,600 +26.1%
        2014$617 $53,600 -3.1%
        2012-- $55,300 -11.4%
        2011-- $62,400 -23.2%
        2010-- $81,200 +21.9%
        2008$1,137 $66,600 -22.5%
        2006-- $85,900 +2.9%
        2005-- $83,500 +3.6%
        2004-- $80,600 +1.3%
        2003-- $79,600 +18.5%
        2002-- $67,200 +4.7%
        2001-- $64,200 +11.3%
        2000-- $57,700
        Find assessor info on the county website

        Monthly payment

        Est. payment

        Payment breakdown

        Explore the cost of this home by adjusting the details. Changes won't be saved.
        All calculations are estimates and provided by Zillow, Inc. for informational purposes only. Actual amounts may vary.
        HOA fees may include property taxes on listings classified as Co-Ops. Contact the listing agent and/or owner for fee details.
        Mortgage interest rates are dependent on a number of factors, including credit score, down payment, and repayment length. Interest rate data provided by Zillow Group Marketplace, Inc. as of 1/1/1970 from various mortgage lenders with which we have lead or other similar arrangements; the Estimated Payment is an average of those rates.
        See how much you could borrow to make a competitive offer.

        Climate risks

        Neighborhood: 48423

        Getting around

        0 / 100
        Car-Dependent
        23 / 100
        Somewhat Bikeable

        Nearby schools

        GreatSchools rating

        A local agent can set up tours, give advice and negotiate with sellers.

        Browse local experts

        Similar homes