Welcome To 2382 Torino Drive, Where Maintenance-free Living Meets The Catawba Island Lifestyle! Located In The Desirable Fairway Cottages Community On The Campus Of The Catawba Island Club, This 3-bedroom, 3-full-bath Home Offers The Perfect Combination Of Comfort, Convenience, And Resort-style Living.situated Directly On The Cic Golf Course, This Home Puts You Right In The Heart Of Everything That Makes Catawba Island So Special. Park The Car, Hop On The Golf Cart, And Enjoy Days Filled With Golf, Boating, Dining, And Everything That Makes Life In Ohio's Shores & Islands One Of The Midwest's Top Vacation Destinations!designed For Easy Living, The Maintenance-free Community Means Less Time Worrying About Upkeep And More Time Enjoying Everything Around You. With Plenty Of Space For Family, Friends, And Weekend Guests, This Is A Home Designed To Be Enjoyed.whether You're Looking For A Full-time Residence Or The Perfect Catawba Island Getaway, 2382 Torino Drive Offers A Relaxed, Lock-and-leave Lifestyle In One Of The Area's Most Exclusive Settings. Come For The House, Stay For The Lifestyle!
For sale
$734,500
2382 Torino Dr, Port Clinton, OH 43452
3beds
1,921sqft
Condominium
Built in 2025
-- sqft lot
$711,200 Zestimate®
$382/sqft
$415/mo HOA
What's special
- 42 days
- 163
- 0
Zillow last checked:
Listing updated:
Listed by:
Nicole DeFreitas 419-202-3444 lakeerierealtor@gmail.com,
Keller Williams Citywide,
Gerald Corona 734-646-4224,
Keller Williams Citywide
Source: Firelands MLS,MLS#: 20263646Originating MLS: Firelands MLS
Facts & features
Interior
Bedrooms & bathrooms
- Bedrooms: 3
- Bathrooms: 3
- Full bathrooms: 3
Rooms
- Room types: Sun Room
Primary bedroom
- Level: Main
- Area: 186
- Dimensions: 15.5 x 12
Bedroom 2
- Level: Main
- Area: 144
- Dimensions: 12 x 12
Bedroom 3
- Level: Second
- Area: 180
- Dimensions: 15 x 12
Bedroom 4
- Area: 0
- Dimensions: 0 x 0
Bedroom 5
- Area: 0
- Dimensions: 0 x 0
Bathroom
- Level: Main
Bathroom 1
- Level: Main
Bathroom 2
- Level: Second
Dining room
- Features: Combo
- Level: Main
- Area: 96
- Dimensions: 8 x 12
Family room
- Area: 0
- Dimensions: 0 x 0
Kitchen
- Level: Main
- Area: 128
- Dimensions: 8 x 16
Living room
- Level: Main
- Area: 238
- Dimensions: 14 x 17
Heating
- Gas, Forced Air
Cooling
- Central Air
Appliances
- Included: Dishwasher, Dryer, Disposal, Microwave, Range, Refrigerator, Wall Oven, Washer
- Laundry: None
Features
- Ceiling Fan(s)
- Has basement: No
- Has fireplace: Yes
- Fireplace features: Gas
Interior area
- Total structure area: 1,921
- Total interior livable area: 1,921 sqft
Video & virtual tour
Property
Parking
- Total spaces: 2
- Parking features: Inside Entrance, Attached, Garage Door Opener, Paved
- Attached garage spaces: 2
- Has uncovered spaces: Yes
Features
- Levels: Two
- Stories: 2
- Patio & porch: Yes
- Pool features: In Ground, Association, Community, Heated
Details
- Parcel number: 0131447619643104
- Other equipment: Irrigation Equipment
Construction
Type & style
- Home type: Condo
- Property subtype: Condominium
Materials
- Vinyl Siding
- Foundation: Slab
- Roof: Asphalt,Metal,Maintenance Included In The Monthly Hoa Fee
Condition
- Year built: 2025
Utilities & green energy
- Electric: ON
- Sewer: Condo Association, Public Sewer
- Water: Public, included in HOA dues
- Utilities for property: Cable Connected, Natural Gas Available
Community & HOA
Community
- Subdivision: Fairway Cottages at Catawba Island Club
HOA
- Has HOA: Yes
- Services included: Assoc Management, Electricity, Common Ground, Maintenance Grounds, Lawn Maintenance, Outside Bldg Maint, Pool Maintenance, Sewer, Snow Removal, Water
- HOA fee: $415 monthly
Location
- Region: Port Clinton
Financial & listing details
- Price per square foot: $382/sqft
- Annual tax amount: $6,732
- Price range: $734.5K - $734.5K
- Date on market: 9/11/2026
- Date available: 01/01/1800
Estimated market value
$711,200
$676,000 - $747,000
$3,176/mo
Price history
| Date | Event | Price |
|---|---|---|
| 9/11/2026 | Listed for sale | $734,500+10.1%$382/sqft |
Source: Firelands MLS #20263646 Report a problem | ||
| 5/22/2025 | Sold | $667,120-0.2%$347/sqft |
Source: Firelands MLS #20251948 Report a problem | ||
| 3/12/2025 | Price change | $668,520+0.4%$348/sqft |
Source: Sunshine Estates Builders LLC Report a problem | ||
| 1/7/2025 | Price change | $666,020-0.7%$347/sqft |
Source: Sunshine Estates Builders LLC Report a problem | ||
| 12/30/2024 | Price change | $670,515+3.1%$349/sqft |
Source: Sunshine Estates Builders LLC Report a problem | ||
| 11/19/2024 | Listed for sale | $650,515$339/sqft |
Source: Sunshine Estates Builders LLC Report a problem | ||
Public tax history
Tax history is unavailable.
Monthly payment
Est. payment
Payment breakdown
Explore the cost of this home by adjusting the details. Changes won't be saved.Climate risks
Neighborhood: 43452
Nearby schools
Schools provided by the listing agent
- District: Port Clinton
Source: Firelands MLS. This data may not be complete. We recommend contacting the local school district to confirm school assignments for this home.


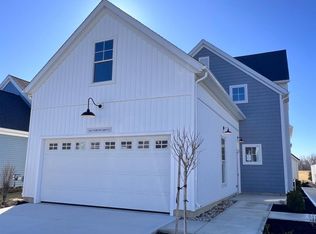
Similar homes
- $699,0003 bd3 ba2.1k sqft1164 Lost Lake Rd, Pt Clinton, OH 43452For Sale
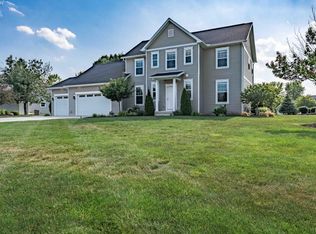 MLS ID #20264298, James H. Knight, Keller Williams Citywide-PC. Firelands MLS
- $775,0004 bd3 ba2.3k sqft4165 E Laurel Ridge Dr, Pt Clinton, OH 43452For Sale
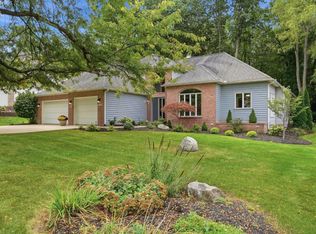 MLS ID #20264037, Kyle M. Recker, Howard Hanna - Port Clinton. Firelands MLS
- $799,0002 bd2 ba2.1k sqft4333 Marin Woods Unit B, Pt Clinton, OH 43452For Sale
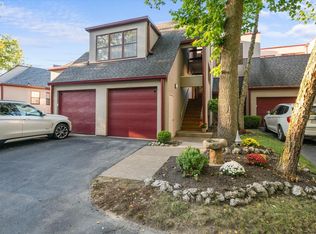 MLS ID #20264081, Kimberly Redfern, Street Sotheby's International. Firelands MLS
- $649,9003 bd2 ba1.3k sqft1561 N Starboard Ave, Port Clinton, OH 43452For Sale
 MLS ID #20264341, Kyle M. Recker, Howard Hanna - Port Clinton. Firelands MLS
