EVERYTHING you've been waiting for has arrived! This DREAM HOME nestled on 6.14 GLORIOUS acres and crafted by renowned builder Fleming Homes LLC is what dreams are made of. This STUNNING custom build offers over 2,800 square feet of thoughtfully designed living space, blending LUXURY, comfort, and the FREEDOM of country living with NO HOA restrictions. Interior highlights include a gourmet kitchen with PREMIUM finishes, perfect for entertaining and everyday indulgence, a spacious primary suite on the main level with SPA-INSPIRED ensuite, as well as an additional main-level suite ideal for guests, multi-generational living, or in-law accommodations complete with its own private bath. Upstairs offers two additional bedrooms and a VERSATILE bonus room with a wet bar, great for movie nights, game days, or a private retreat. Outside you will find EXPANSIVE acreage ready for your animals, gardens, or outdoor hobbies. Enjoy the PEACEFUL country setting with its WIDE-OPEN SKIES and room to roam. All this is conveniently located near modern amenities, shopping, and dining; enjoy the best of both worlds. This property is more than a HOME; it's a LIFESTYLE. Whether you're seeking PRIVACY, space, or a place to grow, this one-of-a-kind residence delivers. Come experience the charm and CRAFTSMANSHIP and make this countryside haven yours. Just 4 miles for Interstate 40 exit 319.
New construction
Price cut: $277 (6/30)
$734,500
2568 Lassiter Rd, Four Oaks, NC 27524
4beds
2,874sqft
:
Get pre-qualified$4,398/mo
Single Family Residence, Residential
Built in 2026
6.14 Acres Lot
$732,200 Zestimate®
$256/sqft
$-- HOA
What's special
Spa-inspired ensuite
- 173 days |
- 597 |
- 37 |
Zillow last checked:
Listing updated:
Listed by:
Annice Lee Broadwell 919-818-4276,
HomeTowne Realty
Source: Doorify MLS,MLS#: 10144740
Facts & features
Interior
Bedrooms & bathrooms
- Bedrooms: 4
- Bathrooms: 4
- Full bathrooms: 3
- 1/2 bathrooms: 1
Heating
- Heat Pump
Cooling
- Central Air
Features
- Flooring: Carpet, Vinyl, Tile
- Number of fireplaces: 1
Interior area
- Total structure area: 2,874
- Total interior livable area: 2,874 sqft
- Finished area above ground: 2,874
- Finished area below ground: 0
Property
Parking
- Total spaces: 8
- Parking features: Garage - Attached, Open
- Attached garage spaces: 2
- Uncovered spaces: 6
Features
- Levels: Two
- Stories: 2
- Has view: Yes
Lot
- Size: 6.14 Acres
Details
- Parcel number: 07G07036G
- Zoning: RAG
- Special conditions: Standard
Construction
Type & style
- Home type: SingleFamily
- Architectural style: Modern, Traditional
- Property subtype: Single Family Residence, Residential
Materials
- Brick, HardiPlank Type
- Foundation: Block, Brick/Mortar
- Roof: Shingle
Condition
- New construction: Yes
- Year built: 2026
- Major remodel year: 2026
Details
- Builder name: Fleming Homes
Utilities & green energy
- Sewer: Septic Tank
- Water: Public
Community & HOA
Community
- Subdivision: Not in a Subdivision
HOA
- Has HOA: No
Location
- Region: Four Oaks
Financial & listing details
- Price per square foot: $256/sqft
- Annual tax amount: $1,021
- Date on market: 2/5/2026
Estimated market value
$732,200
$696,000 - $769,000
$3,132/mo
Price history
| Date | Event | Price |
|---|---|---|
| 6/30/2026 | Price change | $734,5000%$256/sqft |
Source:  Doorify MLS #10144740 Report a problem Doorify MLS #10144740 Report a problem | ||
| 5/6/2026 | Price change | $734,777-2%$256/sqft |
Source: Doorify MLS #10144740 Report a problem | ||
| 2/5/2026 | Price change | $749,777-5.3%$261/sqft |
Source: Doorify MLS #10144740 Report a problem | ||
| 11/19/2025 | Price change | $791,900-1%$276/sqft |
Source:  Hive MLS #100461405 Report a problem Hive MLS #100461405 Report a problem | ||
| 8/16/2024 | Listed for sale | $799,900$278/sqft |
Source: Doorify MLS #10047486 Report a problem | ||
Public tax history
Tax history is unavailable.
Monthly payment
Est. payment
Payment breakdown
Explore the cost of this home by adjusting the details. Changes won't be saved.Climate risks
Neighborhood: 27524
Nearby schools
GreatSchools rating
- 6/10Four Oaks ElementaryGrades: PK-5Distance: 4.7 mi
- 9/10Four Oaks MiddleGrades: 6-8Distance: 6.1 mi
- 4/10West Johnston HighGrades: 9-12Distance: 3.1 mi
Schools provided by the listing agent
- Elementary: Johnston - Four Oaks Elementary
- Middle: Johnston - Four Oaks Middle
- High: Johnston - West Johnston High
Source: Doorify MLS. This data may not be complete. We recommend contacting the local school district to confirm school assignments for this home.
- $160,8706.14 Acres2568 Lassiter Rd, Four Oaks, NC 27524Off Market
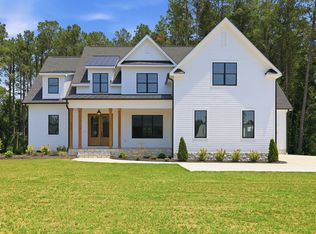
- $824,5004 bd3 ba3.3k sqft2590 Lassiter Rd, Four Oaks, NC 27524New Construction
- $99,5203.29 Acres2590 Lassiter Rd, Four Oaks, NC 27524Off Market
- $191,2003 bd1 ba1.9k sqft2446 Lassiter Rd, Four Oaks, NC 27524Off Market
- $765,0004 bd4 ba2.8k sqft2560 Lassiter Rd, Four Oaks, NC 27524Sold
- $385,00011.38 Acres2560 Lassiter Rd #1, Four Oaks, NC 27524Sold
- $286,6003 bd2 ba2.9k sqft2550 Lassiter Rd, Four Oaks, NC 27524Off Market
- $696,1003 bd4 ba1.5k sqft2700 Lassiter Rd, Four Oaks, NC 27524Off Market
A local agent can set up tours, give advice and negotiate with sellers.
Similar homes
- $824,5004 bd3 ba3.3k sqft2590 Lassiter Rd, Four Oaks, NC 27524New Construction
 MLS ID #10144816, Annice Lee Broadwell. Doorify MLS
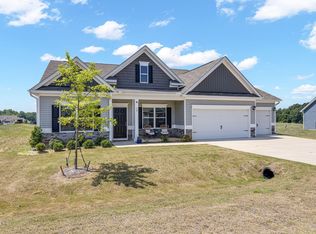
 - $429,9003 bd3 ba2.4k sqft15 Bristow Ct, Four Oaks, NC 27524For Sale
 MLS ID #10174000, Maggie Schiele. Doorify MLS
 - $474,9005 bd3 ba2.8k sqftMattamy Homes, Four Oaks, NC 27524For Sale
 MLS ID #10179348, Kelly Maloy. Doorify MLS
 - $725,0003 bd4 ba2.8k sqft85 Constitution Avenue, Smithfield, NC 27577New Construction

 MLS ID #100560268, Amy Fann, HomeTowne Realty. Hive MLS
 - $399,9003 bd3 ba2.3k sqft99 Rigsby Ave, Four Oaks, NC 27524For SaleMLS ID #10173903, Joseph Wells. Doorify MLS
- $505,5004 bd3 ba2.4k sqft748 Old School Rd, Four Oaks, NC 27524For SaleMLS ID #10178302, Marjorie Miranda. Doorify MLS
- $610,0004 bd4 ba3.2k sqft303 Freedom Ridge Dr, Smithfield, NC 27577New ConstructionMLS ID #10161136, Maggie Schiele. Doorify MLS
- $629,9994 bd4 ba3k sqft304 Artic Cir, Garner, NC 27529For SaleMLS ID #10178969, Laura Thompson Vevurka. Doorify MLS
- $484,9004 bd3 ba3k sqft107 Smithsanders Court, Smithfield, NC 27577For SaleMLS ID #100582434, Beth Hines, RE/MAX Southland Realty II. Hive MLS
- $742,5004 bd3 ba3k sqft3107 Virginia Pine Ln, Apex, NC 27539For SaleMLS ID #10177232, Alton Tyndall. Doorify MLS
- $700,0004 bd3 ba2.7k sqft35 Wheatfield Ln, Youngsville, NC 27596For SaleMLS ID #10180046, Jim Allen. Doorify MLS
- $574,9004 bd3 ba2.7k sqft155 Juju Dr Lot 21, Clayton, NC 27520New ConstructionMLS ID #10160276, Tammy Register. Doorify MLS
- $574,9004 bd3 ba2.7k sqft155 Juju Drive, Clayton, NC 27520New ConstructionMLS ID #100567774, Tammy Register, EXP Realty LLC - C. Hive MLS
- $550,0003 bd3 ba2.5k sqft58 Kitty Branch Way, Smithfield, NC 27577For SaleMLS ID #10170542, Sal Stammetti. Doorify MLS
- $574,9004 bd3 ba2.7k sqft63 Juju Drive, Clayton, NC 27520New ConstructionMLS ID #100543146, Tammy Register, EXP Realty LLC - C. Hive MLS
- $574,9004 bd3 ba2.7k sqft63 Juju Dr Lot 26, Clayton, NC 27520New ConstructionMLS ID #10134922, Tammy Register. Doorify MLS
- $609,9004 bd4 ba3.2k sqft205 Morningside Lane, Angier, NC 27501For SaleMLS ID #100561418, Gerald Mack, Gerald Mack Realty. Hive MLS
- $415,0004 bd4 ba2.5k sqft155 Millwood Dr, Clayton, NC 27527For SaleMLS ID #10182611, Stirling West. Doorify MLS
- $599,9955 bd3 ba3k sqft200 Bridle Brook Way, Fuquay Varina, NC 27526For SaleMLS ID #10182029, Erica Anderson. Doorify MLS
- $479,9004 bd3 ba2.8k sqft159 N Rabbit Run Dr, Smithfield, NC 27577New ConstructionDoorify MLS
