AUCTION: Bidder registration deadline: 20 November. Rare full-floor residence crowns the Park Tower atop the Park Hyatt Chicago, delivering nearly 8,400 square feet and uninterrupted 360-degree views of Lake Michigan and Chicago's world-class architecture. Sunrise and sunset unfold from nearly every room, framed by walls of glass and highlighted by gallery-grade ERCO lighting designed to showcase a curated art collection. Enter the home through a private, secure elevator foyer arriving directly into the residence, opening onto an expansive living and dining gallery built for grand entertaining or quiet evenings alike. Five bedrooms, a library, study, and sitting room offer versatility throughout, while the Bulthaup kitchen brings professional-grade performance to the heart of the home. Perched above one of Chicago's most storied hotels, the residence grants access to five-star amenities - spa, indoor pool, fitness center, in-room dining, and the acclaimed NoMI Restaurant. Two garage spaces complete this rare Magnificent Mile offering.
Active
$5,900,000
800 N Michigan Ave #Penthouse 63, Chicago, IL 60611
5beds
8,400sqft
Condominium, Single Family Residence
Built in 2000
-- sqft lot
$5,462,300 Zestimate®
$702/sqft
$9,583/mo HOA
What's special
Private secure elevator foyerTwo garage spacesWalls of glassFive bedrooms
- 221 days
- 1,357
- 58
Zillow last checked:
Listing updated:
Listed by:
Jeffrey Lowe (312)883-3030,
Compass
Source: MRED as distributed by MLS GRID,MLS#: 12593204
Facts & features
Interior
Bedrooms & bathrooms
- Bedrooms: 5
- Bathrooms: 6
- Full bathrooms: 4
- 1/2 bathrooms: 2
Rooms
- Room types: Bedroom 5, Office, Study, Library, Sitting Room, Workshop, Foyer, Pantry, Walk In Closet
Primary bedroom
- Features: Bathroom (Full)
- Level: Main
- Area: 493 Square Feet
- Dimensions: 29X17
Bedroom 2
- Level: Main
- Area: 208 Square Feet
- Dimensions: 16X13
Bedroom 3
- Level: Main
- Area: 225 Square Feet
- Dimensions: 15X15
Bedroom 4
- Level: Main
- Area: 126 Square Feet
- Dimensions: 14X9
Bedroom 5
- Level: Main
- Area: 195 Square Feet
- Dimensions: 15X13
Bar entertainment
- Level: Main
- Area: 80 Square Feet
- Dimensions: 10X8
Dining room
- Level: Main
- Area: 322 Square Feet
- Dimensions: 23X14
Family room
- Level: Main
- Area: 240 Square Feet
- Dimensions: 20X12
Foyer
- Level: Main
- Area: 256 Square Feet
- Dimensions: 16X16
Kitchen
- Features: Kitchen (Island, Pantry-Butler, Pantry-Closet, Pantry-Walk-in, Granite Counters)
- Level: Main
- Area: 266 Square Feet
- Dimensions: 19X14
Laundry
- Level: Main
- Area: 120 Square Feet
- Dimensions: 12X10
Library
- Level: Main
- Area: 336 Square Feet
- Dimensions: 24X14
Living room
- Level: Main
- Area: 580 Square Feet
- Dimensions: 29X20
Office
- Level: Main
- Area: 154 Square Feet
- Dimensions: 14X11
Pantry
- Level: Main
- Area: 78 Square Feet
- Dimensions: 13X6
Sitting room
- Level: Main
- Area: 195 Square Feet
- Dimensions: 15X13
Study
- Level: Main
- Area: 312 Square Feet
- Dimensions: 24X13
Walk in closet
- Level: Main
- Area: 140 Square Feet
- Dimensions: 14X10
Other
- Level: Main
- Area: 208 Square Feet
- Dimensions: 16X13
Heating
- Electric
Cooling
- Central Air, Zoned
Appliances
- Included: Double Oven, Range, Dishwasher, High End Refrigerator, Freezer, Washer, Dryer, Disposal, Wine Refrigerator, Range Hood
- Laundry: Washer Hookup, In Unit
Features
- Wet Bar, Storage, Walk-In Closet(s), Bookcases
- Flooring: Hardwood
- Basement: None
- Number of fireplaces: 1
- Fireplace features: Living Room
Interior area
- Total structure area: 0
- Total interior livable area: 8,400 sqft
Property
Parking
- Total spaces: 2
- Parking features: Yes, Garage Owned, Attached, Garage
- Attached garage spaces: 2
Accessibility
- Accessibility features: No Disability Access
Details
- Parcel number: 17032310181113
- Special conditions: List Broker Must Accompany
Construction
Type & style
- Home type: Condo
- Property subtype: Condominium, Single Family Residence
Materials
- Concrete, Limestone
Condition
- New construction: No
- Year built: 2000
Utilities & green energy
- Sewer: Public Sewer
- Water: Lake Michigan
Community & HOA
HOA
- Has HOA: Yes
- Amenities included: Door Person, Elevator in Residence, Exercise Room, Storage, Health Club, On Site Manager/Engineer, Indoor Pool, Receiving Room, Restaurant, Service Elevator(s)
- Services included: Water, Gas, Parking, Insurance, Doorman, Cable TV, Exterior Maintenance, Scavenger, Snow Removal
- HOA fee: $9,583 monthly
Location
- Region: Chicago
Financial & listing details
- Price per square foot: $702/sqft
- Tax assessed value: $6,706,290
- Annual tax amount: $134,734
- Date on market: 3/16/2026
- Ownership: Condo
Estimated market value
$5,462,300
$5.19M - $5.74M
Not available
Price history
| Date | Event | Price |
|---|---|---|
| 2/23/2026 | Listed for sale | $5,900,000-15.1%$702/sqft |
Source:  MRED as distributed by MLS GRID #12499440 Report a problem | ||
| 7/14/2025 | Price change | $6,950,000-9.7%$827/sqft |
Source: MRED as distributed by MLS GRID #12400900 Report a problem | ||
| 1/21/2025 | Listed for sale | $7,700,000$917/sqft |
Source: MRED as distributed by MLS GRID #12274612 Report a problem | ||
| 1/21/2025 | Listing removed | $7,700,000$917/sqft |
Source: MRED as distributed by MLS GRID #12114621 Report a problem | ||
| 1/14/2025 | Price change | $7,700,000-14.4%$917/sqft |
Source: MRED as distributed by MLS GRID #12114621 Report a problem | ||
| 9/17/2024 | Listed for sale | $8,995,000-15.3%$1,071/sqft |
Source: MRED as distributed by MLS GRID #12114621 Report a problem | ||
| 5/24/2023 | Listing removed | -- |
Source: MRED as distributed by MLS GRID #11470392 Report a problem | ||
| 1/3/2023 | Price change | $10,625,000-21.3%$1,265/sqft |
Source: MRED as distributed by MLS GRID #11470392 Report a problem | ||
| 7/21/2022 | Listed for sale | $13,500,000+287.4%$1,607/sqft |
Source: MRED as distributed by MLS GRID #11470392 Report a problem | ||
| 8/17/2000 | Sold | $3,485,000$415/sqft |
Source: Public Record Report a problem | ||
Public tax history
| Year | Property taxes | Tax assessment |
|---|---|---|
| 2024 | $134,735 -4.5% | $670,629 +0.3% |
| 2023 | $141,040 -16.6% | $668,468 -18.7% |
| 2022 | $169,117 -4.7% | $822,224 -6.8% |
| 2021 | $177,405 +2.7% | $882,215 +13.8% |
| 2020 | $172,689 +2.2% | $775,191 -7.8% |
| 2019 | $169,009 +1.7% | $841,208 |
| 2018 | $166,167 -8.4% | $841,208 -0.6% |
| 2017 | $181,502 +7.4% | $846,511 |
| 2016 | $169,046 +9.3% | $846,511 |
| 2015 | $154,639 +10.3% | $846,511 +11.7% |
| 2014 | $140,153 +2% | $757,955 |
| 2013 | $137,375 -3.7% | $757,955 -5% |
| 2012 | $142,723 +22.1% | $797,847 +10% |
| 2011 | $116,854 -0.3% | $725,155 |
| 2010 | $117,210 -0.2% | $725,155 -4.5% |
| 2009 | $117,460 +47.1% | $759,202 +34.8% |
| 2008 | $79,828 +1.4% | $563,205 |
| 2007 | $78,690 -0.5% | $563,205 |
| 2006 | $79,102 +7.2% | $563,205 +24.2% |
| 2005 | $73,776 +1% | $453,333 |
| 2004 | $73,014 +2.2% | $453,333 |
| 2003 | $71,446 | $453,333 +710.8% |
| 2001 | -- | $55,912 |
Find assessor info on the county website
Monthly payment
Est. payment
Payment breakdown
Explore the cost of this home by adjusting the details. Changes won't be saved.Climate risks
Neighborhood: Streeterville
Nearby schools
Schools provided by the listing agent
- Elementary: Ogden Elementary
- Middle: Ogden Elementary
- High: Wells Community Academy Senior H
- District: 299
Source: MRED as distributed by MLS GRID. This data may not be complete. We recommend contacting the local school district to confirm school assignments for this home.
- $2,542,6002 bd2 ba3.2k sqft800 N Michigan Ave APT 5802, Chicago, IL 60611Off Market
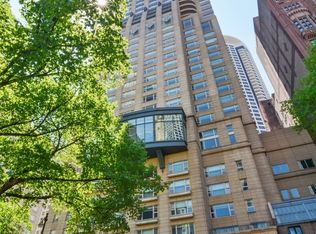
- $1,788,1003 bd3 ba3k sqft800 N Michigan Ave APT 4002, Chicago, IL 60611Off Market
- $1,390,8002 bd3 ba2k sqft800 N Michigan Ave APT 4903, Chicago, IL 60611Off Market
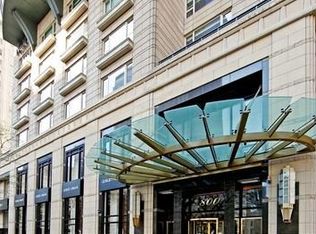
- $1,259,2002 bd2 ba-- sqft800 N Michigan Ave APT 3903, Chicago, IL 60611Off Market
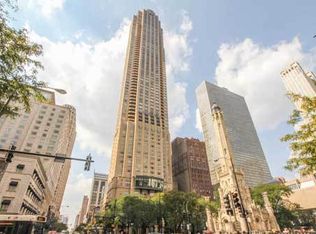
Similar homes
- $3,950,0005 bd7 ba6.3k sqft840 N Lake Shore Dr #401-402, Chicago, IL 60611Active
 MLS ID #12775546, Timothy Salm, Jameson Sotheby's Intl Realty. MRED as distributed by MLS GRID
- $8,400,0004 bd5 ba7.8k sqft159 E Walton Pl #Penthouse, Chicago, IL 60611Active
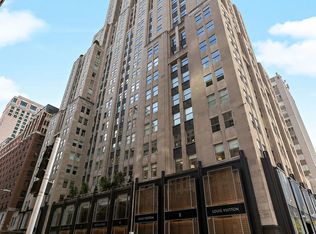 MLS ID #12541400, Brian Loomis, Jameson Sotheby's Intl Realty. MRED as distributed by MLS GRID
- $3,500,0005 bd8 ba6.8k sqft270 E Pearson St #701-801, Chicago, IL 60611Active
 MLS ID #12658546, Caroline Druker, Baird & Warner. MRED as distributed by MLS GRID
- $4,250,0003 bd5 ba5.5k sqft159 E Walton St #22A, Chicago, IL 60611Active
 MLS ID #12677656, Paul Gorney, eXp Realty. MRED as distributed by MLS GRID
