Beautiful, modern, energy-efficient, and move-in ready, this charming 4-bedroom, 2.5-bath home built in 2024 is located in the highly desirable Vistancia community! Thoughtfully upgraded throughout, features include custom blinds, ceiling fans, a tankless water heater, EV outlet, and an immaculate garage. The inviting open-concept floor plan is filled with natural light and seamlessly connects the spacious living and dining areas to the impressive kitchen, complete with granite countertops and stainless steel appliances. Fresh interior paint adds to the clean, modern feel. Step outside to enjoy the covered patio and large backyard--perfect for entertaining, relaxing, or taking in Arizona sunsets. Situated within an intimate enclave of just 30 homes, residents enjoy a true neighborhood feel along with access to exceptional Vistancia amenities, including community pools, recreation centers, fitness center/gym, parks, tennis and pickleball courts, water slides, walking paths, and the scenic Discovery Trail. A second pool conveniently located near the home provides even more opportunity to relax and enjoy the community lifestyle.
Conveniently located near Loop 303, Lake Pleasant, and within easy commuting distance to TSMC. Don't miss this opportunity to own a beautiful, energy-efficient home in one of the area's most sought-after communities!
For sale
Price cut: $20K (9/15)
$499,500
31382 N 130TH Avenue, Peoria, AZ 85383
4beds
1,940sqft
Single Family Residence
Built in 2024
5,823 Square Feet Lot
$-- Zestimate®
$257/sqft
$124/mo HOA
What's special
Covered patioInviting open-concept floor planFresh interior paintFilled with natural lightThoughtfully upgraded throughoutCustom blindsGranite countertops
- 131 days
- 383
- 23
Zillow last checked:
Listing updated:
Listed by:
Alexander LeBouton 480-570-1783,
Realty ONE Group,
Melissa C LeBouton 602-377-0070,
Realty ONE Group
Source: ARMLS,MLS#: 7025581
Facts & features
Interior
Bedrooms & bathrooms
- Bedrooms: 4
- Bathrooms: 3
- Full bathrooms: 2
- 1/2 bathrooms: 1
Heating
- Heat Pump, Natural Gas
Cooling
- Gas, Central Air, Ceiling Fan(s), ENERGY STAR Qualified Equipment, Programmable Thmstat
Appliances
- Included: Water Softener Owned, Refrigerator, Built-in Microwave, Dishwasher, Disposal, Gas Range, Gas Cooktop
- Laundry: Inside, Engy Star (See Rmks)
Features
- High Speed Internet, Granite Counters, Eat-in Kitchen, Kitchen Island, Pantry, Full Bth Master Bdrm
- Flooring: Carpet, Tile
- Windows: ENERGY STAR Qualified Windows
- Has basement: No
- Has fireplace: No
Interior area
- Total structure area: 1,940
- Total interior livable area: 1,940 sqft
Property
Parking
- Total spaces: 4
- Parking features: Attached, Garage Door Opener, Electric Vehicle Charging Station(s)
- Attached garage spaces: 2
- Uncovered spaces: 2
Features
- Stories: 1
- Patio & porch: Covered
- Spa features: None
- Fencing: Block
- Has view: Yes
- View description: Desert, Mountain(s)
Lot
- Size: 5,823 Square Feet
- Features: Desert Back, Desert Front
Details
- Parcel number: 51014920
Construction
Type & style
- Home type: SingleFamily
- Architectural style: Ranch
- Property subtype: Single Family Residence
Materials
- Stucco, Wood Frame
- Roof: Tile
Condition
- Year built: 2024
Details
- Builder name: Beezer
Utilities & green energy
- Sewer: Public Sewer
Green energy
- Water conservation: Tankless Ht Wtr Heat
Community & HOA
Community
- Features: Pool, Pickleball, Community Spa Htd, Tennis Court(s), Playground, Biking/Walking Path, Fitness Center
- Subdivision: VILLAGE A AT VISTANCIA PARCEL F-6
HOA
- Has HOA: Yes
- Services included: Maintenance Grounds
- HOA fee: $372 quarterly
- HOA name: Vistancia Village A
- HOA phone: 623-215-8646
Location
- Region: Peoria
Financial & listing details
- Price per square foot: $257/sqft
- Tax assessed value: $443,100
- Annual tax amount: $2,692
- Date on market: 5/15/2026
- Cumulative days on market: 132 days
- Listing terms: Owner May Carry,Cash,Conventional,1031 Exchange,FHA,VA Loan
- Ownership: Fee Simple
Estimated market value
Not available
Estimated sales range
Not available
Not available
Price history
| Date | Event | Price |
|---|---|---|
| 9/15/2026 | Price change | $2,300-4.2%$1/sqft |
Source: ARMLS #7045009 Report a problem | ||
| 9/15/2026 | Price change | $499,500-3.8%$257/sqft |
Source:  ARMLS #7025581 Report a problem ARMLS #7025581 Report a problem | ||
| 8/20/2026 | Price change | $519,500-1.8%$268/sqft |
Source: ARMLS #7025581 Report a problem | ||
| 8/3/2026 | Price change | $2,400-4%$1/sqft |
Source: ARMLS #7045009 Report a problem | ||
| 7/31/2026 | Price change | $528,9000%$273/sqft |
Source: ARMLS #7025581 Report a problem | ||
| 6/22/2026 | Listed for rent | $2,500+2%$1/sqft |
Source: ARMLS #7045009 Report a problem | ||
| 5/15/2026 | Listed for sale | $529,000+5.7%$273/sqft |
Source: ARMLS #7025581 Report a problem | ||
| 5/9/2026 | Listing removed | $2,450$1/sqft |
Source: Zillow Rentals Report a problem | ||
| 3/6/2026 | Price change | $2,450-1.8%$1/sqft |
Source: Zillow Rentals Report a problem | ||
| 2/11/2026 | Listed for rent | $2,495+1.8%$1/sqft |
Source: Zillow Rentals Report a problem | ||
| 2/4/2026 | Listing removed | $2,450$1/sqft |
Source: Zillow Rentals Report a problem | ||
| 1/21/2026 | Listed for rent | $2,450-1.8%$1/sqft |
Source: Zillow Rentals Report a problem | ||
| 12/19/2024 | Listing removed | $2,495$1/sqft |
Source: Zillow Rentals Report a problem | ||
| 11/21/2024 | Listed for rent | $2,495$1/sqft |
Source: Zillow Rentals Report a problem | ||
| 11/15/2024 | Sold | $500,413$258/sqft |
Source: Public Record Report a problem | ||
Public tax history
| Year | Property taxes | Tax assessment |
|---|---|---|
| 2025 | $2,233 +387.6% | $44,310 +335.7% |
| 2024 | $458 -1% | $10,170 +118.2% |
| 2023 | $463 -16.8% | $4,660 -41.5% |
| 2022 | $556 | $7,970 |
Find assessor info on the county website
Monthly payment
Est. payment
Payment breakdown
Explore the cost of this home by adjusting the details. Changes won't be saved.Climate risks
Neighborhood: 85383
Nearby schools
Schools provided by the listing agent
- Elementary: Lake Pleasant Elementary
- Middle: Liberty High School
- High: Liberty High School
- District: Peoria Unified School District
Source: ARMLS. This data may not be complete. We recommend contacting the local school district to confirm school assignments for this home.
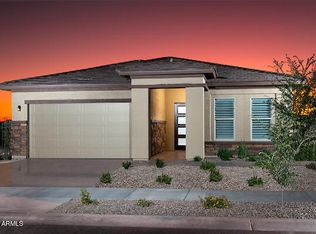

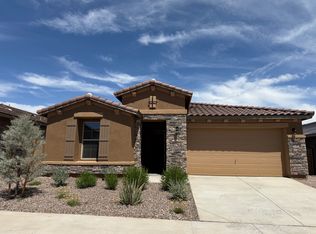
Similar homes
- $549,0005 bd3 ba2.7k sqft31089 N 136TH Drive, Peoria, AZ 85383For Sale
 MLS ID #7083880, Jay Patel, RETHINK Real Estate. ARMLS
 - $500,0004 bd3 ba2.4k sqft29643 N 127th Avenue, Peoria, AZ 85383For Sale
 MLS ID #7032139, Robert Tolnai, eXp Realty. ARMLS
 - $517,5003 bd2 ba2k sqft13227 W COPPERLEAF Lane, Peoria, AZ 85383For Sale
 MLS ID #7063480, Anna Ratiu, Active Real Estate, LLC. ARMLS
 - $529,0003 bd2 ba1.9k sqft31342 N 137TH Glen, Peoria, AZ 85383For Sale
 MLS ID #7080698, Rebecca Durfey, Keller Williams, Professional Partners. ARMLS
