Welcome to 3713 Meadow Vista Ln, a beautifully designed 2024-built home in Tallahassee’s desirable Canopy community! Offering 1,804 sq.ft., 3 bedrooms, and 2.5 bathrooms, this move-in-ready home combines modern style with comfortable, functional living. Step inside to a bright, open-concept floor plan highlighted by beautiful flooring, abundant natural light, and an impressive wood-accented ceiling that adds warmth and character to the main living space. The spacious kitchen is designed for both everyday living and entertaining, featuring white cabinetry, a contrasting oversized island with seating, quartz countertops, stainless steel appliances, pendant lighting, backsplash, and floating wood shelves. The primary suite is a true retreat, showcasing a vaulted ceiling with exposed beams and generous windows. The ensuite bath features a spacious double vanity and a large walk-in tiled shower with frameless glass. Enjoy the lifestyle and amenities of Canopy, including a resort-style community pool. Conveniently located near shopping, dining, recreation, and everything Tallahassee has to offer.
For sale
$425,000
3713 Meadow Vista Ln, Tallahassee, FL 32308
3beds
1,804sqft
Single Family Residence
Built in 2024
3,920 Square Feet Lot
$-- Zestimate®
$236/sqft
$15/mo HOA
What's special
Abundant natural lightQuartz countertopsGenerous windowsBright open-concept floor planImpressive wood-accented ceilingSpacious kitchenFloating wood shelves
- 2 days |
- 165 |
- 3 |
Likely to sell faster than
Zillow last checked:
Listing updated:
Listed by:
Mariana D Doseanu 850-339-5671,
Keller Williams Town & Country
Source: TBR,MLS#: 403658
Facts & features
Interior
Bedrooms & bathrooms
- Bedrooms: 3
- Bathrooms: 3
- Full bathrooms: 2
- 1/2 bathrooms: 1
Rooms
- Room types: Foyer, Other, Pantry, Utility Room
Primary bedroom
- Dimensions: 14x16
Bedroom 2
- Dimensions: 11x12
Bedroom 3
- Dimensions: 11x11
Dining room
- Dimensions: 12x14
Family room
- Dimensions: n/a
Kitchen
- Dimensions: 10x17
Living room
- Dimensions: 16x25
Heating
- Central, Electric
Cooling
- Central Air, Ceiling Fan(s), Electric
Appliances
- Included: Dryer, Dishwasher, Disposal, Ice Maker, Microwave, Oven, Range, Refrigerator, Washer
Features
- Tray Ceiling(s), High Ceilings, Vaulted Ceiling(s), Window Treatments, Entrance Foyer, Pantry, Upper Level Primary, Walk-In Closet(s)
- Flooring: Carpet, Hardwood, Tile
- Has fireplace: No
Interior area
- Total structure area: 1,804
- Total interior livable area: 1,804 sqft
Property
Parking
- Total spaces: 1
- Parking features: Garage, One Car Garage
- Garage spaces: 1
Features
- Stories: 2
- Exterior features: Fully Fenced, Sprinkler/Irrigation
- Pool features: Community
- Fencing: Fenced
- Has view: Yes
- View description: None
Lot
- Size: 3,920 Square Feet
Details
- Parcel number: 1207311153500H0030
- Special conditions: Standard
Construction
Type & style
- Home type: SingleFamily
- Architectural style: Contemporary/Modern,Two Story
- Property subtype: Single Family Residence
Materials
- Fiber Cement
Condition
- Year built: 2024
Utilities & green energy
- Sewer: Public Sewer
Green energy
- Green verification: ENERGY STAR Certified Homes, Home Performance with ENERGY STAR
Community & HOA
Community
- Features: Pool, Street Lights, Sidewalks
- Subdivision: Canopy
HOA
- Has HOA: Yes
- Services included: Common Areas, Maintenance Grounds
- HOA fee: $175 annually
Location
- Region: Tallahassee
Financial & listing details
- Price per square foot: $236/sqft
- Date on market: 8/13/2026
- Listing terms: Cash,Conventional,FHA,VA Loan
- Road surface type: Paved
Estimated market value
Not available
Estimated sales range
Not available
Not available
Price history
| Date | Event | Price |
|---|---|---|
| 8/13/2026 | Listed for sale | $425,000+2%$236/sqft |
Source:  TBR #403658 Report a problem TBR #403658 Report a problem | ||
| 2/12/2025 | Sold | $416,512$231/sqft |
Source: TBR #379246 Report a problem | ||
| 11/21/2024 | Listed for sale | $416,512$231/sqft |
Source: TBR #379246 Report a problem | ||
Public tax history
Tax history is unavailable.
Monthly payment
Est. payment
Payment breakdown
Explore the cost of this home by adjusting the details. Changes won't be saved.Climate risks
Neighborhood: 32308
Nearby schools
GreatSchools rating
- 5/10W T Moore Elementary SchoolGrades: PK-5Distance: 0.6 mi
- 6/10Elizabeth Cobb Middle SchoolGrades: 6-8Distance: 3.7 mi
- 5/10Lincoln High SchoolGrades: 9-12Distance: 3.1 mi
Schools provided by the listing agent
- Elementary: WT MOORE
- Middle: COBB
- High: LINCOLN
Source: TBR. This data may not be complete. We recommend contacting the local school district to confirm school assignments for this home.
- $416,600-- bd-- ba-- sqft3713 Meadow Vista Ln, Tallahassee, FL 32308Sold
- $368,900-- bd-- ba-- sqft3711 Meadow Vista Ln, Tallahassee, FL 32308Sold
- $395,000-- bd-- ba-- sqft3715 Meadow Vista Ln, Tallahassee, FL 32308Sold
- $321,6963 bd3 ba1.3k sqft3716 Meadow Vista Ln, Tallahassee, FL 32308Sold

- $394,9133 bd3 ba1.6k sqft3715 Meadow Vista Ln, Tallahassee, FL 32308Sold
- $326,9713 bd3 ba1.2k sqft3722 Meadow Vista Ln, Tallahassee, FL 32308Sold
- $426,600-- bd-- ba-- sqft3709 Meadow Vista Ln, Tallahassee, FL 32308Sold
- $431,000-- bd-- ba-- sqft3717 Meadow Vista Ln, Tallahassee, FL 32308Sold
A local agent can set up tours, give advice and negotiate with sellers.
Similar homes
- $449,9504 bd3 ba2.1k sqft105 Tumbling Oak Way, Tallahassee, FL 32308For Sale
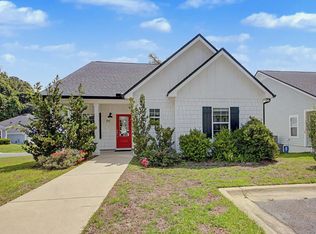 MLS ID #403318, Kevin M Davis, The Naumann Group Real Estate. TBR
 - $430,0004 bd3 ba1.9k sqft2609 Raymond Diehl Rd, Tallahassee, FL 32309For Sale
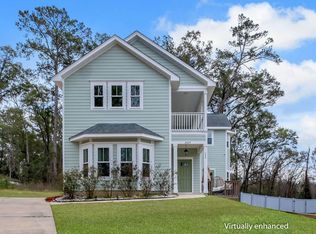 MLS ID #403260, M. Andy Elliott, Xcellence. TBR
 - $415,0004 bd3 ba1.9k sqft2933 Tipperary Ct, Tallahassee, FL 32309For Sale
 MLS ID #403358, Blair J LaPete, Superior Realty Group LLC. TBR
 - $389,5003 bd2 ba2.1k sqft104 W 4th Ave, Tallahassee, FL 32303For Sale
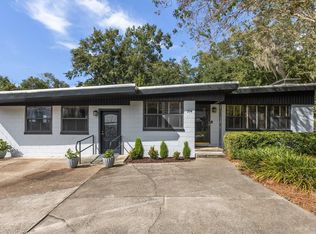 MLS ID #403682, Penny S Herman, Penny Herman Realty. TBR
 - $424,9004 bd2 ba1.7k sqft2014 Hansell Hill Dr, Tallahassee, FL 32308For SaleMLS ID #396899, L Kyle Rojas, The Naumann Group Real Estate. TBR
- $439,0004 bd2 ba1.7k sqft2062 Hansell Hill Dr, Tallahassee, FL 32308For SaleMLS ID #396781, Torris Bethea, Blue Legacy Real Estate Group. TBR
- $339,9313 bd3 ba1.3k sqft3677 Meadow Vista Ln, Tallahassee, FL 32308New ConstructionMLS ID #401238, Jeff D Doxsee, Capital Property Consultants. TBR
- $510,0004 bd3 ba2.1k sqft2633 Cherith Ct, Tallahassee, FL 32308For SaleMLS ID #401052, Dana J Lapointe, Xcellence. TBR
- $399,9003 bd2 ba1.5k sqft4250 Oak Run Ln, Tallahassee, FL 32308For SaleMLS ID #402287, Beth A Allen, R. J. Allen & Associates, Inc.. TBR
- $399,0003 bd2 ba1.6k sqft4916 Heathe Dr, Tallahassee, FL 32309For SaleMLS ID #403121, Martin Chavez, Coldwell Banker Hartung. TBR
- $389,0003 bd2 ba1.7k sqft4034 Delvin Dr, Tallahassee, FL 32309For SaleMLS ID #403214, Sherrie Cartee, Coldwell Banker Hartung. TBR
- $445,0004 bd2 ba2.2k sqft400 Talaflo St, Tallahassee, FL 32308For SaleMLS ID #402718, Bruce Foster, Keller Williams Town & Country. TBR
- $525,0004 bd3 ba2.2k sqft510 E 7th Ave, Tallahassee, FL 32303For SaleMLS ID #403616, Marylou Johnston, Keller Williams Town & Country. TBR
- $429,0003 bd2 ba1.5k sqft1827 Fernando Dr, Tallahassee, FL 32303For SaleMLS ID #402256, Bruce Foster, Keller Williams Town & Country. TBR
- $525,0003 bd2 ba2k sqft2111 Lee Ave, Tallahassee, FL 32308For SaleMLS ID #403225, Lindsay H Elliott, Hill Spooner & Elliott Inc. TBR
- $399,0003 bd3 ba1.8k sqft471 Grand Oaks Rd, Tallahassee, FL 32317For SaleMLS ID #401962, Lynn K Coachman, Hamilton Realty Advisors LLC. TBR
- $416,5123 bd3 ba1.8k sqft487 Grand Oaks Rd, Tallahassee, FL 32317New ConstructionMLS ID #398193, Patty Ghazvini, Capital Property Consultants. TBR
- $586,7083 bd3 ba2.3k sqft3760 Meadow Vista Ln, Tallahassee, FL 32308New ConstructionMLS ID #399070, Patty Ghazvini, Capital Property Consultants. TBR
- $469,9003 bd3 ba1.8k sqft270 Ursaline St, Tallahassee, FL 32317For SaleMLS ID #403365, Carrie Fraser, Keller Williams Town & Country. TBR
- $579,5583 bd3 ba2.3k sqft3913 Ardmore Ln, Tallahassee, FL 32308New ConstructionMLS ID #401444, Lindsey D Begue, Capital Property Consultants. TBR
