WHY WAIT TO BUILD BETTER THAN NEW 2025 CONTOUR HOME IN DEL WEBB CATALINA | GATED 55+ COMMUNITY | 2 BEDROOMS + DEN/FLEX ROOM | 2 FULL BATHS | 1,405 SQ FT | 2-CAR GARAGE | HURRICANE IMPACT GLASS | EXTENDED FULL-WIDTH SCREENED LANAI | PRESERVE VIEWS | QUARTZ COUNTERTOPS | TILE FLOORING THROUGHOUT | 8-FOOT INTERIOR DOORS | 220V GARAGE OUTLET | EPOXY GARAGE FLOOR | EXCITING NEW COMMUNITY AMENITIES UNDERWAY. Welcome to 5014 Coastal Oak Court, an exceptionally well-appointed, 2025-built Contour floor plan in Del Webb Catalina at Lakewood Ranch. The inviting exterior features a tile roof, paver driveway and walkway, and decorative-glass front door. Inside, cool light-gray walls contrast beautifully with crisp white baseboards, door casings, and tall 8-foot doors. Easy-care tile flooring flows throughout the entire home, bringing a clean, cohesive look to every room. Designed for effortless everyday living and entertaining, the bright kitchen flows seamlessly into the café dining area and spacious gathering room, creating an inviting open-concept space for everything from casual mornings to entertaining friends. Highlights include quartz countertops, a full-height tile backsplash extending to the upper cabinets, stainless-steel appliances, a generous island with two pendant lights, and ample white cabinetry. High-set windows in the gathering room add natural light while preserving valuable wall space. Near the entry, the flexible den/home office features double doors and three windows, including two elevated accent windows—ideal for work, hobbies, or guests. The spacious owner's suite offers a walk-in closet and a beautifully finished bath with dual quartz-topped vanities, a pocket door, and a frameless-glass shower with tile extending to the ceiling. A second bedroom and full guest bath with quartz countertops and a tub/shower surrounded by ceiling-height tile provide comfortable accommodations. Ceiling fans are installed in both bedrooms, the flex room, and the gathering room. Step outside to an extended, paver-finished screened lanai spanning the entire width of the home. With two ceiling fans, abundant overhead lighting, corner floodlights, and an existing outdoor TV mounting setup, this impressive space is ready for relaxing or entertaining. Enjoy the peaceful preserve backdrop, attractive palms and landscaping, and extra visual breathing room along the side of the home thanks to an adjacent drainage easement. Thoughtful media preparation includes TV mounts and concealed electrical connections in for the primary bedroom, the gathering room, and lanai. Additional conveniences include gutters around the roofline, spacious laundry room, and a two-car garage with a flecked epoxy floor and 220V outlet for potential EV charging. Del Webb Catalina is a gated 55+ community with an exciting resort lifestyle taking shape. Residents already have access to the Renown Lifestyle House and select pickleball courts, while a planned 15-acre lakeside amenity campus will feature an approximately 35,000-square-foot clubhouse, restaurant and bar, fitness and wellness spaces, resort-style pool and spa, and additional pickleball, tennis, and bocce courts. Enjoy the opportunity to own a nearly new, beautifully finished home with room to relax indoors and out.
Coming soon
$519,900
5014 COASTAL OAK COURT, LAKEWOOD RANCH, FL 34211
2beds
1,397sqft
Single Family Residence
Built in 2025
7,602 Square Feet Lot
$-- Zestimate®
$372/sqft
$428/mo HOA
What's special
- 13 hours
- 7
- 0
Zillow last checked:
Listing updated:
Listed by:
Mark Lawrence 941-402-3471,
BETTER HOMES AND GARDENS REAL ESTATE ATCHLEY PROPE 941-556-9100
Source: Stellar MLS,MLS#: A4711890 Originating MLS: Sarasota - Manatee
Facts & features
Interior
Bedrooms & bathrooms
- Bedrooms: 2
- Bathrooms: 2
- Full bathrooms: 2
Rooms
- Room types: Den/Library/Office, Utility Room
Primary bedroom
- Features: Ceiling Fan(s), En Suite Bathroom, Walk-In Closet(s)
- Level: First
- Area: 182 Square Feet
- Dimensions: 14x13
Bedroom 2
- Features: Ceiling Fan(s), Built-in Closet
- Level: First
Primary bathroom
- Features: Built-In Shower Bench, Dual Sinks, En Suite Bathroom, Exhaust Fan, Granite Counters, Shower No Tub, Single Vanity, Water Closet/Priv Toilet
- Level: First
Balcony porch lanai
- Features: Ceiling Fan(s)
- Level: First
Kitchen
- Features: Pantry
- Level: First
- Area: 182 Square Feet
- Dimensions: 13x14
Living room
- Features: Ceiling Fan(s)
- Level: First
- Area: 182 Square Feet
- Dimensions: 14x13
Heating
- Central, Heat Pump, Natural Gas
Cooling
- Central Air
Appliances
- Included: Dishwasher, Disposal, Dryer, Gas Water Heater, Microwave, Range, Refrigerator, Washer
- Laundry: Inside, Laundry Closet
Features
- Ceiling Fan(s), In Wall Pest System, Living Room/Dining Room Combo, Open Floorplan, Primary Bedroom Main Floor, Solid Wood Cabinets, Split Bedroom, Stone Counters, Thermostat, Walk-In Closet(s)
- Flooring: Ceramic Tile
- Doors: Sliding Doors
- Windows: Hurricane Shutters, Hurricane Shutters/Windows
- Has fireplace: No
Interior area
- Total structure area: 2,308
- Total interior livable area: 1,397 sqft
Property
Parking
- Total spaces: 2
- Parking features: Driveway, Garage Door Opener, Off Street
- Attached garage spaces: 2
- Has uncovered spaces: Yes
Features
- Levels: One
- Stories: 1
- Patio & porch: Covered, Enclosed, Rear Porch, Screened
- Exterior features: Irrigation System, Lighting, Private Entrance, Private Yard, Rain Gutters
- Has view: Yes
- View description: Park/Greenbelt, Trees/Woods
- Waterfront features: Lake
Lot
- Size: 7,602 Square Feet
- Features: Greenbelt, In County, Landscaped, Level, Private
- Residential vegetation: Trees/Landscaped
Details
- Parcel number: 30591959
- Zoning: RSF1
- Special conditions: None
Construction
Type & style
- Home type: SingleFamily
- Architectural style: Florida
- Property subtype: Single Family Residence
Materials
- Block, Stucco
- Foundation: Slab
- Roof: Tile
Condition
- New construction: No
- Year built: 2025
Details
- Builder model: Contour
- Builder name: Pulte Homes- Del Webb
- Warranty included: Yes
Utilities & green energy
- Sewer: Public Sewer
- Water: Public
- Utilities for property: Cable Connected, Electricity Connected, Natural Gas Connected, Phone Available, Public, Sewer Connected, Sprinkler Recycled, Street Lights, Underground Utilities, Water Connected
Green energy
- Water conservation: Irrigation-Reclaimed Water
Community & HOA
Community
- Features: Lake, Association Recreation - Owned, Buyer Approval Required, Clubhouse, Deed Restrictions, Dog Park, Fitness Center, Gated Community - Guard, Golf Carts OK, Irrigation-Reclaimed Water, No Truck/RV/Motorcycle Parking, Pool, Restaurant, Sidewalks, Special Community Restrictions, Tennis Court(s), Wheelchair Access
- Security: Gated Community, Smoke Detector(s)
- Pet fee: $0 monthly
- Senior community: Yes
- Subdivision: 4632; DEL WEBB CATALINA AT LAKEWOOD RANCH
HOA
- Has HOA: Yes
- Amenities included: Clubhouse, Fence Restrictions, Fitness Center, Gated, Pickleball Court(s), Pool, Recreation Facilities, Sauna, Shuffleboard Court, Spa/Hot Tub, Tennis Court(s), Trail(s), Vehicle Restrictions, Wheelchair Access
- Services included: Community Pool, Maintenance Grounds, Pool Maintenance, Recreational Facilities, Security
- HOA fee: $428 monthly
- HOA name: Access Difference
- HOA phone: 239-488-7873
Location
- Region: Lakewood Ranch
Financial & listing details
- Price per square foot: $372/sqft
- Tax assessed value: $14,305
- Annual tax amount: $8,003
- Date on market: 11/21/2026
- Listing terms: Cash,Conventional,FHA,VA Loan
- Ownership: Fee Simple
- Total actual rent: 0
- Electric utility on property: Yes
- Road surface type: Paved, Asphalt
Estimated market value
Not available
Estimated sales range
Not available
Not available
Price history
| Date | Event | Price |
|---|---|---|
| 11/6/2025 | Sold | $444,990-1.1%$319/sqft |
Source:  Stellar MLS #TB8390175 Report a problem | ||
| 10/21/2025 | Pending sale | $449,990$322/sqft |
Source: Stellar MLS #TB8390175 Report a problem | ||
| 10/3/2025 | Price change | $449,990-5.1%$322/sqft |
Source: Stellar MLS #TB8390175 Report a problem | ||
| 8/18/2025 | Price change | $473,999-0.2%$339/sqft |
Source: Stellar MLS #TB8360548 Report a problem | ||
| 7/25/2025 | Price change | $475,000-5%$340/sqft |
Source:  Del Webb Report a problem | ||
| 6/28/2025 | Price change | $499,990+13.6%$358/sqft |
Source: Stellar MLS #TB8390175 Report a problem | ||
| 6/13/2025 | Price change | $439,990-7.2%$315/sqft |
Source: Del Webb Report a problem | ||
| 5/28/2025 | Pending sale | $473,999+1.9%$339/sqft |
Source: Stellar MLS #TB8360548 Report a problem | ||
| 5/11/2025 | Price change | $465,000-4.1%$333/sqft |
Source: Del Webb Report a problem | ||
| 4/19/2025 | Price change | $485,000+2.3%$347/sqft |
Source: Del Webb Report a problem | ||
| 3/18/2025 | Price change | $473,999-5.2%$339/sqft |
Source: Stellar MLS #TB8360548 Report a problem | ||
| 3/11/2025 | Price change | $499,999-7%$358/sqft |
Source: Stellar MLS #TB8360548 Report a problem | ||
| 2/8/2025 | Price change | $537,690+0.9%$385/sqft |
Source: Del Webb Report a problem | ||
| 1/8/2025 | Price change | $532,690+0.2%$381/sqft |
Source: Del Webb Report a problem | ||
| 12/10/2024 | Price change | $531,690+2.3%$381/sqft |
Source: Del Webb Report a problem | ||
| 11/26/2024 | Price change | $519,690+21.4%$372/sqft |
Source: Del Webb Report a problem | ||
| 11/22/2024 | Listed for sale | $427,990$306/sqft |
Source: Del Webb Report a problem | ||
Public tax history
| Year | Property taxes | Tax assessment |
|---|---|---|
| 2025 | $2,404 | $14,305 |
Find assessor info on the county website
Monthly payment
Est. payment
Payment breakdown
Explore the cost of this home by adjusting the details. Changes won't be saved.Climate risks
Neighborhood: 34211
Nearby schools
Schools provided by the listing agent
- Elementary: Lake Manatee K-8
- Middle: Lake Manatee K-8
- High: Lakewood Ranch High
Source: Stellar MLS. This data may not be complete. We recommend contacting the local school district to confirm school assignments for this home.
- $465,0002 bd2 ba1.4k sqft5018 Coastal Oak Ct, Lakewood Ranch, FL 34211Sold

- $450,0002 bd2 ba1.6k sqft5010 Coastal Oak Ct, Lakewood Ranch, FL 34211Sold
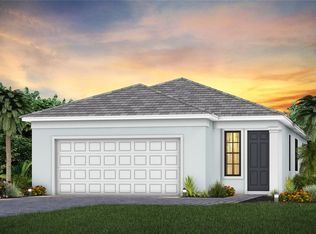
- $489,9902 bd2 ba1.4k sqft5022 Coastal Oak Ct, Lakewood Ranch, FL 34211New Construction
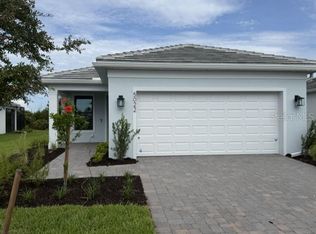
- $14,305-- bd-- ba-- sqft5006 Coastal Oak Ct, Lakewood Ranch, FL 34211Off Market
Similar homes
- $489,9902 bd2 ba1.4k sqft5022 COASTAL OAK COURT, LAKEWOOD RANCH, FL 34211New Construction
 MLS ID #TB8568520, Dan Wenstrom, PULTE REALTY INC. Stellar MLS
- $439,9004 bd2 ba1.8k sqft17607 CANOPY PLACE, BRADENTON, FL 34211For Sale
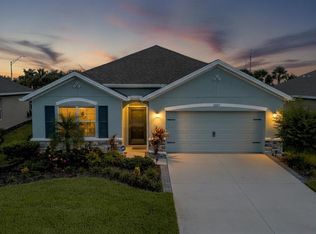 MLS ID #A4704587, Bruce Abramson, KW COASTAL LIVING II. Stellar MLS
- $635,0002 bd2 ba1.6k sqft3118 TRAMONTO COURT, BRADENTON, FL 34211For Sale
 MLS ID #A4713053, Tyler Hahne, COMPASS FLORIDA LLC. Stellar MLS
- $525,0002 bd2 ba1.9k sqft16748 BLACKWATER TERRACE, BRADENTON, FL 34202For Sale
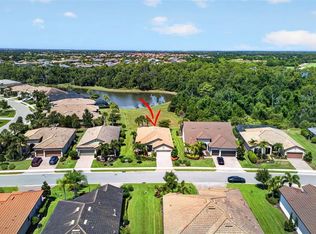 MLS ID #A4697959, Meredith Holz, COLDWELL BANKER REALTY. Stellar MLS
- $365,0002 bd2 ba1.5k sqft15942 CLEAR SKIES PLACE, BRADENTON, FL 34211For SaleMLS ID #A4707852, Traci Bolen, EXP REALTY LLC. Stellar MLS
- $475,0002 bd2 ba1.4k sqft17726 NORTHWOOD PLACE, BRADENTON, FL 34202For SaleMLS ID #A4698073, Dana Musco, EXIT KING REALTY. Stellar MLS
- $489,9902 bd2 ba1.6k sqft10748 KLEE AVENUE, BRADENTON, FL 34212New ConstructionStellar MLS
- $349,0002 bd2 ba1.3k sqft19015 SCALLOP LOOP #204, LAKEWOOD RANCH, FL 34211For SaleMLS ID #A4710383, Joe Ebert, RE/MAX ALLIANCE GROUP. Stellar MLS
- $675,0002 bd2 ba1.6k sqft16119 FORTEZZA DRIVE, LAKEWOOD RANCH, FL 34211For SaleMLS ID #A4711279, Tyler Hahne, COMPASS FLORIDA LLC. Stellar MLS
- $359,9952 bd2 ba1.5k sqft5311 WHITE SAND COVE, BRADENTON, FL 34211For SaleMLS ID #A4705319, Joe Murphy, COLDWELL BANKER REALTY. Stellar MLS
- $365,0002 bd2 ba1.5k sqft4841 WILLOW BEND AVENUE, PARRISH, FL 34219For SaleMLS ID #A4713227, Rachel Bolyard, LESLIE WELLS REALTY, INC.. Stellar MLS
- $345,0002 bd2 ba1.4k sqft4730 DEEP CREEK TERRACE, PARRISH, FL 34219For SaleMLS ID #TB8569026, Jennifer Bell, CENTURY 21 BEGGINS ENTERPRISES. Stellar MLS
- $700,0003 bd2 ba2k sqft5755 BLUESTAR COURT, LAKEWOOD RANCH, FL 34211For SaleMLS ID #A4704397, Vicki Haddow, COLDWELL BANKER REALTY. Stellar MLS
- $548,9903 bd3 ba2k sqft2234 LADY PALM LOOP, BRADENTON, FL 34212New ConstructionStellar MLS
- $379,9003 bd2 ba1.7k sqft3523 WILD BLOSSOM PLACE, PARRISH, FL 34219New ConstructionMLS ID #A4713375, Joe Murphy, COLDWELL BANKER REALTY. Stellar MLS
- $459,9902 bd2 ba1.4k sqft172 VAN GOGH COVE, BRADENTON, FL 34212New ConstructionStellar MLS
- $499,0003 bd2 ba1.9k sqft6462 GOLDEN LEAF COURT, LAKEWOOD RANCH, FL 34202For SaleMLS ID #A4698944, Kristi Berger, ANCHOR DOWN REAL ESTATE. Stellar MLS
- $379,9903 bd2 ba1.8k sqft431 158TH STREET E, BRADENTON, FL 34212For SaleMLS ID #A4677281, Anita Jones, MICHAEL SAUNDERS & COMPANY. Stellar MLS
- $425,0004 bd3 ba2k sqft15328 SKIP JACK LOOP, LAKEWOOD RANCH, FL 34202For SaleMLS ID #A4709798, Jessica Bow, RE/MAX PALM. Stellar MLS
- $419,0003 bd2 ba1.8k sqft7526 RIDGELAKE CIRCLE, BRADENTON, FL 34203For SaleMLS ID #A4691043, Toma Milbank PLLC, COMPASS FLORIDA LLC. Stellar MLS
