BETTER THAN NEW! This gorgeous custom build from a renowned Oklahoma builder has everything you will find in a new build PLUS upgrades like Spray Foam insulation, decorative beams, accent walls, window treatments, a fully fenced yard and above ground storm shelter in the garage. Gorgeous inside and out this stunning Craftsman home is sure to please even the pickiest of buyers. As you step inside you will be enamoured with the bright interior and abundance of natural light. The living area has a soaring cathedral ceiling and is anchored by a captivating floor to ceiling stone fireplace. The living area flows effortlessly into the kitchen and dining area creating the perfect setting for gathering with friends and family. The kitchen is a chef's dream with a large island offering great prep space, a walk-in pantry and tons of storage. A spacious office with privacy door and a half bath are tucked away at the front of the home. The primary suite has another grand cathedral ceiling and a spa-inspired ensuite bathroom with two sink vanity, soaking tub, shower and massive walk-in closet that connects to the laundry room... SO handy! Both secondary bedrooms have walk-in closets a private ensuite bathroom. Situated on a generous, heavily wooded, .79 acre mol lot, the back yard offers endless possibilities. Don't miss this Better Than New opportunity! Check out the upgrades list in supplements. Owner did substantial upgrades and paid cash outside of the contract, so the tax records price was just the builder's base price and does not reflect what was actually spent on the home.
For sale
$600,000
8100 Red Feather, Arcadia, OK 73007
3beds
2,577sqft
:
Get pre-qualifiedN/A
Single Family Residence
Built in 2024
0.79 Acres Lot
$596,500 Zestimate®
$233/sqft
$50/mo HOA
What's special
Accent wallsFully fenced yardBright interiorTons of storageSoaking tubSpa-inspired ensuite bathroomSpray foam insulation
- 1 day |
- 144 |
- 14 |
Likely to sell faster than
Zillow last checked:
Listing updated:
Listed by:
Laura Robertson 405-833-5743,
Keller Williams Central OK,
Laurie Patterson 405-826-2589,
Keller Williams Central OK
Source: MLSOK/OKCMAR as distributed by MLS GRID,MLS#: 1244157
Facts & features
Interior
Bedrooms & bathrooms
- Bedrooms: 3
- Bathrooms: 4
- Full bathrooms: 3
- 1/2 bathrooms: 1
Primary bedroom
- Description: Cathedral Ceiling,Ceiling Fan
Bedroom
- Description: Ceiling Fan
Bedroom
- Description: Ceiling Fan
Bathroom
- Description: Half Bath
Bathroom
- Description: Double Vanities,Garden Tub,Shower,Walk In Closet
Bathroom
- Description: Full Bath
Bathroom
- Description: Full Bath
Kitchen
- Description: Island,Pantry
Living room
- Description: Cathedral Ceiling,Ceiling Fan,Fireplace
Heating
- Heat Pump
Cooling
- Heat Pump
Appliances
- Included: Dishwasher, Disposal, Microwave, Water Heater, Free-Standing Electric Oven, Free-Standing Gas Range
Features
- Flooring: Carpet, Tile
- Windows: Window Treatments
- Number of fireplaces: 1
- Fireplace features: Gas Log
Interior area
- Total structure area: 2,577
- Total interior livable area: 2,577 sqft
Property
Parking
- Total spaces: 3
- Parking features: Concrete
- Garage spaces: 3
Features
- Levels: One
- Stories: 1
- Patio & porch: Patio, Porch
- Fencing: Wood
Lot
- Size: 0.79 Acres
- Features: Interior Lot, Wooded
Details
- Parcel number: 8100NONERedFeather73007
- Special conditions: None
Construction
Type & style
- Home type: SingleFamily
- Architectural style: Craftsman
- Property subtype: Single Family Residence
Materials
- Brick & Frame
- Foundation: Slab
- Roof: Composition
Condition
- Year built: 2024
Details
- Builder name: Cedrus Homes
Utilities & green energy
- Water: Rural
- Utilities for property: Aerobic System, Propane
Community & HOA
HOA
- Has HOA: Yes
- Services included: Gated Entry, Greenbelt, Common Area Maintenance
- HOA fee: $600 annually
Location
- Region: Arcadia
Financial & listing details
- Price per square foot: $233/sqft
- Annual tax amount: $6,014
- Date on market: 8/13/2026
- Electric utility on property: Yes
Estimated market value
$596,500
$567,000 - $626,000
$3,261/mo
Price history
| Date | Event | Price |
|---|---|---|
| 8/13/2026 | Listed for sale | $600,000+4.9%$233/sqft |
Source:  MLSOK/OKCMAR as distributed by MLS GRID #1244157 Report a problem MLSOK/OKCMAR as distributed by MLS GRID #1244157 Report a problem | ||
| 12/5/2024 | Sold | $572,000$222/sqft |
Source: MLSOK/OKCMAR as distributed by MLS GRID #1144869 Report a problem | ||
| 11/22/2024 | Pending sale | $572,000$222/sqft |
Source: MLSOK/OKCMAR as distributed by MLS GRID #1144869 Report a problem | ||
Public tax history
Tax history is unavailable.
Monthly payment
Est. payment
Payment breakdown
Explore the cost of this home by adjusting the details. Changes won't be saved.Climate risks
Neighborhood: 73007
Nearby schools
GreatSchools rating
- 7/10Charter Oak Elementary SchoolGrades: PK-4Distance: 2.2 mi
- 8/10Guthrie Junior High SchoolGrades: 7-8Distance: 10.4 mi
- 3/10Guthrie High SchoolGrades: 9-12Distance: 11.5 mi
Schools provided by the listing agent
- Elementary: Red Bud ES
- Middle: Central MS
- High: Memorial HS
Source: MLSOK/OKCMAR as distributed by MLS GRID. This data may not be complete. We recommend contacting the local school district to confirm school assignments for this home.
- $661,7003 bd3 ba2.5k sqft8100 Red Feather, Arcadia, OK 73007Off Market
- $439,9993 bd3 ba2k sqft8041 Longbow Dr, Guthrie, OK 73044Sold
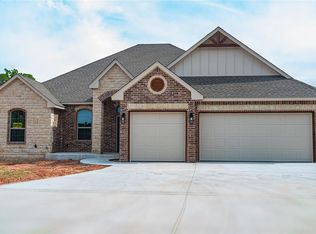
- $619,3003 bd2 ba2.4k sqft8120 Red Feather, Arcadia, OK 73007Off Market
- $67-- bd-- ba-- sqft8101 Red Feather, Arcadia, OK 73007Off Market
- $449,9994 bd3 ba2.1k sqft8081 Longbow, Guthrie, OK 73044Sold
- $815,0005 bd4 ba3.2k sqft8121 Red Feather, Arcadia, OK 73007Sold
- $730,0004 bd4 ba3.2k sqft8060 Red Feather, Arcadia, OK 73007Sold
- $736,8004 bd3 ba2.9k sqft8081 Red Feather, Arcadia, OK 73007Off Market
A local agent can set up tours, give advice and negotiate with sellers.
Similar homes
- $590,0004 bd3 ba2.4k sqft8121 Sacred Frst, Arcadia, OK 73007For Sale
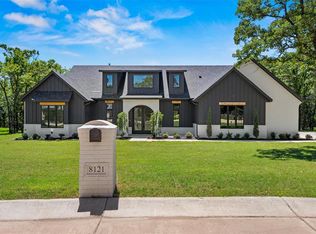 MLS ID #1239622, Lauren Wright, Keller Williams Realty Elite. MLSOK/OKCMAR as distributed by MLS GRID
 - $599,7004 bd3 ba2.4k sqft8201 Sacred Frst, Arcadia, OK 73007For Sale
 MLS ID #1238595, Katie Culp, Capital Real Estate - MWC. MLSOK/OKCMAR as distributed by MLS GRID
 - $515,0004 bd3 ba2.1k sqft8080 Longbow, Arcadia, OK 73007For Sale
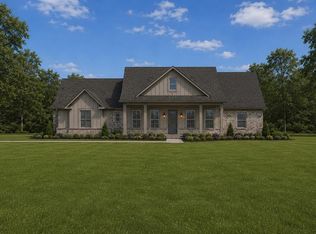 MLS ID #1232393, Jennifer Aguilar, ERA Courtyard Real Estate. MLSOK/OKCMAR as distributed by MLS GRID
 - $574,9004 bd4 ba2.5k sqft8100 Sacred Frst, Arcadia, OK 73007For Sale
 MLS ID #1231446, Tara Levinson, LRE Realty, LLC. MLSOK/OKCMAR as distributed by MLS GRID
 - $524,9003 bd3 ba2.3k sqft13132 Painted Sky, Arcadia, OK 73007For SaleMLS ID #1240216, Kelsy Webb, Chinowth & Cohen. MLSOK/OKCMAR as distributed by MLS GRID
- $649,5004 bd4 ba3.1k sqft12951 Broken Arrow, Arcadia, OK 73007For SaleMLS ID #1234984, Kelly Morrison, Modern Abode Realty. MLSOK/OKCMAR as distributed by MLS GRID
- $539,5003 bd3 ba2.3k sqft8040 Sacred Frst, Arcadia, OK 73007For SaleMLS ID #1225112, Leesa Williams, Keller Williams Realty Elite. MLSOK/OKCMAR as distributed by MLS GRID
- $559,8884 bd3 ba2.6k sqft13075 Broken Arrow, Arcadia, OK 73007For SaleMLS ID #1237858, Terra Myers, Keller Williams Central OK. MLSOK/OKCMAR as distributed by MLS GRID
- $885,0004 bd4 ba3.3k sqft12775 Hidden Trl, Arcadia, OK 73007For SaleMLS ID #1244143, Jenna Harper, Sage Sotheby's Realty. MLSOK/OKCMAR as distributed by MLS GRID
- $499,7903 bd3 ba2.1k sqft8081 Sacred Frst, Arcadia, OK 73007For SaleMLS ID #1235632, Adam Aguilar, ERA Courtyard Real Estate. MLSOK/OKCMAR as distributed by MLS GRID
- $660,0004 bd3 ba2.7k sqft12800 Hidden Trl, Arcadia, OK 73007For SaleMLS ID #1199633, Adam Aguilar, ERA Courtyard Real Estate. MLSOK/OKCMAR as distributed by MLS GRID
- $539,9004 bd3 ba2.5k sqft8150 Buffalo Rdg, Arcadia, OK 73007For SaleMLS ID #1233073, Brad Huffman, Rise Above Realty. MLSOK/OKCMAR as distributed by MLS GRID
- $649,0002 bd2 ba1.3k sqft11600 E Coffee Creek Rd, Arcadia, OK 73007For SaleMLS ID #1241634, Natalee Hitchcock, The Agency. MLSOK/OKCMAR as distributed by MLS GRID
- $464,9003 bd3 ba2.1k sqft8061 Sacred Frst, Arcadia, OK 73007For SaleMLS ID #1236567, Charlene Melius, C21/Judge Fite Edmond. MLSOK/OKCMAR as distributed by MLS GRID
- $479,5004 bd2 ba2.1k sqft8021 Sacred Frst, Arcadia, OK 73007For SaleMLS ID #1225298, Leesa Williams, Keller Williams Realty Elite. MLSOK/OKCMAR as distributed by MLS GRID
- $690,4903 bd3 ba2.9k sqft12824 Hidden Trl, Arcadia, OK 73007For SaleMLS ID #1200421, Adam Aguilar, ERA Courtyard Real Estate. MLSOK/OKCMAR as distributed by MLS GRID
- from $579,8404 bd3 ba2.8k sqftZade Bonus Room Plan, Highgarden, Edmond, OK 73007New ConstructionHomes by Taber
- $690,0004 bd3 ba2.9k sqft8395 Talking Stick, Arcadia, OK 73007For SaleMLS ID #1225285, Patricia Azzam, Chalk Realty LLC. MLSOK/OKCMAR as distributed by MLS GRID
- $449,0003 bd2 ba2k sqft14220 Red Oak Dr, Edmond, OK 73034For SaleMLS ID #1244096, Shane Johnson, Copper Creek Real Estate. MLSOK/OKCMAR as distributed by MLS GRID
- $749,0004 bd4 ba3k sqft13000 Stagecoach Trl, Arcadia, OK 73007For SaleMLS ID #1239637, Lauren Wright, Keller Williams Realty Elite. MLSOK/OKCMAR as distributed by MLS GRID
