Skip main navigation
Sold
  • Price Unknown

    4428 Alpine Cir SE, Rio Rancho, NM 87124

    3beds
    1,634sqft
    Single Family Residence
    Built in 2002
    5,662 Square Feet Lot
    $375,000 Zestimate®
    $--/sqft
    $2,105 Estimated rent

    Home value

    $375,000

    $349,000 - $401,000

    $2,105/mo

    Zestimate® history
    Loading
    Loading...

    Owner options

    List your home for rent

    $2,105/mo

    Rent Zestimate®

    Find your next renter with Zillow Rental Manager. Plus, with online applications, you can quickly screen prospective tenants – for free.

    Learn more

    $2,105/mo

    Rent Zestimate®

    Refinance and save

    Refinancing to a lower rate could help reduce your monthly payments and save thousands over the life of the loan.

    See today's rates

    Explore your selling options

    Work with a Zillow partner agent

    Leverage their expertise and Zillow's premium Showcase listings to get your home seen by more buyers.

    Get started

    List with your own agent

    Get your home in front of millions of buyers by listing it on Zillow.

    Learn how to do it

    Sell it yourself

    Take full control of how buyers see your home on Zillow by listing For Sale by Owner (FSBO).

    List your home

    What's special

    Gas-log fireplaceSprinkler systemContemporary finishesStorage shedPrivate retreatStylish wood-look plank flooringOpen-concept kitchen
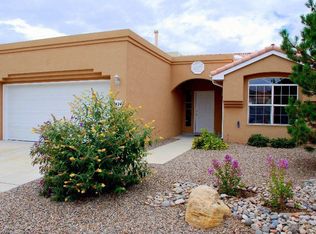
    Beautifully Updated Rio Rancho Retreat.Discover refined comfort and modern style in this beautifully updated three-bedroom, two-bath residence, ideally situated on a quiet street with no thru traffic in one of Rio Rancho's most desirable neighborhoods. Vaulted ceilings, expansive windows, and an inviting open layout fill the home with natural light and create an effortlessly warm ambiance.The welcoming family room features a gas-log fireplace offering cozy elegance during cooler evenings. Stylish wood-look plank flooring, installed in 2024, complements the home's original bullnose detailing and contemporary finishes. At the heart of the home, the open-concept kitchen showcases a nearly new 2024 stainless-steel LG appliance suite, striking 2024 quartz countertops with waterfall edges, a generous center island, abundant cabinetry, and exceptional functionality for both everyday living and entertaining. All kitchen appliances convey with the home.The spacious owner's suite is a private retreat, featuring a vaulted ceiling, comfortable sitting area, walk-in closet, and luxurious soaking tub. Outdoors, the intimate backyard offers a large, covered patio, storage shed, sprinkler system, and a lush grassy area designed for easy enjoyment.Thoughtfully updated and beautifully maintained, this exceptional home offers elevated living in a peaceful, highly sought after setting. Schedule your private showing today.

    Zillow last checked:

    Listing updated:

    Listed by:

    Sherry L Fowler 505-301-4425,

    Signature Southwest Properties

    Bought with:

    Carrie Ann Ortega Telles, REC20230926

    Simply Real Estate

    Dennis Michael Friedland, 47936

    Simply Real Estate

    Source: SWMLS,MLS#: 1109505MLS Logo

    Facts & features

    Interior

    Bedrooms & bathrooms
    • Bedrooms: 3
    • Bathrooms: 2
    • Full bathrooms: 2
    Primary bedroom
    • Level: Main
    • Area: 266
    • Dimensions: 19 x 14
    Bedroom 2
    • Level: Main
    • Area: 132
    • Dimensions: 12 x 11
    Bedroom 3
    • Level: Main
    • Area: 109.2
    • Dimensions: 10.5 x 10.4
    Dining room
    • Level: Main
    • Area: 93.24
    • Dimensions: 12.6 x 7.4
    Kitchen
    • Level: Main
    • Area: 149.94
    • Dimensions: 12.6 x 11.9
    Living room
    • Level: Main
    • Area: 302.27
    • Dimensions: 18.1 x 16.7
    Heating
    • Central, Forced Air, Natural Gas
    Cooling
    • Evaporative Cooling
    Appliances
    • Included: Dishwasher, Free-Standing Gas Range, Disposal
    • Laundry: Washer Hookup, Electric Dryer Hookup, Gas Dryer Hookup
    Features
    • Breakfast Area, Ceiling Fan(s), Cathedral Ceiling(s), Dual Sinks, Entrance Foyer, Great Room, Garden Tub/Roman Tub, Living/Dining Room, Main Level Primary, Skylights, Separate Shower
    • Flooring: Carpet, Tile
    • Windows: Thermal Windows, Skylight(s)
    • Has basement: No
    • Number of fireplaces: 1
    Interior area
    • Total structure area: 1,634
    • Total interior livable area: 1,634 sqft

    Property

    Parking
    • Total spaces: 2
    • Parking features: Garage
    • Garage spaces: 2
    Features
    • Levels: One
    • Stories: 1
    • Patio & porch: Covered, Patio
    • Exterior features: Private Yard, Irrigation Sprinklers
    • Fencing: Back Yard,Wall
    Lot
    • Size: 5,662 Square Feet
    • Features: Sprinklers In Rear, Lawn, Landscaped, Sprinklers Automatic
    Details
    • Parcel number: 1014068323218
    • Zoning description: SU

    Construction

    Type & style
    • Home type: SingleFamily
    • Architectural style: Mediterranean
    • Property subtype: Single Family Residence
    Materials
    • Frame, Stucco
    • Foundation: Slab
    • Roof: Pitched,Tile
    Condition
    • Resale
    • New construction: No
    • Year built: 2002
    Details
    • Builder name: Roberson

    Utilities & green energy

    • Electric: Net Meter
    • Sewer: Public Sewer
    • Water: Public
    • Utilities for property: Cable Available, Electricity Connected, Natural Gas Connected, Phone Connected, Sewer Connected, Water Connected
    Green energy
    • Energy generation: None

    Community & HOA

    Community
    • Subdivision: North Ridge
    Location
    • Region: Rio Rancho

    Financial & listing details

    • Tax assessed value: $162,703
    • Annual tax amount: $1,954
    • Date on market: 8/20/2026
    • Cumulative days on market: 25 days
    • Listing terms: Cash,Conventional,FHA,VA Loan
    • Road surface type: Paved

    Price history

    DateEventPrice
    11/2/2026Sold--
    Source: SWMLS #1109505 Report a problem
    9/14/2026Pending sale$375,000$229/sqft
    Source: SWMLS #1109505 Report a problem
    8/20/2026Listed for sale$375,000+63.8%$229/sqft
    Source: SWMLS #1109505 Report a problem
    11/6/2020Sold--
    Source: Agent Provided Report a problem
    9/20/2020Pending sale$229,000$140/sqft
    Source: Ida Kelly Realtors #977320 Report a problem
    9/18/2020Listed for sale$229,000$140/sqft
    Source: Ida Kelly Realtors #977320 Report a problem
    1/24/2018Listing removed$1,225$1/sqft
    Source: Deacon Property Services Report a problem
    12/29/2017Listed for rent$1,225+2.1%$1/sqft
    Source: Deacon Property Services Report a problem
    9/24/2013Listing removed$1,200$1/sqft
    Source: Deacon Property Services Report a problem
    9/6/2013Listed for rent$1,200$1/sqft
    Source: Deacon Property Services Report a problem

    Public tax history

    YearProperty taxesTax assessment
    2025$1,893 -0.3%$54,234 +3%
    2024$1,898 +2.6%$52,655 +3%
    2023$1,849 +1.9%$51,122 +3%
    2022$1,814 +0.8%$49,633 +3%
    2021$1,800 +4.3%$48,188
    2020$1,726 -0.7%$48,188
    2019$1,738 +9.7%$48,188 +3%
    2018$1,585 -6.7%$46,785 +3%
    2017$1,699 $45,422
    2016$1,699 +2.1%$45,422
    2014$1,665 $45,422 +7.9%
    2013$1,665 $42,100 -71.4%
    2011-- $146,997
    Find assessor info on the county website

    Neighborhood: Rio Rancho Estates

    Nearby schools

    GreatSchools rating
    Schools provided by the listing agent
    • Elementary: Rio Rancho
    • Middle: Rio Rancho Mid High
    • High: Rio Rancho

    Source: SWMLS. This data may not be complete. We recommend contacting the local school district to confirm school assignments for this home.

    Get a cash offer in 3 minutes
    Find out how much your home could sell for in as little as 3 minutes with a no-obligation cash offer.
    Estimated market value

    $375,000

    Get a cash offer in 3 minutes
    Find out how much your home could sell for in as little as 3 minutes with a no-obligation cash offer.
    Estimated market value

    $375,000