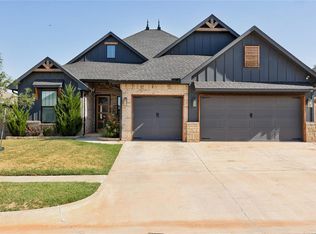
Welcome to this beautiful 5 bed, 3 bath home or 4 bed with study. 3 car garage in Cedar Ridge at Morgan Creek, located in the Mustang School District! Step inside to an open concept floor plan with vaulted ceilings and a spacious living room anchored by a sleek linear fireplace. The kitchen features granite countertops, stainless steel appliances, a gas stove, and a clean, modern aesthetic. The MIL plan offers plenty of flexibility, including an office with a closet that can easily serve as the 4th bedroom. The spacious primary suite features separate vanities, a large soaking tub, walk-in shower, and an oversized walk-in closet. Upstairs, you’ll find a large bonus room with its own full bathroom, making it a great option for a theater room, entertainment space, second living area, or guest suite. Sitting on an oversized 0.23-acre lot, this home offers plenty of space inside and out with a layout designed to fit a variety of needs! Book your showing today!
For sale
$384,900
9308 SW 40th St, Oklahoma City, OK 73179
5beds
2,284sqft
Single Family Residence
Built in 2021
10,328 Square Feet Lot
$382,900 Zestimate®
$169/sqft
$33/mo HOA
What's special
Clean modern aestheticWalk-in showerOpen concept floor planSpacious primary suiteSeparate vanitiesLarge soaking tubOversized walk-in closet
- 2 days |
- 249 |
- 10 |
Likely to sell faster than
Zillow last checked:
Listing updated:
Listed by:
Terry Saxon 405-361-3380,
Saxon Realty Group
Source: MLSOK/OKCMAR as distributed by MLS GRID,MLS#: 1243867
Facts & features
Interior
Bedrooms & bathrooms
- Bedrooms: 5
- Bathrooms: 3
- Full bathrooms: 3
Heating
- Has Heating (Unspecified Type)
Cooling
- Has cooling: Yes
Appliances
- Included: Dishwasher, Disposal, Microwave, Water Heater, Built-In Gas Oven, Built-In Gas Range
Features
- Flooring: Combination
- Number of fireplaces: 1
- Fireplace features: Electric
Interior area
- Total structure area: 2,284
- Total interior livable area: 2,284 sqft
Property
Parking
- Total spaces: 3
- Parking features: Garage
- Garage spaces: 3
Features
- Levels: Two
- Stories: 2
- Patio & porch: Patio
Lot
- Size: 10,328 Square Feet
- Features: Interior Lot
Details
- Parcel number: 9308SW40th73179
- Special conditions: None
Construction
Type & style
- Home type: SingleFamily
- Architectural style: Traditional
- Property subtype: Single Family Residence
Materials
- Brick & Frame
- Foundation: Slab
- Roof: Composition
Condition
- Year built: 2021
Community & HOA
HOA
- Has HOA: Yes
- Services included: Greenbelt, Common Area Maintenance
- HOA fee: $400 annually
Location
- Region: Oklahoma City
Financial & listing details
- Price per square foot: $169/sqft
- Annual tax amount: $4,684
- Date on market: 8/13/2026
Estimated market value
$382,900
$364,000 - $402,000
$2,169/mo
Price history
| Date | Event | Price |
|---|---|---|
| 8/13/2026 | Listed for sale | $384,900+17.4%$169/sqft |
Source:  MLSOK/OKCMAR as distributed by MLS GRID #1243867 Report a problem MLSOK/OKCMAR as distributed by MLS GRID #1243867 Report a problem | ||
| 12/29/2021 | Sold | $327,750$143/sqft |
Source: MLSOK/OKCMAR as distributed by MLS GRID #948133 Report a problem | ||
Public tax history
Tax history is unavailable.
Monthly payment
Est. payment
Payment breakdown
Explore the cost of this home by adjusting the details. Changes won't be saved.Climate risks
Neighborhood: 73179
Nearby schools
GreatSchools rating
- 7/10Prairie View Elementary SchoolGrades: PK-4Distance: 1.2 mi
- 9/10Mustang North Middle SchoolGrades: 7-8Distance: 2.8 mi
- 8/10Mustang High SchoolGrades: 9-12Distance: 4 mi
Schools provided by the listing agent
- Elementary: Prairie View ES
- Middle: Mustang North MS
- High: Mustang HS
Source: MLSOK/OKCMAR as distributed by MLS GRID. This data may not be complete. We recommend contacting the local school district to confirm school assignments for this home.
- $394,0003 bd2 ba2.2k sqft9308 SW 40th St, Oklahoma City, OK 73179Off Market
- $385,2005 bd3 ba2.3k sqft9312 SW 40th St, Oklahoma City, OK 73179Off Market
- $357,5224 bd2 ba2.2k sqft9304 SW 40th St, Oklahoma City, OK 73179Off Market
- $404,4005 bd3 ba2.3k sqft9316 SW 40th St, Oklahoma City, OK 73179Off Market
- $398,8004 bd2 ba2.3k sqft9300 SW 40th St, Oklahoma City, OK 73179Off Market
- $392,6004 bd3 ba2.5k sqft9305 SW 41st St, Oklahoma City, OK 73179Off Market
- $425,0004 bd3 ba2.4k sqft9313 SW 41st St, Oklahoma City, OK 73179Off Market
- $385,0004 bd3 ba2.4k sqft9317 SW 41st St, Oklahoma City, OK 73179Sold
A local agent can set up tours, give advice and negotiate with sellers.
Similar homes
- $409,9004 bd4 ba2.4k sqft3800 Wedgewood Creek Dr, Oklahoma City, OK 73179For Sale
 MLS ID #1244240, Ian LaBouff, Modern Abode Realty. MLSOK/OKCMAR as distributed by MLS GRID
 - $395,0003 bd3 ba2k sqft9305 SW 44th Ter, Oklahoma City, OK 73179For Sale
 MLS ID #1235269, Jamie Cope, Redhawk Real Estate, LLC. MLSOK/OKCMAR as distributed by MLS GRID
 - $390,0005 bd3 ba2.2k sqft9324 SW 40th St, Oklahoma City, OK 73179For Sale
 MLS ID #1241721, Tierra Tilney, Modern Abode Realty. MLSOK/OKCMAR as distributed by MLS GRID
 - $415,0004 bd4 ba2.3k sqft9317 SW 39th St, Oklahoma City, OK 73179For Sale
 MLS ID #1244167, Tara Levinson, LRE Realty, LLC. MLSOK/OKCMAR as distributed by MLS GRID
 - $415,0003 bd3 ba2.2k sqft9313 SW 39th St, Oklahoma City, OK 73179For SaleMLS ID #1244180, Tara Levinson, LRE Realty, LLC. MLSOK/OKCMAR as distributed by MLS GRID
- $379,7004 bd4 ba2.6k sqft5613 Saint James Pl, Oklahoma City, OK 73179For SaleMLS ID #1242505, Abbie Davis, The Property Center LLC. MLSOK/OKCMAR as distributed by MLS GRID
- $537,9004 bd3 ba2.7k sqft9313 SW 35th St, Oklahoma City, OK 73179For SaleMLS ID #1244375, Janet Story, McGraw REALTORS (BO). MLSOK/OKCMAR as distributed by MLS GRID
- $389,5004 bd3 ba2k sqft9328 SW 42nd St, Oklahoma City, OK 73179For SaleMLS ID #1239724, Bryan Waldenville, Meraki Real Estate. MLSOK/OKCMAR as distributed by MLS GRID
- $335,0004 bd2 ba1.8k sqft4320 Palmetto Trl, Oklahoma City, OK 73179For SaleMLS ID #1240605, Pamela Thompson, 828 Real Estate LLC. MLSOK/OKCMAR as distributed by MLS GRID
- $365,9904 bd3 ba1.8k sqft9321 SW 42nd St, Oklahoma City, OK 73179For SaleMLS ID #1240046, Dalton Mongold, LRE Realty, LLC. MLSOK/OKCMAR as distributed by MLS GRID
- $330,0004 bd2 ba1.8k sqft9332 SW 44th Ter, Oklahoma City, OK 73179For SaleMLS ID #1236845, Karis Wehba, Metro First Realty. MLSOK/OKCMAR as distributed by MLS GRID
- $414,0004 bd4 ba2.4k sqft4204 Chesterfield Pl, Oklahoma City, OK 73179For SaleMLS ID #1237877, Dean Lemons, Dean Lemons & Associates. MLSOK/OKCMAR as distributed by MLS GRID
- $376,9003 bd123 ba2.1k sqft9325 SW 37th St, Oklahoma City, OK 73179For SaleMLS ID #1240645, Cindy Proctor, Bricks and Branches Realty. MLSOK/OKCMAR as distributed by MLS GRID
- $324,9004 bd2 ba1.8k sqft9328 SW 44th Ter, Oklahoma City, OK 73179For SaleMLS ID #1233544, Shelby Williams, Roots Real Estate. MLSOK/OKCMAR as distributed by MLS GRID
- $345,0004 bd2 ba1.7k sqft3909 Palmetto Trl, Oklahoma City, OK 73179For SaleMLS ID #1235071, Paula Aday, Keystone Realty Group. MLSOK/OKCMAR as distributed by MLS GRID
- $365,0004 bd2 ba2.2k sqft9341 SW 43rd St, Oklahoma City, OK 73179For SaleMLS ID #1214229, Renee McGee, Whittington Realty. MLSOK/OKCMAR as distributed by MLS GRID
- $299,9004 bd2 ba1.7k sqft4300 N Westway Ave, Oklahoma City, OK 73179For SaleMLS ID #1240127, Sarah Casey, Parasol Real Estate LLC. MLSOK/OKCMAR as distributed by MLS GRID
- $310,0004 bd3 ba2.2k sqft4716 Millstone Dr, Oklahoma City, OK 73179For SaleMLS ID #1234065, Patricia Ayling, Keller Williams Realty Elite. MLSOK/OKCMAR as distributed by MLS GRID
- $347,0004 bd2 ba2.2k sqft5512 Shiloh Dr, Oklahoma City, OK 73179For SaleMLS ID #1212881, Steven Wittrock, Metro First Realty. MLSOK/OKCMAR as distributed by MLS GRID
- $394,5004 bd3 ba3k sqft9025 SW 22nd Ter, Oklahoma City, OK 73128For SaleMLS ID #1238203, Bryan Donnelly, Thunder Ridge Realty, LLC. MLSOK/OKCMAR as distributed by MLS GRID
