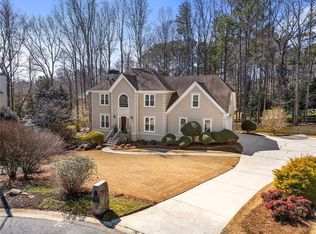
Nestled off the street on a private 1.4 acre lot, this stunning Colonial captures the essence of Southern charm and seamlessly blends it today's modern comforts. With 5 generously sized bedrooms and 5 full baths, this meticulously maintained home is a showcase of timeless architectural details and elegance. The wrap-around porch immediately welcomes you and offers the ideal setting for a morning cup of coffee or evening relaxation. The well-appointed entryway showcases the stately columns and beautiful millwork throughout. High ceilings and original oak floors deliver an inviting atmosphere in the formal living room and separate dining room, creating a perfect space for hosting gatherings and special occasions. The spacious primary suite is located on the main level and offers dual closets, built in bookshelves, double vanity, separate water closet and laundry room. Also on the main level are two additional spacious bedrooms and a second full bath. The gourmet kit has direct sight lines to the family room, brick paved courtyard, inground pool, hot tub with water fall and stoned fire pit. Abundant light graces the main level through the large transom windows. The outdoor space continues past the pool deck to a gorgeous stone fireplace with a custom built swing and plenty of space for seating and outdoor gatherings. Upstairs, two additional bedrooms await, each with its own private bath. The lower level is a beautifully finished basement encompassing a spacious landing area, separate theatre, gym, office, full bathroom, large workshop and plenty of extra storage space. And don't forget to view the oversized garage with workshop area. Situated in East Cobb's highly sought-after Pope High School district and only minutes from the Historic Marietta Square, this property enjoys unparalleled access to top-rated schools and the vibrant East Cobb lifestyle. The prime location also provides easy access to nearby shops, restaurants and cultural events making it the perfect blend of historic charm and modern convenience.
Closed
$1,115,000
4429 Freeman Rd, Marietta, GA 30062
5beds
4,296sqft
Single Family Residence, Residential
Built in 1986
1.4 Acres Lot
$1,183,100 Zestimate®
$260/sqft
$5,187 Estimated rent
Home value
$1,183,100
$1.11M - $1.27M
$5,187/mo
Zestimate® history
Owner options
List your home for rent
$5,187/mo
Rent Zestimate®
Find your next renter with Zillow Rental Manager. Plus, with online applications, you can quickly screen prospective tenants – for free.
$5,187/mo
Rent Zestimate®
Refinance and save
$5,420/mo
Est. payment
Refinancing to a lower rate could help reduce your monthly payments and save thousands over the life of the loan.
$5,420/mo
Est. payment
Explore your selling options
Work with a Zillow partner agent
Leverage their expertise and Zillow's premium Showcase listings to get your home seen by more buyers.
Get startedList with your own agent
Get your home in front of millions of buyers by listing it on Zillow.
Learn how to do itSell it yourself
Take full control of how buyers see your home on Zillow by listing For Sale by Owner (FSBO).
List your homeWhat's special
Zillow last checked:
Listing updated:
Listed by:
Marc Chernau,
Wilcher Properties Group, LLC.
Bought with:
Tristina McElreath, 350973
Keller Williams Realty Partners
Kirk McElreath, 401617
Keller Williams Realty Partners
Source: FMLS GA,MLS#: 7355183
Facts & features
Interior
Bedrooms & bathrooms
- Bedrooms: 5
- Bathrooms: 5
- Full bathrooms: 5
- Main level bathrooms: 2
- Main level bedrooms: 3
Rooms
- Room types: Basement, Bonus Room, Dining Room, Exercise Room, Family Room, Kitchen, Laundry, Media Room, Workshop
Primary bedroom
- Features: Master on Main
- Level: Master on Main
Bedroom
- Features: Master on Main
Primary bathroom
- Features: Double Vanity, Separate Tub/Shower, Shower Only
Dining room
- Features: Separate Dining Room
Kitchen
- Features: Breakfast Bar, Breakfast Room, Cabinets Other, Cabinets White, Pantry, Stone Counters, View to Family Room
Heating
- Central, Natural Gas
Cooling
- Ceiling Fan(s), Central Air, Multi Units
Appliances
- Included: Dishwasher, Disposal, Gas Range, Gas Water Heater, Microwave, Refrigerator, Self Cleaning Oven
- Laundry: In Bathroom, Laundry Room, Main Level
Features
- Bookcases, Crown Molding, Double Vanity, Entrance Foyer, High Ceilings 9 ft Main, High Ceilings 9 ft Upper, His and Hers Closets, Sound System, Walk-In Closet(s)
- Flooring: Carpet, Ceramic Tile, Hardwood
- Windows: Bay Window(s), Double Pane Windows, Window Treatments
- Basement: Exterior Entry,Finished,Finished Bath,Full,Interior Entry
- Attic: Permanent Stairs
- Number of fireplaces: 1
- Fireplace features: Family Room
- Common walls with other units/homes: No Common Walls
Interior area
- Total structure area: 4,296
- Total interior livable area: 4,296 sqft
- Finished area above ground: 3,504
- Finished area below ground: 792
Property
Parking
- Total spaces: 2
- Parking features: Covered, Detached, Driveway, Garage, Garage Door Opener, Garage Faces Front, Kitchen Level
- Garage spaces: 2
- Has uncovered spaces: Yes
Accessibility
- Accessibility features: None
Features
- Levels: Three Or More
- Patio & porch: Covered, Front Porch, Rear Porch, Side Porch
- Exterior features: Courtyard, Lighting, Private Yard, Rain Gutters, Storage
- Has private pool: Yes
- Pool features: Fenced, Gunite, In Ground, Private
- Has spa: Yes
- Spa features: Private
- Fencing: Back Yard
- Has view: Yes
- View description: Pool, Rural, Trees/Woods
- Waterfront features: None
- Body of water: None
Lot
- Size: 1.4 Acres
- Dimensions: 121 x 523 x 120 x 520
- Features: Back Yard, Front Yard, Landscaped, Wooded
Details
- Additional structures: Garage(s), Workshop
- Parcel number: 16054000010
- Other equipment: Home Theater, Intercom
- Horse amenities: None
Construction
Type & style
- Home type: SingleFamily
- Architectural style: Colonial
- Property subtype: Single Family Residence, Residential
Materials
- Lap Siding, Wood Siding
- Foundation: Brick/Mortar, Concrete Perimeter, Pillar/Post/Pier
- Roof: Composition
Condition
- Resale
- New construction: No
- Year built: 1986
Utilities & green energy
- Electric: 110 Volts, 220 Volts
- Sewer: Septic Tank
- Water: Public
- Utilities for property: Cable Available, Electricity Available, Natural Gas Available, Phone Available, Sewer Available, Water Available
Green energy
- Energy efficient items: None
- Energy generation: None
Community & HOA
Community
- Features: None
- Security: Intercom, Secured Garage/Parking, Security Lights, Smoke Detector(s)
- Subdivision: None
HOA
- Has HOA: No
Location
- Region: Marietta
Financial & listing details
- Price per square foot: $260/sqft
- Tax assessed value: $730,870
- Annual tax amount: $1,856
- Date on market: 4/4/2024
- Electric utility on property: Yes
- Road surface type: Asphalt
Price history
| Date | Event | Price |
|---|---|---|
| 4/23/2024 | Sold | $1,115,000-0.9%$260/sqft |
Source:  FMLS GA #7355183 Report a problem FMLS GA #7355183 Report a problem | ||
| 4/4/2024 | Pending sale | $1,125,000+110.3%$262/sqft |
Source: FMLS GA #7355183 Report a problem | ||
| 6/22/2007 | Sold | $535,000+89.7%$125/sqft |
Source: Public Record Report a problem | ||
| 2/17/1998 | Sold | $282,000$66/sqft |
Source: Public Record Report a problem | ||
Public tax history
| Year | Property taxes | Tax assessment |
|---|---|---|
| 2024 | $2,063 +11.1% | $292,348 |
| 2023 | $1,856 -74.9% | $292,348 |
| 2022 | $7,399 +27.8% | $292,348 +33.6% |
| 2021 | $5,788 | $218,772 |
| 2020 | $5,788 | $218,772 |
| 2019 | $5,788 +7.6% | $218,772 +9.3% |
| 2018 | $5,379 | $200,076 +5.9% |
| 2017 | $5,379 +10.7% | $188,876 +1.5% |
| 2016 | $4,857 +2.3% | $186,076 +5.6% |
| 2015 | $4,748 -0.8% | $176,208 |
| 2014 | $4,784 +7.7% | $176,208 +10.5% |
| 2013 | $4,444 +7% | $159,408 +9% |
| 2012 | $4,152 -12.3% | $146,248 -14.1% |
| 2011 | $4,733 +5.1% | $170,276 |
| 2010 | $4,503 | $170,276 |
| 2009 | $4,503 +21.2% | $170,276 +13.2% |
| 2006 | $3,715 -0.4% | $150,472 |
| 2005 | $3,730 +5.5% | $150,472 +5.9% |
| 2004 | $3,536 | $142,036 |
| 2003 | $3,536 -0.1% | $142,036 |
| 2002 | $3,539 +22% | $142,036 +28.8% |
| 2001 | $2,899 +0.9% | $110,276 |
| 2000 | $2,874 | $110,276 |
Find assessor info on the county website
Neighborhood: 30062
Nearby homes
- $680,9003 bd2 ba2.1k sqft4427 Freeman Rd, Marietta, GA 30062Off Market
- $928,8004 bd3 ba3.7k sqft4435 Freeman Rd, Marietta, GA 30062Off Market
- $572,8004 bd3 ba2.7k sqft4383 Freeman Rd, Marietta, GA 30062Off Market
- $901,5004 bd4 ba4.6k sqft2986 Sedgewick Pl, Marietta, GA 30062Sold
- $768,7004 bd3 ba3k sqft2987 Sedgewick Pl, Marietta, GA 30062Off Market
- $940,9004 bd4 ba3.8k sqft4437 Freeman Rd, Marietta, GA 30062Off Market
- $447,0003 bd2 ba2.1k sqft4361 Freeman Rd, Marietta, GA 30062Off Market
- $803,1004 bd2 ba3.2k sqft2988 Sedgewick Pl, Marietta, GA 30062Off Market
Nearby schools
GreatSchools rating
- 8/10Tritt Elementary SchoolGrades: PK-5Distance: 0.3 mi
- 7/10Hightower Trail Middle SchoolGrades: 6-8Distance: 0.9 mi
- 10/10Pope High SchoolGrades: 9-12Distance: 1.7 mi
Schools provided by the listing agent
- Elementary: Tritt
- Middle: Hightower Trail
- High: Pope
Source: FMLS GA. This data may not be complete. We recommend contacting the local school district to confirm school assignments for this home.
Get a cash offer in 3 minutes
Find out how much your home could sell for in as little as 3 minutes with a no-obligation cash offer.
Estimated market value
$1,183,100
Get a cash offer in 3 minutes
Find out how much your home could sell for in as little as 3 minutes with a no-obligation cash offer.
Estimated market value
$1,183,100
- Georgia
- Cobb County
- Marietta
- 30062
- 4429 Freeman Rd
