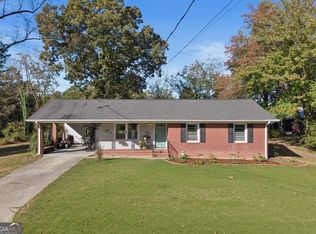
Designer-Renovated Ranch in Flowery Branch Nearly 1/2 Acre | No HOA Move-in ready 3-bedroom, 2-bath ranch offering stylish updates and easy one-level living on a spacious lot just under half an acre with NO HOA. The refreshed interior features new flooring, designer paint, updated lighting, and modern finishes throughout. The renovated kitchen includes quartz countertops, stainless steel appliances, an oversized deep sink, and custom vent hood. A large family room with fireplace provides a comfortable gathering space, while the primary suite offers a renovated bath with double vanity. Professionally landscaped front and back yards enhance the home's curb appeal. The fully fenced backyard includes a patio with outdoor fireplace and a large matching outbuilding for storage, hobbies, or projects. With two fireplaces, thoughtful renovations, and ample outdoor space, this Flowery Branch home is a must-see. Seller to provide on year home warranty!
Pending
Price cut: $5K (10/9)
$324,700
4429 McBrayer Rd, Flowery Branch, GA 30542
3beds
1,252sqft
Single Family Residence, Residential
Built in 1985
0.48 Acres Lot
$320,300 Zestimate®
$259/sqft
$-- HOA
What's special
- 66 days
- 1,671
- 192
Zillow last checked:
Listing updated:
Listed by:
RUForHomes Team,
RU4 Homes Group 678-971-2258
Source: FMLS GA,MLS#: 7833204
Facts & features
Interior
Bedrooms & bathrooms
- Bedrooms: 3
- Bathrooms: 2
- Full bathrooms: 2
- Main level bathrooms: 2
- Main level bedrooms: 3
Rooms
- Room types: Family Room, Workshop
Primary bedroom
- Features: Oversized Master, Roommate Floor Plan, Sitting Room
- Level: Oversized Master, Roommate Floor Plan, Sitting Room
Bedroom
- Features: Oversized Master, Roommate Floor Plan, Sitting Room
Primary bathroom
- Features: Double Vanity, Tub/Shower Combo
Dining room
- Features: Open Concept
Kitchen
- Features: Cabinets White, Pantry, Stone Counters, View to Family Room
Heating
- Central, Heat Pump
Cooling
- Ceiling Fan(s), Central Air
Appliances
- Included: Dishwasher, Electric Range, Range Hood
- Laundry: In Hall, Laundry Room, Main Level
Features
- High Speed Internet, His and Hers Closets, Walk-In Closet(s)
- Flooring: Hardwood, Vinyl
- Windows: Insulated Windows
- Basement: None
- Number of fireplaces: 1
- Fireplace features: Family Room, Living Room
- Common walls with other units/homes: No Common Walls
Interior area
- Total structure area: 1,252
- Total interior livable area: 1,252 sqft
- Finished area above ground: 1,252
- Finished area below ground: 0
Video & virtual tour
Property
Parking
- Total spaces: 6
- Parking features: Driveway, Kitchen Level, Level Driveway, RV Access/Parking
- Has uncovered spaces: Yes
Accessibility
- Accessibility features: None
Features
- Levels: One
- Stories: 1
- Patio & porch: Front Porch, Patio
- Exterior features: Private Yard, Rain Gutters
- Pool features: None
- Spa features: None
- Fencing: Back Yard,Fenced
- Has view: Yes
- View description: Mountain(s)
- Waterfront features: None
- Body of water: None
Lot
- Size: 0.48 Acres
- Features: Back Yard, Front Yard, Landscaped, Level
Details
- Additional structures: RV/Boat Storage, Workshop
- Parcel number: 08075 005004
- Other equipment: None
- Horse amenities: None
Construction
Type & style
- Home type: SingleFamily
- Architectural style: Cottage,Craftsman,Ranch
- Property subtype: Single Family Residence, Residential
Materials
- Cedar, Wood Siding
- Foundation: Slab
- Roof: Composition,Ridge Vents,Shingle
Condition
- Resale
- New construction: No
- Year built: 1985
Utilities & green energy
- Electric: 110 Volts, 220 Volts
- Sewer: Septic Tank
- Water: Public
- Utilities for property: Cable Available, Electricity Available, Phone Available
Green energy
- Energy efficient items: None
- Energy generation: None
Community & HOA
Community
- Features: Airport/Runway, Fishing, Near Schools, Near Shopping
- Security: Smoke Detector(s)
- Subdivision: Holiday Meadow
HOA
- Has HOA: No
Location
- Region: Flowery Branch
Financial & listing details
- Price per square foot: $259/sqft
- Tax assessed value: $185,280
- Annual tax amount: $1,057
- Date on market: 9/4/2026
- Cumulative days on market: 48 days
- Listing terms: Cash,Conventional,FHA
- Electric utility on property: Yes
- Road surface type: Paved
Estimated market value
$320,300
$304,000 - $336,000
$1,847/mo
Price history
| Date | Event | Price |
|---|---|---|
| 11/8/2026 | Pending sale | $324,700$259/sqft |
Source:  GAMLS #10840543 Report a problem | ||
| 10/9/2026 | Price change | $324,700-1.5%$259/sqft |
Source: GAMLS #10840543 Report a problem | ||
| 9/4/2026 | Listed for sale | $329,700+36%$263/sqft |
Source: GAMLS #10840543 Report a problem | ||
| 7/20/2026 | Sold | $242,500+261.9%$194/sqft |
Source: Public Record Report a problem | ||
| 10/4/1993 | Sold | $67,000$54/sqft |
Source: Public Record Report a problem | ||
Public tax history
| Year | Property taxes | Tax assessment |
|---|---|---|
| 2025 | $1,057 +6.5% | $74,112 +24.9% |
| 2024 | $992 -39.8% | $59,332 -9.7% |
| 2023 | $1,649 +28.2% | $65,732 +34.1% |
| 2022 | $1,286 +11.5% | $49,012 +18.1% |
| 2021 | $1,153 +4.9% | $41,500 +4.7% |
| 2020 | $1,100 +4.4% | $39,620 +7.8% |
| 2019 | $1,053 +5.8% | $36,740 +4.8% |
| 2018 | $995 -1% | $35,050 |
| 2017 | $1,005 +3.3% | $35,050 0% |
| 2016 | $973 -0.8% | $35,058 |
| 2015 | $980 | $35,058 |
| 2014 | $980 | $35,058 |
| 2013 | -- | -- |
| 2012 | -- | -- |
| 2011 | -- | -- |
| 2010 | -- | -- |
| 2009 | $874 +32.1% | -- |
| 2007 | $662 -3% | -- |
| 2006 | $682 +3.3% | -- |
| 2005 | $660 +4.5% | -- |
| 2004 | $631 +2.8% | -- |
| 2003 | $614 +1.3% | -- |
| 2002 | $606 +12.5% | -- |
| 2001 | $538 -5% | -- |
| 2000 | $567 | $27,116 |
Find assessor info on the county website
Monthly payment
Est. payment
Payment breakdown
Explore the cost of this home by adjusting the details. Changes won't be saved.Climate risks
Neighborhood: 30542
Nearby schools
Schools provided by the listing agent
- Elementary: Flowery Branch
- Middle: West Hall
- High: West Hall
Source: FMLS GA. This data may not be complete. We recommend contacting the local school district to confirm school assignments for this home.
- $258,8253 bd2 ba1.2k sqft4435 McBrayer Rd, Flowery Branch, GA 30542For Sale

- $338,6003 bd2 ba1.8k sqft4425 McBrayer Rd, Flowery Branch, GA 30542Off Market
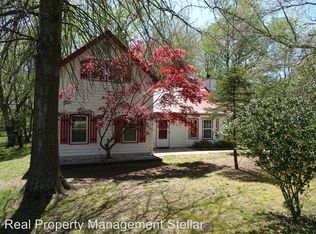
- $270,4003 bd2 ba1.2k sqft4421 McBrayer Rd, Flowery Branch, GA 30542Off Market
- $127,5003 bd-- ba957 sqft4430 McBrayer Rd, Flowery Branch, GA 30542Off Market
Similar homes
- $320,0003 bd2 ba1.3k sqft5139 Presley Dr, Flowery Branch, GA 30542Active
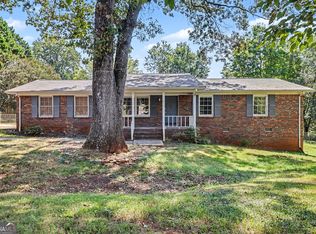
 MLS ID #10842393, Mark Spain, Mark Spain Real Estate. GAMLS
- $295,0003 bd2 ba1.1k sqft3949 Edge Brook Dr, Flowery Branch, GA 30542Active
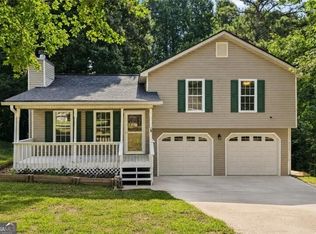 MLS ID #10827431, Carl H Hawthorne, Watkins Real Estate Associates. GAMLS
- $349,9003 bd2 ba1.3k sqft303 Jonaquil Ave, Auburn, GA 30011Active
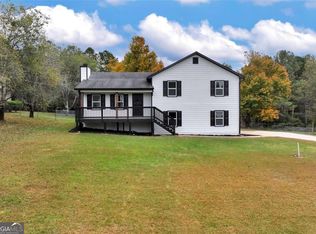 MLS ID #10885421, Susan H Ayers, Clickit Realty Inc.. GAMLS
- $354,9003 bd2 ba1.1k sqft4841 Forest Blvd, Gainesville, GA 30506Active
 MLS ID #10881694, Shannon Spry, HomeSmart. GAMLS
- $330,0003 bd2 ba1.3k sqft2313 Ivy Crest Dr, Buford, GA 30519ActiveMLS ID #10878579, Latika Archuleta, Citywide Realty Co. GAMLS
- $350,0003 bd2 ba1.3k sqft5245 Virginia Ave, Cumming, GA 30041ActiveMLS ID #10881246, Brittany Milstead, Keller Williams Realty Atl. Partners. GAMLS
- $324,9003 bd2 ba1.1k sqft3215 The Trail Rd, Gainesville, GA 30501ActiveMLS ID #10822424, Amy Kinsey, Keller Williams North GA Partners. GAMLS
- $325,0003 bd2 ba1.3k sqft255 Matthews School Rd, Winder, GA 30680ActiveMLS ID #10835845, Eduardo Vargas, HomeSmart. GAMLS
- $335,0003 bd2 ba1.3k sqft679 Suwanee Ct NW, Lawrenceville, GA 30043ActiveMLS ID #10874584, Laura Delgado, Compass. GAMLS
- $348,5003 bd2 ba1.3k sqft176 Flagman St, Dawsonville, GA 30534ActiveMLS ID #10770589, Kristen Gee, Maximum One Premier Realtors. GAMLS
- $340,0003 bd2 ba1.1k sqft39 E Point Dr, Dahlonega, GA 30533ActiveMLS ID #10871075, James Allison, Leading Edge Real Estate LLC. GAMLS
- $299,9003 bd2 ba1k sqft800 West Ave, Gainesville, GA 30501ActiveMLS ID #10812051, Raul C Madera, Keller Williams Lanier Partners. GAMLS
- $359,9003 bd2 ba1.4k sqft106 Elk Grove Dr, Auburn, GA 30011ActiveMLS ID #10836644, Céline Higgins Evans, Simply List. GAMLS
- $335,0003 bd3 ba1.7k sqft4911 Oak Meadow Ln, Oakwood, GA 30566ActiveMLS ID #10739029, BeinSon Bracey, Dalton Wade, Inc.. GAMLS
- $375,0003 bd2 ba1.5k sqft4340 Oak Creek Dr, Gainesville, GA 30506ActiveMLS ID #10878100, Gina Vazquez, Keller Williams Lanier Partners. GAMLS
- $380,0003 bd2 ba1.7k sqft3585 Knoll Crest Trl, Buford, GA 30519ActiveMLS ID #10879536, Marisol Real, Virtual Properties Realty.com. GAMLS
- $354,9003 bd3 ba1.7k sqft3621 Hutchinson Trace Dr, Cumming, GA 30040ActiveMLS ID #10885775, John R Cook, Keller Williams North GA Partners. GAMLS
- $350,0003 bd1 ba1.3k sqft1240 Kelly Bridge Rd, Dawsonville, GA 30534ActiveMLS ID #10844305, Caleb Bell, Maximum One Premier Realtors. GAMLS
- $350,0003 bd3 ba1.6k sqft6835 White Walnut Way, Braselton, GA 30517ActiveMLS ID #10881391, Woodtke Group, Atlanta Communities. GAMLS
- $339,0003 bd2 ba1.2k sqft549 Park Street Pl, Gainesville, GA 30501ActiveMLS ID #10638172, Pat Burke, Keller Williams Lanier Partners. GAMLS
