Youtube: 4429 Peppertree Rd for the full walkthrough! Imagine coming home to a place where flexible living, outdoor possibilities, and the Granbury lifestyle come together. At 4429 Peppertree Road, it's not simply about having more space—it's about having the freedom to use that space your way.
Offering approximately 2,010 square feet, this three-bedroom, two-bath home features an open living and dining area that makes everyday living and entertaining feel connected. Distinctive accent walls add personality, while the flexible layout gives you room to arrange your furnishings around the way you live.
Upstairs, the primary bedroom offers separation from the main living areas, creating a comfortable place to unwind. The adjoining loft opens even more possibilities. Imagine a home office, media area, hobby space, or an additional place to relax—without sacrificing the main living room.
Outside, the double lot adds another dimension to the property. Picture creating a larger fenced yard, an outdoor gathering area, or simply enjoying additional space for your plans.
And when you're ready to get out and explore, Lake Granbury and the Brazos River bring boating, fishing, and outdoor recreation into the picture. Nearby Thorp Spring Park offers public boat access, while Historic Downtown Granbury provides shopping, dining, entertainment, and a town square filled with local character.
Whether you're spending the day on the lake, enjoying an evening downtown, or relaxing at home, 4429 Peppertree Road offers the flexibility to make everyday living your own. Some photos have been virtually staged to illustrate potential furniture placement.
For sale
$194,500
4429 Peppertree Rd, Granbury, TX 76048
3beds
2,010sqft
Single Family Residence
Built in 2022
4,900 Square Feet Lot
$193,600 Zestimate®
$97/sqft
$-- HOA
What's special
Adjoining loftOutdoor gathering areaLarger fenced yardThree-bedroom two-bath homeFlexible layoutDouble lotDistinctive accent walls
- 13 days
- 1,959
- 302
Likely to sell faster than
Zillow last checked:
Listing updated:
Listed by:
David Russell 0558492 214-924-9966,
eXp Realty LLC 888-519-7431
Source: NTREIS,MLS#: 21406250
Facts & features
Interior
Bedrooms & bathrooms
- Bedrooms: 3
- Bathrooms: 2
- Full bathrooms: 2
Primary bedroom
- Features: Walk-In Closet(s)
- Level: Second
- Dimensions: 19 x 12
Bedroom
- Level: First
- Dimensions: 13 x 12
Bedroom
- Level: First
- Dimensions: 13 x 12
Primary bathroom
- Level: Second
- Dimensions: 7 x 12
Dining room
- Level: First
- Dimensions: 15 x 18
Other
- Level: First
- Dimensions: 8 x 6
Kitchen
- Level: First
- Dimensions: 15 x 12
Laundry
- Level: First
- Dimensions: 6 x 6
Living room
- Level: First
- Dimensions: 30 x 9
Loft
- Level: Second
- Dimensions: 15 x 28
Heating
- Central, Electric
Cooling
- Central Air, Ceiling Fan(s), Electric
Appliances
- Included: Dishwasher, Electric Range, Microwave
Features
- Decorative/Designer Lighting Fixtures, Double Vanity, Eat-in Kitchen, High Speed Internet, Loft, Walk-In Closet(s)
- Flooring: Carpet, Laminate
- Has basement: No
- Has fireplace: No
Interior area
- Total interior livable area: 2,010 sqft
Property
Parking
- Parking features: Driveway, None
Features
- Levels: Two
- Stories: 2
- Pool features: None
- Fencing: Partial,Wood
Lot
- Size: 4,900 Square Feet
Details
- Parcel number: R000021561
Construction
Type & style
- Home type: SingleFamily
- Architectural style: Detached
- Property subtype: Single Family Residence
- Attached to another structure: Yes
Materials
- Foundation: Slab
- Roof: Composition
Condition
- Year built: 2022
Utilities & green energy
- Sewer: Public Sewer, Private Sewer, Septic Tank
- Water: Public
- Utilities for property: Electricity Available, Sewer Available, Septic Available, Water Available
Community & HOA
Community
- Subdivision: Oak Hills
HOA
- Has HOA: No
Location
- Region: Granbury
Financial & listing details
- Price per square foot: $97/sqft
- Tax assessed value: $272,050
- Annual tax amount: $3,290
- Date on market: 10/30/2026
- Listing terms: Cash,Conventional,FHA
Estimated market value
$193,600
$184,000 - $203,000
$2,461/mo
Price history
| Date | Event | Price |
|---|---|---|
| 10/30/2026 | Listed for sale | $194,500-29.3%$97/sqft |
Source: NTREIS #21406250 Report a problem | ||
| 4/29/2026 | Listing removed | $275,000$137/sqft |
Source: NTREIS #21234003 Report a problem | ||
| 4/13/2026 | Listed for sale | $275,000+1.9%$137/sqft |
Source: NTREIS #21234003 Report a problem | ||
| 3/25/2026 | Sold | -- |
Source: Public Record Report a problem | ||
| 9/29/2025 | Listing removed | $270,000$134/sqft |
Source: NTREIS #20862487 Report a problem | ||
| 6/2/2025 | Price change | $270,000-6.9%$134/sqft |
Source: NTREIS #20862487 Report a problem | ||
| 3/7/2025 | Listed for sale | $290,000$144/sqft |
Source: NTREIS #20862487 Report a problem | ||
| 1/4/2025 | Listing removed | $290,000$144/sqft |
Source: NTREIS #20751951 Report a problem | ||
| 11/1/2024 | Price change | $290,000-1.7%$144/sqft |
Source: NTREIS #20751951 Report a problem | ||
| 10/12/2024 | Listed for sale | $295,000-3.3%$147/sqft |
Source: NTREIS #20751951 Report a problem | ||
| 4/11/2023 | Listing removed | -- |
Source: NTREIS #20211165 Report a problem | ||
| 1/6/2023 | Price change | $305,000-3.2%$152/sqft |
Source: NTREIS #20211165 Report a problem | ||
| 12/1/2022 | Listed for sale | $315,000-4.5%$157/sqft |
Source: NTREIS #20211165 Report a problem | ||
| 10/1/2022 | Listing removed | $330,000$164/sqft |
Source: NTREIS #20042134 Report a problem | ||
| 5/31/2022 | Price change | $330,000+3.1%$164/sqft |
Source: NTREIS #20042134 Report a problem | ||
| 5/22/2022 | Listed for sale | $320,000$159/sqft |
Source: Owner Report a problem | ||
Public tax history
| Year | Property taxes | Tax assessment |
|---|---|---|
| 2025 | $3,290 +0.8% | $272,050 |
| 2024 | $3,262 -5.1% | $272,050 -3.7% |
| 2023 | $3,438 +3590.7% | $282,530 +3936.1% |
| 2022 | $93 +208.5% | $7,000 +250% |
| 2021 | $30 -1.7% | $2,000 |
| 2020 | $31 -50.6% | $2,000 -50% |
| 2019 | $62 +282% | $4,000 |
| 2018 | $16 | $4,000 +300% |
| 2017 | $16 -2.8% | $1,000 |
| 2016 | $17 +0.9% | $1,000 |
| 2015 | $17 | $1,000 |
| 2014 | $17 | $1,000 |
| 2013 | -- | $1,000 |
| 2012 | -- | $1,000 |
| 2011 | -- | $1,000 |
| 2010 | -- | $1,000 |
| 2009 | -- | $1,000 -53.1% |
| 2008 | -- | $2,130 -68.1% |
| 2007 | -- | $6,670 |
| 2006 | -- | $6,670 +169% |
| 2005 | -- | $2,480 -2.4% |
| 2004 | -- | $2,540 |
Find assessor info on the county website
Monthly payment
Est. payment
Payment breakdown
Explore the cost of this home by adjusting the details. Changes won't be saved.Climate risks
Neighborhood: Oak Trail Shores
Nearby schools
Schools provided by the listing agent
- Elementary: Nettie Baccus
- Middle: Granbury
- High: Granbury
- District: Granbury ISD
Source: NTREIS. This data may not be complete. We recommend contacting the local school district to confirm school assignments for this home.
Similar homes
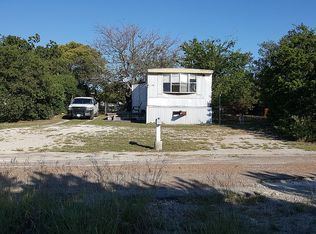
- $229,4993 bd2 ba1.3k sqft3926 Hedge Row St, Granbury, TX 76048For Sale
 MLS ID #21429022, Nikki Davis. NTREIS
- $209,0003 bd2 ba1.6k sqft6013 Idaho Trl, Granbury, TX 76048For Sale
 MLS ID #21379431, Amy Soucheck. NTREIS
- $229,4993 bd2 ba1.2k sqft3924 Hedge Row St, Granbury, TX 76048For Sale
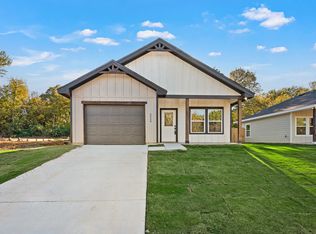 MLS ID #21429752, Nikki Davis. NTREIS
- $199,0003 bd2 ba1.2k sqft3614 Sioux Trl, Granbury, TX 76048For Sale
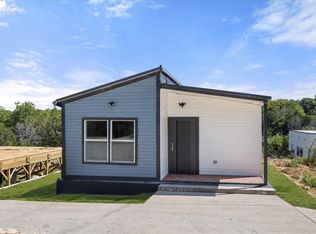 MLS ID #21429979, Asad Faheem. NTREIS
