Skip main navigation
Closed
  • $150,000

    4429 Ridge Rd, Cortland, OH 44410

    3beds
    1,152sqft
    Single Family Residence
    Built in 1973
    0.7 Acres Lot
    $150,100 Zestimate®
    $130/sqft
    $1,254 Estimated rent

    Home value

    $150,100

    $141,000 - $159,000

    $1,254/mo

    Zestimate® history
    Loading
    Loading...

    Owner options

    List your home for rent

    $1,254/mo

    Rent Zestimate®

    Find your next renter with Zillow Rental Manager. Plus, with online applications, you can quickly screen prospective tenants – for free.

    Learn more

    $1,254/mo

    Rent Zestimate®

    Refinance and save

    $1,044/mo

    Est. payment

    Refinancing to a lower rate could help reduce your monthly payments and save thousands over the life of the loan.

    See today's rates

    $1,044/mo

    Est. payment

    Explore your selling options

    Work with a Zillow partner agent

    Leverage their expertise and Zillow's premium Showcase listings to get your home seen by more buyers.

    Get started

    List with your own agent

    Get your home in front of millions of buyers by listing it on Zillow.

    Learn how to do it

    Sell it yourself

    Take full control of how buyers see your home on Zillow by listing For Sale by Owner (FSBO).

    List your home

    What's special

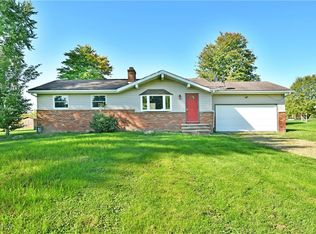
    Beautiful landscapingThree comfortable bedroomsInviting curb appealLarge picture windowCozy front deckFull basementAdjoining dining room
    Welcome home to this charming 3-bedroom, 1-bath ranch in Fowler Township and situated within the Mathews School District. Enjoy the perfect balance of peaceful country living and easy access to all of life's conveniences. As you approach the home, you'll be welcomed by beautiful landscaping and a cozy front deck that creates inviting curb appeal. Step through the front door into a bright and spacious living room featuring a large picture window that fills the space with natural sunlight. A charming barn door adds character and style to the entryway closet. The adjoining dining room offers the perfect setting for gathering with family and friends. The galley kitchen offers ample cabinetry and counter space for everyday meal prep. Down the hall, you'll find three comfortable bedrooms and a spacious full bath. Downstairs, you'll find a full basement with a possible fourth bedroom, plenty of storage space and a convenient laundry area. Outside, the backyard becomes your own personal oasis, featuring a concrete patio and breathtaking views of beautiful country sunsets. Updates include: - 2025-extended driveway, concrete sidewalk and patio, professional landscaping, one egress basement window, two basement rooms added, sump pump, backyard drainage system, updated electrical panel, interior doors, tub/shower surround. 2024 - roof. 2022- Hot water tank, flooring, septic tank - Call today for a showing.

    Zillow last checked:

    Listing updated:

    Listed by:

    Marla Bluedorn 330-716-1361 marlabluedorn@stoufferrealty.com,

    Berkshire Hathaway HomeServices Stouffer Realty

    Bought with:

    Tyler L Obradovich, 2015002473

    Keller Williams Chervenic Realty

    Source: MLS Now,MLS#: 5226519MLS LogoOriginating MLS: Stark Trumbull Area REALTORS

    Facts & features

    Interior

    Bedrooms & bathrooms
    • Bedrooms: 3
    • Bathrooms: 1
    • Full bathrooms: 1
    • Main level bathrooms: 1
    • Main level bedrooms: 3
    Primary bedroom
    • Description: Flooring: Carpet
    • Features: Window Treatments
    • Level: First
    • Dimensions: 11 x 11
    Bedroom
    • Description: Flooring: Carpet
    • Features: Window Treatments
    • Level: First
    • Dimensions: 11 x 10
    Bedroom
    • Description: Flooring: Carpet
    • Features: Window Treatments
    • Level: First
    • Dimensions: 11 x 8
    Bathroom
    • Description: Flooring: Luxury Vinyl Tile
    • Features: Window Treatments
    • Level: First
    • Dimensions: 9 x 8
    Dining room
    • Description: Flooring: Luxury Vinyl Tile
    • Features: Window Treatments
    • Level: First
    • Dimensions: 12 x 8
    Kitchen
    • Description: Flooring: Luxury Vinyl Tile
    • Features: Window Treatments
    • Level: First
    • Dimensions: 12 x 8
    Living room
    • Description: Flooring: Luxury Vinyl Tile
    • Features: Window Treatments
    • Level: First
    • Dimensions: 19 x 11
    Heating
    • Forced Air, Gas
    Cooling
    • Central Air
    Appliances
    • Included: Dryer, Dishwasher, Microwave, Range, Refrigerator, Washer
    • Laundry: In Basement
    Features
    • Basement: Full,Storage Space,Sump Pump
    • Has fireplace: No
    Interior area
    • Total structure area: 1,152
    • Total interior livable area: 1,152 sqft
    • Finished area above ground: 1,152

    Property

    Parking
    • Parking features: No Garage
    Features
    • Levels: One
    • Stories: 1
    • Patio & porch: Patio, Porch
    Lot
    • Size: 0.7 Acres
    • Features: Back Yard, Front Yard, Landscaped
    Details
    • Additional structures: Shed(s)
    • Parcel number: 17104385

    Construction

    Type & style
    • Home type: SingleFamily
    • Architectural style: Ranch
    • Property subtype: Single Family Residence
    Materials
    • Vinyl Siding, Wood Siding
    • Roof: Metal
    Condition
    • Year built: 1973

    Utilities & green energy

    • Sewer: Septic Tank
    • Water: Well

    Community & HOA

    Community
    • Subdivision: Fowler Township
    HOA
    • Has HOA: No
    Location
    • Region: Cortland

    Financial & listing details

    • Price per square foot: $130/sqft
    • Tax assessed value: $94,200
    • Annual tax amount: $1,399
    • Date on market: 9/21/2026
    • Cumulative days on market: 26 days

    Price history

    DateEventPrice
    10/19/2026Pending sale$169,000+12.7%$147/sqft
    Source: MLS Now #5226519 Report a problem
    10/17/2026Sold$150,000-11.2%$130/sqft
    Source: MLS Now #5226519 Report a problem
    9/21/2026Listed for sale$169,000+78.1%$147/sqft
    Source: MLS Now #5226519 Report a problem
    1/21/2022Sold$94,900-5%$82/sqft
    Source: MLS Now #4313832 Report a problem
    1/5/2022Pending sale$99,900$87/sqft
    Source: MLS Now #4313832 Report a problem
    11/30/2021Contingent$99,900$87/sqft
    Source: MLS Now #4313832 Report a problem
    9/3/2021Listed for sale$99,900-8.9%$87/sqft
    Source: MLS Now #4313832 Report a problem
    7/28/2021Listing removed--
    Source: MLS Now #4246534 Report a problem
    5/14/2021Price change$109,650-12.1%$95/sqft
    Source: MLS Now #4246534 Report a problem
    3/19/2021Listed for sale$124,750$108/sqft
    Source: MLS Now #4246534 Report a problem
    3/9/2021Contingent$124,750$108/sqft
    Source: MLS Now #4246534 Report a problem
    1/22/2021Price change$124,750-3.1%$108/sqft
    Source: MLS Now #4246534 Report a problem
    12/22/2020Listed for sale$128,750+17.3%$112/sqft
    Source: Howard Hanna #4246534 Report a problem
    9/21/2020Listing removed$109,750$95/sqft
    Source: Howard Hanna #4177409 Report a problem
    8/11/2020Price change$109,750-8.4%$95/sqft
    Source: Howard Hanna - Hudson #4177409 Report a problem
    6/17/2020Price change$119,850-7.7%$104/sqft
    Source: Howard Hanna - Hudson #4177409 Report a problem
    5/6/2020Price change$129,900-12.7%$113/sqft
    Source: Howard Hanna - Hudson #4177409 Report a problem
    3/25/2020Listed for sale$148,750+70.2%$129/sqft
    Source: Howard Hanna #4177409 Report a problem
    6/13/2019Listing removed$87,400$76/sqft
    Source: CENTURY 21 HomeStar #4082074 Report a problem
    5/15/2019Price change$87,400-8%$76/sqft
    Source: CENTURY 21 HomeStar #4082074 Report a problem
    3/31/2019Listed for sale$95,000+37.7%$82/sqft
    Source: Century 21 HomeStar #4082074 Report a problem
    3/22/2019Sold$69,000$60/sqft
    Source: Public Record Report a problem
    11/20/2018Listed for sale--
    Source: Auction.com Report a problem

    Public tax history

    YearProperty taxesTax assessment
    2025$1,399 +0.7%$32,980
    2024$1,389 +0%$32,980
    2023$1,389 -1.9%$32,980 +21.1%
    2022$1,416 -0.2%$27,240
    2021$1,419 -0.3%$27,240
    2020$1,424 +4.5%$27,240 +14.1%
    2019$1,363 +2.6%$23,870
    2018$1,328 +0.3%$23,870
    2017$1,324 +75.1%$23,870 +6.2%
    2016$756 +8.7%$22,470
    2015$695 +0.1%$22,470
    2014$695 -8.6%$22,470 -5.1%
    2013$761 +0.1%$23,670
    2012$760 +8.9%$23,670 +0%
    2011$698 +10%$23,660 +3.8%
    2010$635 +1.1%$22,785
    2009$627 +0.6%$22,785
    2008$624 +3%--
    2007$605 -38.4%--
    2006$983 +1.6%--
    2005$967 +6.4%$22,785
    2004$909 +1.2%--
    2003$898 +2%--
    2002$880 +2.4%--
    2001$860 0%--
    2000$860 --
    Find assessor info on the county website

    Neighborhood: 44410

    Nearby schools

    GreatSchools rating
    Schools provided by the listing agent
    • District: Mathews LSD - 7806

    Source: MLS Now. This data may not be complete. We recommend contacting the local school district to confirm school assignments for this home.

    Sell for more on Zillow
    Get a Zillow Showcase℠ listing at no additional cost and you could sell for .
    $150,100
    2% more
    +$3,002
    With Zillow Showcase(estimated)
    $153,102
    Sell for more on Zillow
    Get a Zillow Showcase℠ listing at no additional cost and you could sell for .
    $150,100
    2% more
    +$3,002
    With Zillow Showcase(estimated)
    $153,102