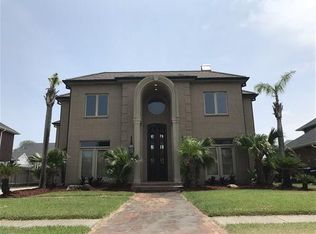
Welcome home to the coveted gated community of Place Pontchartrain! This beautiful custom residence offers the rare convenience of both a first-floor and second-floor primary suite, making it ideal for multigenerational living or providing exceptional accommodations for long-term guests.
Designed with both comfort and entertaining in mind, the spacious living areas flow seamlessly from one room to the next, creating an inviting atmosphere throughout. At the heart of the home is the oversized kitchen, offering abundant space for gathering, cooking, and creating lasting memories with family and friends.
Generously sized bedrooms and ample closet space provide comfort and organization for everyone. Step outside to your own private backyard oasis, where a sparkling pool invites you to relax, unwind, and enjoy resort-style living right at home.
This exceptional property truly has it all. Schedule your private tour today and experience everything this remarkable home has to offer!
Active under contract
$895,000
4429 Rue Place Pontchartrain, Kenner, LA 70065
4beds
4,353sqft
Single Family Residence
Built in 1994
9,491 Square Feet Lot
$857,800 Zestimate®
$206/sqft
$121/mo HOA
What's special
Sparkling poolPrivate backyard oasisAmple closet spaceOversized kitchenInviting atmosphere throughoutGenerously sized bedrooms
- 41 days
- 419
- 19
Zillow last checked:
Listing updated:
Listed by:
Christina King Noto 504-343-5448,
NOLA Living Realty 504-301-9757
Source: GSREIN,MLS#: 2568386
Facts & features
Interior
Bedrooms & bathrooms
- Bedrooms: 4
- Bathrooms: 4
- Full bathrooms: 3
- 1/2 bathrooms: 1
Primary bedroom
- Description: Flooring: Tile
- Level: First
- Dimensions: 12.10x14.9
Primary bedroom
- Level: Second
- Dimensions: 19.6x16.1
Bedroom
- Level: Second
- Dimensions: 10.5x17.10
Bedroom
- Level: Second
- Dimensions: 12.10x17.5
Primary bathroom
- Description: Flooring: Tile
- Level: Second
- Dimensions: 12.7x15.2
Breakfast room nook
- Description: Flooring: Tile
- Level: First
- Dimensions: 14.6x14.2
Dining room
- Description: Flooring: Tile
- Level: First
- Dimensions: 10.5x14.7
Family room
- Description: Flooring: Tile
- Level: First
- Dimensions: 19.10x23.9
Kitchen
- Description: Flooring: Tile
- Level: First
- Dimensions: 14.6x21.4
Heating
- Central, Multiple Heating Units
Cooling
- Central Air, 3+ Units
Appliances
- Included: Double Oven, Dishwasher, Ice Maker, Refrigerator
Features
- Tray Ceiling(s), Ceiling Fan(s), Cathedral Ceiling(s), Granite Counters, High Ceilings, Pantry, Stainless Steel Appliances, Vaulted Ceiling(s)
- Has fireplace: No
- Fireplace features: Gas, None
Interior area
- Total structure area: 4,860
- Total interior livable area: 4,353 sqft
Property
Parking
- Total spaces: 1
- Parking features: Garage, One Space
- Has garage: Yes
Features
- Levels: Two
- Stories: 2
- Patio & porch: Covered, Porch
- Exterior features: Fence, Porch
- Pool features: In Ground
Lot
- Size: 9,491 Square Feet
- Dimensions: 73' x 130'
- Features: City Lot, Rectangular Lot
Details
- Parcel number: 0920028103
- Special conditions: None
Construction
Type & style
- Home type: SingleFamily
- Architectural style: Traditional
- Property subtype: Single Family Residence
Materials
- Brick, Stucco
- Foundation: Slab
- Roof: Shingle
Condition
- Excellent
- Year built: 1994
Utilities & green energy
- Sewer: Public Sewer
- Water: Public
Community & HOA
Community
- Security: Smoke Detector(s)
HOA
- Has HOA: Yes
- HOA fee: $725 semi-annually
Location
- Region: Kenner
Financial & listing details
- Price per square foot: $206/sqft
- Tax assessed value: $560,000
- Annual tax amount: $3,807
- Date on market: 7/19/2026
Estimated market value
$857,800
$815,000 - $901,000
$4,223/mo
Price history
| Date | Event | Price |
|---|---|---|
| 8/21/2026 | Contingent | $895,000$206/sqft |
Source: | ||
| 7/20/2026 | Listed for sale | $895,000+58.4%$206/sqft |
Source: | ||
| 10/30/2014 | Sold | -- |
Source: | ||
| 9/11/2014 | Pending sale | $565,000$130/sqft |
Source: RE/MAX Real Estate Partners #1001270 Report a problem | ||
| 8/8/2014 | Listed for sale | $565,000$130/sqft |
Source: RE/MAX Real Estate Partners #1001270 Report a problem | ||
Public tax history
| Year | Property taxes | Tax assessment |
|---|---|---|
| 2024 | $3,807 -3.7% | $56,000 |
| 2023 | $3,954 +2.3% | $56,000 |
| 2022 | $3,867 -11.3% | $56,000 |
| 2021 | $4,358 +1% | $56,000 |
| 2020 | $4,316 -2% | $56,000 |
| 2019 | $4,405 +38.4% | $56,000 |
| 2018 | $3,182 | $56,000 |
| 2017 | $3,182 | $56,000 |
| 2016 | $3,182 +45.9% | $56,000 |
| 2015 | $2,181 | $56,000 +38.6% |
| 2014 | $2,181 | $40,410 |
| 2013 | -- | $40,410 |
| 2012 | -- | $40,410 +2% |
| 2011 | -- | $39,600 |
| 2010 | -- | $39,600 |
| 2009 | -- | $39,600 |
| 2008 | -- | $39,600 |
| 2007 | -- | $39,600 |
| 2006 | -- | -- |
| 2005 | -- | -- |
| 2004 | -- | -- |
| 2003 | -- | -- |
| 2002 | -- | -- |
| 2001 | -- | -- |
| 2000 | -- | -- |
Find assessor info on the county website
Monthly payment
Est. payment