Welcome to this masterfully curated architectural masterpiece, where soaring scales meet unparalleled custom engineering. Modern French design stone exterior with an uncompromising eye for detail, this estate boasts jaw-dropping 12-foot main-level ceilings, 10-foot second-floor ceilings, and a majestic 22-foot open-concept living area bathed in an abundance of natural light through massive oversized windows. The culinary kitchen features premium Quartz countertops, a massive walk-in pantry, Forno appliances and seamless flow into a formal dining room adorned with a 3-piece, 22-inch crown molding drop profile (with high-end 2-piece, 18-inch molding throughout the rest of the home).
The thoughtful layout includes 5 bedrooms total, featuring 3 grand Master Suites, a private home office, a small theatre room and custom walk-in closets in every single bedroom, and two laundry rooms. One on each floor. A sweeping, architectural round staircase anchors the interior, while the bathrooms feature pristine, intricate small-tile finishes. Step outside into your private, stone-clad backyard oasis. The resort-style grounds boast a sparkling pool and spa with a dedicated gas heater, a stunning outdoor fireplace, and custom pergolas. The fully equipped outdoor kitchen is a chef’s dream.
Mechanically superior and future-proofed, this all-gas estate features a tankless water heater, gas dryer, gas stove, and central AC, alongside pre-plumbed extra gas lines ready for a whole-home backup generator. Parking is unparalleled: an electric gate secures private parking, featuring a massive 1-car garage custom-engineered to fit an Escalade, Suburban, or lifted truck, totaling 6 secure parking spaces inside the property. Beautiful artisan landscaping and 3 traditional gas lights frame the stunning stone exterior. Truly a one-of-a-kind sanctuary!
Active
$2,000,000
4429 Rue St, Peter Kenner, LA 70065
5beds
3,970sqft
Single Family Residence
Built in 2026
0.25 Acres Lot
$-- Zestimate®
$504/sqft
$125/mo HOA
What's special
Massive walk-in pantryPrivate stone-clad backyard oasisPrivate home officeSmall theatre roomBeautiful artisan landscapingCustom pergolasTwo laundry rooms
- 1 day
- 129
- 11
Zillow last checked:
Listing updated:
Listed by:
Laurie Lionnet 504-462-9376,
KELLER WILLIAMS REALTY 455-0100 504-455-0100
Source: GSREIN,MLS#: 2577654
Facts & features
Interior
Bedrooms & bathrooms
- Bedrooms: 5
- Bathrooms: 5
- Full bathrooms: 4
- 1/2 bathrooms: 1
Primary bedroom
- Description: Flooring: Wood
- Level: First
- Dimensions: 15.1X11.6
Primary bedroom
- Description: Flooring: Wood
- Level: Second
- Dimensions: 15.1x17.9
Bedroom
- Description: Flooring: Wood
- Level: First
- Dimensions: 11.4X11.8
Bedroom
- Description: Flooring: Wood
- Level: Second
- Dimensions: 13x11.4
Bedroom
- Description: Flooring: Wood
- Level: Second
- Dimensions: 15.1x11
Dining room
- Description: Flooring: Wood
- Level: First
- Dimensions: 17.3X13.2
Great room
- Description: Flooring: Wood
- Level: First
- Dimensions: 19.8X18.7
Kitchen
- Description: Flooring: Wood
- Level: First
- Dimensions: 9.8X19.8
Media room
- Description: Flooring: Wood
- Level: Second
- Dimensions: 9.4x12
Study
- Description: Flooring: Wood
- Level: First
- Dimensions: 10.8X14.2
Heating
- Central
Cooling
- Central Air, 2 Units
Appliances
- Included: Double Oven, Dishwasher, Disposal, Ice Maker, Microwave, Range, Wine Cooler
Features
- Butler's Pantry, Ceiling Fan(s), Carbon Monoxide Detector, Stainless Steel Appliances, Cable TV
- Has fireplace: Yes
- Fireplace features: Gas
Interior area
- Total structure area: 4,720
- Total interior livable area: 3,970 sqft
Property
Parking
- Total spaces: 3
- Parking features: Garage, Three or more Spaces, Garage Door Opener
- Has garage: Yes
Features
- Levels: Two
- Stories: 2
- Patio & porch: Covered, Oversized, Patio
- Exterior features: Fence, Patio, Outdoor Kitchen
- Pool features: Salt Water
Lot
- Size: 0.25 Acres
- Dimensions: 10925.16
- Features: City Lot, Irregular Lot
Details
- Additional structures: Cabana
- Parcel number: 0920028103
- Special conditions: None
Construction
Type & style
- Home type: SingleFamily
- Architectural style: Other
- Property subtype: Single Family Residence
Materials
- Stone
- Foundation: Slab
- Roof: Shingle
Condition
- New Construction
- New construction: Yes
- Year built: 2026
Details
- Warranty included: Yes
Utilities & green energy
- Sewer: Public Sewer
- Water: Public
Community & HOA
Community
- Subdivision: Place Pontchartrain
HOA
- Has HOA: Yes
- HOA fee: $750 semi-annually
Location
- Region: Peter Kenner
Financial & listing details
- Price per square foot: $504/sqft
- Date on market: 9/26/2026
Estimated market value
Not available
Estimated sales range
Not available
Not available
Price history
| Date | Event | Price |
|---|---|---|
| 9/26/2026 | Listed for sale | $2,000,000$504/sqft |
Source:  GSREIN #2577654 Report a problem GSREIN #2577654 Report a problem | ||
Public tax history
Tax history is unavailable.
Monthly payment
Est. payment
Payment breakdown
Explore the cost of this home by adjusting the details. Changes won't be saved.Climate risks
Neighborhood: 70065
Similar homes
- $1,100,0004 bd5 ba4.3k sqft27 Chateau Rue Du Jardin St, Kenner, LA 70065For Sale
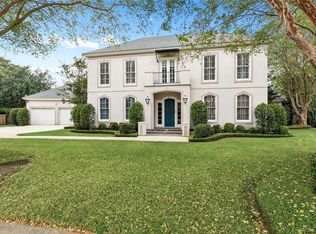
 MLS ID #2571704, Liz Tardo, Compass Uptown. GSREIN
 - $1,120,0004 bd3 ba3.2k sqft28 Palmetto, Kenner, LA 70065For Sale
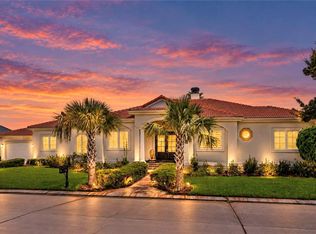 MLS ID #2576272, Monika Sood, NOLA Living Realty. GSREIN
 - $2,599,0004 bd5 ba5.3k sqft24 Royal Palm Dr, Kenner, LA 70065For Sale
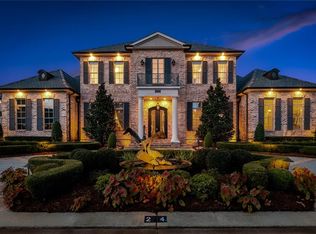 MLS ID #2554357, Eric Hernandez, NOLA Living Realty. GSREIN
 - $1,285,0004 bd4 ba3.2k sqft19 Palmetto Dr, Kenner, LA 70065For Sale
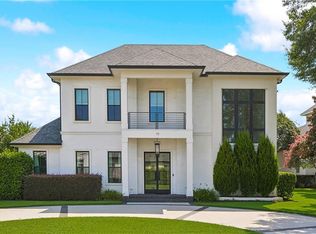 MLS ID #2572176, Kara Lashley, Compass Garden District. GSREIN
 - $1,499,0006 bd8 ba5.7k sqft113 Orchard Rd, River Ridge, LA 70123For SaleMLS ID #2576568, Melissa Martin, Prieur Properties, LLC. GSREIN
- $1,640,0005 bd5 ba4k sqft155 Sauve Rd, River Ridge, LA 70123For SaleMLS ID #2575559, Eric Hernandez, NOLA Living Realty. GSREIN
- $1,979,0004 bd4 ba4.4k sqft4809 Neyrey Dr, Metairie, LA 70002For SaleMLS ID #2497557, Gary Adams, Crescent Sotheby's International Realty. GSREIN
- $1,095,0005 bd4 ba3.6k sqft233 W Livingston Pl, Metairie, LA 70005For SaleMLS ID #2577838, Julie Varisco, Prieur Properties, LLC. GSREIN
- $1,995,0004 bd4 ba4.2k sqft2236 Prytania St, New Orleans, LA 70130For SaleMLS ID #2576914, Alexandra Area, McEnery Residential, LLC. GSREIN
- $1,750,0005 bd5 ba3.8k sqft5018 Saint Charles Ave, New Orleans, LA 70115For SaleMLS ID #2577528, Kimberly Davis, Berkshire Hathaway HomeServices Preferred, REALTOR. GSREIN
- $1,999,9004 bd4 ba4.4k sqft1419 Nashville Ave, New Orleans, LA 70115For SaleMLS ID #2558181, Albert Sidhom, KELLER WILLIAMS REALTY 455-0100. GSREIN
- $1,925,0004 bd5 ba4.1k sqft12 Swan St, New Orleans, LA 70124For SaleMLS ID #2452795, Pauline Eagan, KELLER WILLIAMS REALTY 455-0100. GSREIN
- $1,350,0005 bd4 ba3.6k sqft2706 Manley Ave, Metairie, LA 70001New ConstructionMLS ID #2578366, Erin Helwig, RE/MAX Living. GSREIN
- $1,399,9006 bd4 ba4.3k sqft5350 Purdue Dr, Metairie, LA 70003New ConstructionMLS ID #2576146, Scott Gibson, Realty Executives SELA. GSREIN
- $1,990,0004 bd6 ba4.4k sqft3201 Chestnut St, New Orleans, LA 70115For SaleMLS ID #2566512, Scott James, REVE, REALTORS. GSREIN
- $1,995,0006 bd5 ba4.5k sqft5829 Hurst St, New Orleans, LA 70115For SaleMLS ID #2560004, Jill Wren, REMAX N.O. Properties. GSREIN
- $1,395,0005 bd5 ba4.1k sqft9608 Wildwood Dr, River Ridge, LA 70123For SaleMLS ID #2576916, Robin Lamarque, Lamarque Realty LLC. GSREIN
- $1,100,0004 bd5 ba4k sqft151 Sauve Rd, River Ridge, LA 70123For SaleMLS ID #2577078, Aimee Curole, 23 Realty, LLC. GSREIN
- $1,549,0005 bd5 ba5.2k sqft1604 Harvard Ave, Metairie, LA 70001For SaleMLS ID #2574264, Martin Buras, NOLA Realty. GSREIN
- $1,309,0005 bd5 ba5.2k sqft4845 Folse Dr, Metairie, LA 70006For SaleMLS ID #2561000, Judy Walker, KELLER WILLIAMS REALTY 455-0100. GSREIN
