Anticipated Completion October 2026!
Full Whirlpool appliance package, and full home blinds included for move-in convenience!
Basement for future customization and storage!
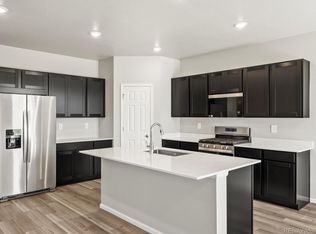
Open concept kitchen with quartz countertops!
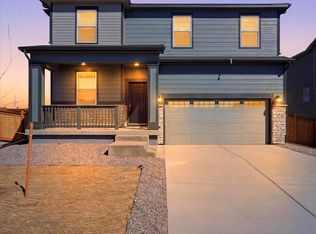
Welcome to the Bergamot—a stylish two-story home designed for modern living. Its open-concept layout connects the kitchen, nook, and great room for bright, inviting spaces perfect for daily life and entertaining. Upstairs, enjoy a versatile loft, three spacious bedrooms, two full baths, and a convenient laundry room. A two-bay garage completes this practical, beautiful floorplan.
The Meritage Home difference includes spray-foam insulation, advanced air filtration for year-round comfort and healthier air, and durable cementitious siding known for its strength, fire-resistance, and long-lasting performance. Welcome home where every detail is built for comfort, efficiency, and LIFE. BUILT. BETTER.
Buffalo Highlands in Commerce City offers scenic trails, quick access to Downtown Denver and DIA, and nearby attractions like Barr Lake and Buffalo Run Golf Course. With easy connectivity via E-470, I-76, and RTD, this community blends convenience and outdoor living.
*This home qualifies for special incentives through builder preferred lender for a limited time. Terms and conditions apply. See sales counselor for details!
*Interior photos are representative only and not of the actual home. Actual elevations, appliance models and interior finishes may vary.
New construction
$554,750
9224 Sedalia Street, Commerce City, CO 80022
3beds
2,998sqft
Single Family Residence
Built in 2026
5,775 Square Feet Lot
$554,000 Zestimate®
$185/sqft
$60/mo HOA
What's special
- 2 days |
- 82 |
- 6 |
Zillow last checked:
Listing updated:
Listed by:
Kerrie Young 303-357-3011 Denver.contact@meritagehomes.com,
Kerrie A. Young (Independent)
Source: REcolorado as distributed by MLS GRID,MLS#: 5269472
Facts & features
Interior
Bedrooms & bathrooms
- Bedrooms: 3
- Bathrooms: 3
- Full bathrooms: 2
- 1/2 bathrooms: 1
- Main level bathrooms: 1
Bedroom
- Level: Upper
Bedroom
- Level: Upper
Bedroom
- Features: Primary Suite
- Level: Upper
Bathroom
- Level: Upper
Bathroom
- Features: Primary Suite
- Level: Upper
Bathroom
- Level: Main
Bonus room
- Level: Main
Dining room
- Level: Main
Great room
- Level: Main
Kitchen
- Level: Main
Laundry
- Level: Upper
Loft
- Level: Upper
Heating
- Forced Air, Natural Gas
Cooling
- Central Air
Appliances
- Included: Dishwasher, Disposal, Dryer, Gas Water Heater, Microwave, Range, Refrigerator, Washer
Features
- Eat-in Kitchen, High Speed Internet, Kitchen Island, Open Floorplan, Pantry, Primary Suite, Quartz Counters, Smart Thermostat, Smoke Free, Walk-In Closet(s), Wired for Data
- Flooring: Carpet, Tile, Vinyl
- Windows: Double Pane Windows, Window Coverings
- Basement: Bath/Stubbed,Partial,Sump Pump,Unfinished
Interior area
- Total structure area: 2,998
- Total interior livable area: 2,998 sqft
- Finished area above ground: 2,312
- Finished area below ground: 0
Property
Parking
- Total spaces: 2
- Parking features: Concrete, Dry Walled
- Attached garage spaces: 2
Features
- Levels: Two
- Stories: 2
- Patio & porch: Covered, Front Porch
- Exterior features: Private Yard
- Fencing: None
Lot
- Size: 5,775 Square Feet
- Features: Landscaped, Sprinklers In Front
Details
- Parcel number: R0204266
- Zoning: RES
- Special conditions: Standard
Construction
Type & style
- Home type: SingleFamily
- Architectural style: Mountain Contemporary
- Property subtype: Single Family Residence
Materials
- Cement Siding, Concrete, Frame, Stone
- Foundation: Slab
- Roof: Composition
Condition
- New Construction,Under Construction
- New construction: Yes
- Year built: 2026
Details
- Builder model: Bergamot
- Builder name: Meritage Homes
- Warranty included: Yes
Utilities & green energy
- Electric: 110V, 220 Volts
- Sewer: Public Sewer
- Water: Public
- Utilities for property: Cable Available, Electricity Connected, Internet Access (Wired), Natural Gas Connected, Phone Available
Green energy
- Energy efficient items: Appliances, Construction, HVAC, Insulation, Thermostat
Community & HOA
Community
- Security: Carbon Monoxide Detector(s), Smart Locks, Smoke Detector(s), Video Doorbell
- Subdivision: Buffalo Highlands
HOA
- Has HOA: Yes
- Services included: Reserve Fund, Recycling, Trash
- HOA fee: $60 monthly
- HOA name: MSI
- HOA phone: 303-420-4433
Location
- Region: Commerce City
Financial & listing details
- Price per square foot: $185/sqft
- Tax assessed value: $89,908
- Annual tax amount: $6,435
- Date on market: 8/13/2026
- Listing terms: 1031 Exchange,Cash,Conventional,FHA,VA Loan
- Exclusions: None
- Ownership: Builder
- Electric utility on property: Yes
- Road surface type: Paved
Estimated market value
$554,000
$526,000 - $582,000
$3,226/mo
Price history
| Date | Event | Price |
|---|---|---|
| 8/13/2026 | Listed for sale | $554,750+0.4%$185/sqft |
Source:  REcolorado as distributed by MLS GRID #5269472 Report a problem REcolorado as distributed by MLS GRID #5269472 Report a problem | ||
| 4/25/2026 | Listing removed | $552,750$184/sqft |
Source:  Meritage Homes Report a problem Meritage Homes Report a problem | ||
| 4/23/2026 | Listed for sale | $552,750-6.1%$184/sqft |
Source: Meritage Homes Report a problem | ||
| 10/24/2025 | Listing removed | $588,710$196/sqft |
Source: Meritage Homes Report a problem | ||
| 10/23/2025 | Listed for sale | $588,710$196/sqft |
Source: Meritage Homes Report a problem | ||
Public tax history
| Year | Property taxes | Tax assessment |
|---|---|---|
| 2025 | $3,697 +332.5% | $24,280 +13.6% |
| 2024 | $855 -4.7% | $21,370 +336.1% |
| 2023 | $897 +114.5% | $4,900 -2% |
| 2022 | $418 | $5,000 +111.9% |
| 2021 | -- | $2,360 |
Find assessor info on the county website
Monthly payment
Est. payment
Payment breakdown
Explore the cost of this home by adjusting the details. Changes won't be saved.Climate risks
Neighborhood: 80022
Nearby schools
GreatSchools rating
- 4/10Southlawn Elementary SchoolGrades: PK-5Distance: 1.1 mi
- 1/10Otho E Stuart Middle SchoolGrades: 6-8Distance: 1.6 mi
- 5/10Prairie View High SchoolGrades: 9-12Distance: 4.8 mi
Schools provided by the listing agent
- Elementary: Southlawn
- Middle: Otho Stuart
- High: Prairie View
- District: School District 27-J
Source: REcolorado as distributed by MLS GRID. This data may not be complete. We recommend contacting the local school district to confirm school assignments for this home.
- $525,0003 bd2 ba2.9k sqft9230 Sedalia St, Commerce City, CO 80022Sold

- $569,6004 bd2 ba2.6k sqft9236 Sedalia St, Commerce City, CO 80022Off Market
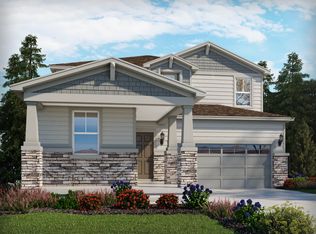
- $650,0004 bd3 ba3.8k sqft9225 Sedalia St, Commerce City, CO 80022Sold

- $587,2003 bd3 ba2.4k sqft9205 Sedalia St, Commerce City, CO 80022Off Market
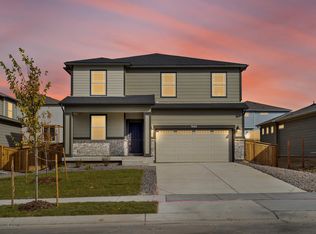
- $591,6004 bd2 ba2.6k sqft9190 Sedalia St, Commerce City, CO 80022Off Market
- $635,3003 bd3 ba2.4k sqft9229 Sedalia St, Commerce City, CO 80022Off Market
- $591,5004 bd2 ba3.7k sqft9094 Sedalia St, Commerce City, CO 80022Off Market
- $435,000-- bd-- ba-- sqft9182 Telluride St, Commerce City, CO 80022Sold
A local agent can set up tours, give advice and negotiate with sellers.
Similar homes
- $596,9904 bd3 ba3.5k sqft17597 E 89th Way, Commerce City, CO 80022New Construction
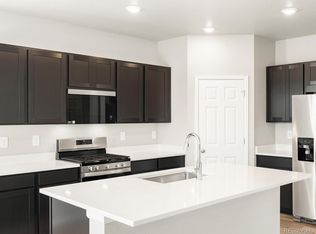
 REcolorado as distributed by MLS GRID
 - $543,5203 bd2 ba3k sqft17446 E 89th Avenue, Commerce City, CO 80022New Construction
 REcolorado as distributed by MLS GRID
 - from $538,9903 bd3 ba2.3k sqftBergamot Plan, Buffalo Highlands: The Flora Collection, Commerce City, CO 80022New Construction
 Meritage Homes
 - from $565,3903 bd3 ba2.1k sqftSilversage Plan, Buffalo Highlands: The Flora Collection, Commerce City, CO 80022New Construction
 Meritage Homes
 - $539,0003 bd3 ba2.9k sqft8908 Salida Street, Commerce City, CO 80022New ConstructionREcolorado as distributed by MLS GRID
- from $521,9003 bd3 ba1.6k sqftHorizon Plan, Second Creek Farm, Commerce City, CO 80022New ConstructionLGI Homes
- from $510,9903 bd2 ba1.6k sqftPrimrose Plan, Buffalo Highlands: The Flora Collection, Commerce City, CO 80022New ConstructionMeritage Homes
- from $512,0003 bd3 ba2.2k sqftPENDLETON Plan, Settlers Crossing, Commerce City, CO 80022New ConstructionDR Horton
- from $616,9904 bd4 ba3.1k sqftThe Golden Gate Plan, Buffalo Highlands: The Canyon Collection, Commerce City, CO 80022New ConstructionMeritage Homes
- from $531,9004 bd3 ba1.8k sqftPeak Plan, Second Creek Farm, Commerce City, CO 80022New ConstructionLGI Homes
- from $529,5004 bd3 ba2.5k sqftBRIDGEPORT Plan, Settlers Crossing, Commerce City, CO 80022New ConstructionDR Horton
- $574,9954 bd3 ba2.5k sqft9888 Danube Ct, Commerce City, CO 80022New ConstructionDR Horton
- from $525,5005 bd3 ba2.6k sqftHENLEY Plan, Settlers Crossing, Commerce City, CO 80022New ConstructionDR Horton
- $524,9903 bd3 ba1.9k sqft2112 Summit Place, Fort Lupton, CO 80621New ConstructionREcolorado as distributed by MLS GRID
- $649,0005 bd4 ba4.1k sqft13433 E 108th Avenue, Commerce City, CO 80022For SaleMLS ID #4215799, Elaine Chen, Brokers Guild Real Estate. REcolorado as distributed by MLS GRID
- $656,8905 bd4 ba2.7k sqft17599 E 103rd Dr, Commerce City, CO 80022New ConstructionOakwood Homes Denver
- $515,8603 bd3 ba1.9k sqft2125 Summit Place, Fort Lupton, CO 80621New ConstructionREcolorado as distributed by MLS GRID
- from $459,9903 bd3 ba1.6k sqftThe Steamboat Plan, Skyview at High Point, Aurora, CO 80019New ConstructionMeritage Homes
- $631,3504 bd3 ba3.1k sqft250 Colorado River Avenue, Brighton, CO 80601New ConstructionREcolorado as distributed by MLS GRID
- $524,9903 bd2 ba1.6k sqft2101 Summit Place, Fort Lupton, CO 80621New ConstructionREcolorado as distributed by MLS GRID
