Welcome to this inviting 4-bedroom, 2.5-bath townhome in Altaira at High Point! The open main floor creates an easy, comfortable space for everyday living, entertaining, and spending time together. Step outside to the front patio, where you can enjoy your morning coffee, unwind at the end of the day, or take in the view of the neighborhood park and its bocce ball court.
The location is a big plus, too! You’re just minutes from the Gaylord Rockies Resort & Convention Center, major highways, and Denver International Airport—close enough to make travel and commuting a breeze, but far enough away to avoid feeling like you’re living next to the airport. With four bedrooms, a welcoming layout, great outdoor space, and a fun neighborhood setting, this is a place that’s easy to feel at home in.
For sale
$489,900
19153 E 65th Place #5, Denver, CO 80249
4beds
1,836sqft
Townhouse
Built in 2021
-- sqft lot
$-- Zestimate®
$267/sqft
$249/mo HOA
What's special
- 16 days |
- 354 |
- 10 |
Zillow last checked:
Listing updated:
Listed by:
Erika Heredia 720-755-8075 erikaherediare@gmail.com,
Resident Realty North Metro LLC
Source: REcolorado as distributed by MLS GRID,MLS#: 8788772
Facts & features
Interior
Bedrooms & bathrooms
- Bedrooms: 4
- Bathrooms: 3
- Full bathrooms: 1
- 3/4 bathrooms: 1
- 1/2 bathrooms: 1
- Main level bathrooms: 1
Bedroom
- Features: Primary Suite
- Level: Upper
Bedroom
- Level: Upper
Bedroom
- Level: Upper
Bedroom
- Level: Upper
Bathroom
- Level: Upper
Bathroom
- Features: Primary Suite
- Level: Upper
Bathroom
- Level: Main
Laundry
- Level: Upper
Heating
- Forced Air
Cooling
- Central Air
Appliances
- Included: Dishwasher, Disposal, Dryer, Microwave, Range, Refrigerator, Washer
- Laundry: In Unit
Features
- Ceiling Fan(s), Eat-in Kitchen, Kitchen Island, Open Floorplan, Pantry, Primary Suite
- Flooring: Carpet, Tile, Vinyl
- Windows: Window Coverings
- Has basement: No
- Common walls with other units/homes: 2+ Common Walls
Interior area
- Total structure area: 1,836
- Total interior livable area: 1,836 sqft
- Finished area above ground: 1,836
Property
Parking
- Total spaces: 2
- Parking features: Garage - Attached
- Attached garage spaces: 2
Features
- Levels: Two
- Stories: 2
- Patio & porch: Front Porch, Patio
- Fencing: None
Lot
- Features: Landscaped, Open Space
Details
- Parcel number: 3117029
- Special conditions: Standard
Construction
Type & style
- Home type: Townhouse
- Property subtype: Townhouse
- Attached to another structure: Yes
Materials
- Frame
Condition
- Updated/Remodeled
- Year built: 2021
Details
- Builder name: William Lyon Homes
Utilities & green energy
- Sewer: Public Sewer
- Water: Public
- Utilities for property: Cable Available, Electricity Connected, Natural Gas Available, Phone Available
Community & HOA
Community
- Security: Smart Locks
- Subdivision: High Point
HOA
- Has HOA: Yes
- Services included: Insurance, Maintenance Grounds, Maintenance Structure
- HOA fee: $200 monthly
- HOA name: Altaira at High Point Townhome Assoc.
- HOA phone: 303-750-0994
- Second HOA fee: $49 monthly
- Second HOA name: Ataira at High Point Community Assoc
- Second HOA phone: 303-750-0994
Location
- Region: Denver
Financial & listing details
- Price per square foot: $267/sqft
- Tax assessed value: $472,500
- Annual tax amount: $5,364
- Date on market: 8/9/2026
- Listing terms: Cash,Conventional,FHA,VA Loan
- Exclusions: Small Refrigerator In Garage, Outdoor Rug On The Patio, Seller's Personal Property
- Ownership: Individual
- Electric utility on property: Yes
- Road surface type: Paved
Estimated market value
Not available
Estimated sales range
Not available
Not available
Price history
| Date | Event | Price |
|---|---|---|
| 8/9/2026 | Listed for sale | $489,900+2.1%$267/sqft |
Source:  REcolorado as distributed by MLS GRID #8788772 Report a problem REcolorado as distributed by MLS GRID #8788772 Report a problem | ||
| 9/28/2023 | Sold | $479,990$261/sqft |
Source: Public Record Report a problem | ||
Public tax history
| Year | Property taxes | Tax assessment |
|---|---|---|
| 2025 | $3,689 +257.9% | $33,320 +64% |
| 2024 | $1,031 | $20,320 |
Find assessor info on the county website
Monthly payment
Est. payment
Payment breakdown
Explore the cost of this home by adjusting the details. Changes won't be saved.Climate risks
Neighborhood: Denver International Airport
Nearby schools
GreatSchools rating
- 2/10Pitt-Waller K-8 SchoolGrades: PK-8Distance: 2.3 mi
- 5/10Dr. Martin Luther King, Jr. Early CollegeGrades: 6-12Distance: 2.4 mi
- 2/10Highline Academy NortheastGrades: PK-5Distance: 1.4 mi
Schools provided by the listing agent
- Elementary: Waller
- Middle: Rachel B. Noel
- High: DSST: Green Valley Ranch
- District: Denver 1
Source: REcolorado as distributed by MLS GRID. This data may not be complete. We recommend contacting the local school district to confirm school assignments for this home.
- $400,0003 bd3 ba1.7k sqft19153 E 65th Pl UNIT 3, Denver, CO 80249For Sale

- $842,9002 bd2 ba1.5k sqft19153 E 65th Pl, Denver, CO 80249Off Market

- $484,0004 bd2 ba1.8k sqft19153 E 65th Pl UNIT 2, Denver, CO 80249Sold
- $425,7003 bd2 ba1.7k sqft19153 E 65th Pl UNIT 4, Denver, CO 80249Off Market
- $445,2782 bd2 ba1.4k sqft19153 E 65th Pl #6, Denver, CO 80249Sold
- $481,3004 bd2 ba1.8k sqft6556 N Ceylon St, Denver, CO 80249Off Market
- $460,6004 bd2 ba1.8k sqft6554 N Ceylon St, Denver, CO 80249Off Market
- $448,0003 bd2 ba1.6k sqft6560 N Ceylon St, Denver, CO 80249Off Market
A local agent can set up tours, give advice and negotiate with sellers.
Similar homes
- $535,0004 bd3 ba2.5k sqft6513 N Ceylon Street, Denver, CO 80249For Sale

 MLS ID #2519955, Sandra Bakford, Broker Bakford LLC. REcolorado as distributed by MLS GRID
 - $400,0002 bd2 ba1.4k sqft19198 E 55TH Avenue, Denver, CO 80249For Sale
 MLS ID #3540410, Luke Rivera, Native Construction and Real Estate LLC. REcolorado as distributed by MLS GRID
 - $469,9003 bd3 ba2.4k sqft21331 E 60th Avenue, Aurora, CO 80019For Sale
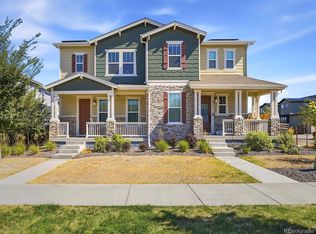 MLS ID #3759993, Barry Overton, eXp Realty, LLC. REcolorado as distributed by MLS GRID
 - $510,0004 bd3 ba1.8k sqft21239 E 62nd Avenue, Aurora, CO 80019For Sale
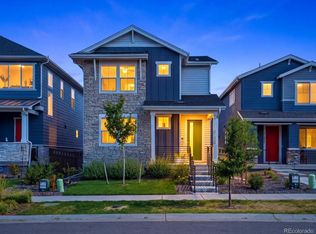 MLS ID #9332792, Amy Ryan, Amy Ryan Group. REcolorado as distributed by MLS GRID
 - $489,9002 bd3 ba1.3k sqft3513 W 63rd Avenue, Denver, CO 80221New ConstructionMLS ID #6982232, Aubry Dimmer, HomeSmart. REcolorado as distributed by MLS GRID
- $475,0003 bd4 ba1.9k sqft3411 W 98th Drive #C, Westminster, CO 80031For SaleMLS ID #4032226, Heather Kirchhoff, HK Real Estate. REcolorado as distributed by MLS GRID
- $350,0003 bd3 ba1.5k sqft4763 Memphis Street, Denver, CO 80239For SaleMLS ID #9772018, EMPOWERHOME Team, Keller Williams DTC. REcolorado as distributed by MLS GRID
- $475,0003 bd3 ba1.3k sqft8025 E 21st Avenue, Denver, CO 80238For SaleMLS ID #3679427, Nathaniel Hill, James C Hill Real Estate. REcolorado as distributed by MLS GRID
- $475,0004 bd4 ba2.4k sqft863 E 98th Avenue #1505, Denver, CO 80229For SaleMLS ID #1713249, Savie Glardon, Resident Realty South Metro. REcolorado as distributed by MLS GRID
- $472,1494 bd3 ba1.8k sqft28443 E 3rd Avenue, Watkins, CO 80137New ConstructionREcolorado as distributed by MLS GRID
- $313,9002 bd2 ba1k sqft6153 N Ceylon Street #10-303, Denver, CO 80249New ConstructionMLS ID #1819178, April Andrews, Joy of the Rockies Realty. REcolorado as distributed by MLS GRID
- $395,0003 bd3 ba1.5k sqft16025 E Elk Place, Denver, CO 80239For SaleMLS ID #6275023, Tamara Scott, Redfin Corporation. REcolorado as distributed by MLS GRID
- $510,0004 bd4 ba2.1k sqft10029 Richfield Street, Commerce City, CO 80022For SaleMLS ID #4775631, Steve Travers, Kentwood Real Estate DTC, LLC. REcolorado as distributed by MLS GRID
- $485,0003 bd3 ba1.5k sqft339 Ivory Circle, Aurora, CO 80011For SaleMLS ID #2643972, Kendra Madrid, Keller Williams Integrity Real Estate LLC. REcolorado as distributed by MLS GRID
- $494,9003 bd3 ba2.5k sqft12713 E 105th Place, Commerce City, CO 80022For SaleMLS ID #4037999, Amy Ryan, Amy Ryan Group. REcolorado as distributed by MLS GRID
- $499,9003 bd3 ba1.3k sqft2022 S Holly Street #4, Denver, CO 80222For SaleMLS ID #7747597, Derek Kliner, Realty One Group Platinum Elite. REcolorado as distributed by MLS GRID
- $405,0002 bd3 ba1.6k sqft19472 E 59th Place, Aurora, CO 80019For SaleMLS ID #3540031, Jennifer Premac, Jennifer Premac, Individual Proprietor. REcolorado as distributed by MLS GRID
- $524,0004 bd3 ba1.6k sqft2849 S Elati Street, Englewood, CO 80110For SaleMLS ID #8908268, Chelsea Steen, Your Castle Real Estate Inc. REcolorado as distributed by MLS GRID
- $399,9003 bd3 ba1.4k sqft10438 Truckee Street #25E, Commerce City, CO 80022For SaleMLS ID #3820155, Amy Ryan, Amy Ryan Group. REcolorado as distributed by MLS GRID
- $450,0002 bd3 ba1.5k sqft10035 Yampa Court, Commerce City, CO 80022For SaleMLS ID #8487533, David Light, Cross Street Colorado LLC. REcolorado as distributed by MLS GRID
