Stunning Designer Move In Ready Townhome Near Joe Pool Lake – Experience modern comfort and low-maintenance living in this beautifully designed CB Jeni Home. This exceptional 2-bedroom, 2.5-bath townhome features soaring ceilings, designer finishes, and an open-concept layout, all in a prime location just minutes from Joe Pool Lake. The light-filled main living area flows seamlessly into a gourmet kitchen, complete with elegant quartz countertops, stainless steel appliances, a gas range with exterior ventilation, abundant cabinetry, and a spacious walk-in pantry—perfect for everyday living and entertaining. Enjoy your morning coffee or unwind in the evening on the inviting covered front patio.
Upstairs, the luxurious primary suite offers two oversized walk-in closets and a spa-inspired en-suite bath featuring dual vanities and a large walk-in shower. The second bedroom, full bathroom, versatile loft space, and conveniently located laundry room complete the upper level.
This lock-and-leave townhome includes HOA-maintained landscaping, allowing you to enjoy a truly low-maintenance lifestyle. Conveniently located near parks, walking and biking trails, shopping, dining, entertainment, and DFW International Airport, this home offers the perfect blend of comfort, style, and accessibility.
For sale
$360,000
7031 Cedar Creek Dr, Grand Prairie, TX 75054
2beds
1,561sqft
Townhouse
Built in 2024
2,265 Square Feet Lot
$352,500 Zestimate®
$231/sqft
$320/mo HOA
What's special
Designer finishesVersatile loft spaceStainless steel appliancesElegant quartz countertopsLarge walk-in showerTwo oversized walk-in closetsSoaring ceilings
- 16 days |
- 220 |
- 8 |
Zillow last checked:
Listing updated:
Listed by:
Amanda O'Mara 0705552 214-546-4047,
Monument Realty 214-705-7827
Source: NTREIS,MLS#: 21351680
Facts & features
Interior
Bedrooms & bathrooms
- Bedrooms: 2
- Bathrooms: 3
- Full bathrooms: 2
- 1/2 bathrooms: 1
Primary bedroom
- Features: Closet Cabinetry, Ceiling Fan(s), Dual Sinks, Double Vanity, En Suite Bathroom, Walk-In Closet(s)
- Level: Second
- Dimensions: 14 x 14
Bedroom
- Features: Walk-In Closet(s)
- Level: Second
- Dimensions: 10 x 12
Primary bathroom
- Features: Dual Sinks, En Suite Bathroom, Stone Counters
- Level: Second
Dining room
- Level: First
- Dimensions: 8 x 14
Other
- Features: Stone Counters
- Level: Second
Half bath
- Level: First
Kitchen
- Features: Breakfast Bar, Stone Counters, Walk-In Pantry
- Level: First
Laundry
- Level: Second
Living room
- Features: Ceiling Fan(s)
- Level: First
- Dimensions: 12 x 14
Loft
- Level: Second
Appliances
- Included: Dishwasher, Disposal
Features
- Eat-in Kitchen, Loft
- Has basement: No
- Has fireplace: No
Interior area
- Total interior livable area: 1,561 sqft
Video & virtual tour
Property
Parking
- Total spaces: 2
- Parking features: Alley Access
- Attached garage spaces: 2
Features
- Levels: Two
- Stories: 2
- Pool features: None
Lot
- Size: 2,265 Square Feet
Details
- Parcel number: 281207600D0130000
Construction
Type & style
- Home type: Townhouse
- Property subtype: Townhouse
- Attached to another structure: Yes
Condition
- Year built: 2024
Utilities & green energy
- Sewer: Public Sewer
- Water: Public
- Utilities for property: Sewer Available, Water Available
Community & HOA
Community
- Subdivision: Lake Rdg Commons North
HOA
- Has HOA: Yes
- Amenities included: Maintenance Front Yard
- Services included: Association Management, Insurance, Maintenance Grounds
- HOA fee: $320 monthly
- HOA name: Paragon Management
- HOA phone: 469-969-7367
Location
- Region: Grand Prairie
Financial & listing details
- Price per square foot: $231/sqft
- Tax assessed value: $389,340
- Annual tax amount: $9,040
- Date on market: 8/9/2026
- Cumulative days on market: 16 days
- Listing terms: Cash,Conventional,FHA,VA Loan
Estimated market value
$352,500
$335,000 - $370,000
$2,706/mo
Price history
| Date | Event | Price |
|---|---|---|
| 8/9/2026 | Listed for sale | $360,000$231/sqft |
Source: NTREIS #21351680 Report a problem | ||
| 8/5/2026 | Listed for rent | $3,500$2/sqft |
Source: Zillow Rentals Report a problem | ||
Public tax history
| Year | Property taxes | Tax assessment |
|---|---|---|
| 2025 | $7,044 +405.8% | $389,340 +548.9% |
| 2024 | $1,393 -20.6% | $60,000 -20% |
| 2023 | $1,753 | $75,000 |
Find assessor info on the county website
Monthly payment
Est. payment
Payment breakdown
Explore the cost of this home by adjusting the details. Changes won't be saved.Climate risks
Neighborhood: 75054
Nearby schools
GreatSchools rating
- 5/10Lakeridge Elementary SchoolGrades: PK-5Distance: 3 mi
- 4/10Bessie Coleman Middle SchoolGrades: 6-8Distance: 7 mi
- 2/10Cedar Hill High SchoolGrades: 9-12Distance: 5.3 mi
Schools provided by the listing agent
- Elementary: Lakeridge
- Middle: Besse Coleman
- High: Cedar Hill
- District: Cedar Hill ISD
Source: NTREIS. This data may not be complete. We recommend contacting the local school district to confirm school assignments for this home.
- $372,0003 bd3 ba2k sqft7029 Cedar Creek Dr, Grand Prairie, TX 75054Off Market
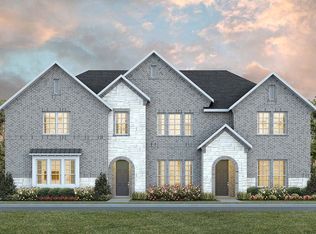
- $--3 bd3 ba1.6k sqft7033 Cedar Creek Dr, Grand Prairie, TX 75054Sold

- $322,3002 bd2 ba1.5k sqft7035 Cedar Creek Dr, Grand Prairie, TX 75054Off Market
- $--3 bd3 ba2k sqft7037 Cedar Creek Dr, Grand Prairie, TX 75054Sold
- $100-- bd-- ba-- sqft2435 Texoma Dr, Grand Prairie, TX 75052Off Market
- $--2 bd3 ba1.5k sqft7045 Cedar Creek Dr, Grand Prairie, TX 75054Sold
- $--3 bd3 ba2k sqft7039 Cedar Creek Dr, Grand Prairie, TX 75054Sold
- $100-- bd-- ba-- sqft2455 Texoma Dr, Grand Prairie, TX 75052Off Market
A local agent can set up tours, give advice and negotiate with sellers.
Similar homes
- $379,9003 bd3 ba1.8k sqft7119 Buchanan Dr, Grand Prairie, TX 75054For Sale
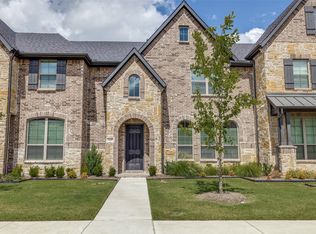 MLS ID #21197230, Robert Blackman. NTREIS
 - $290,0002 bd3 ba1.4k sqft2620 La Cala Dr, Grand Prairie, TX 75054For Sale
 MLS ID #21283967, John Teixeira. NTREIS
 - from $357,9903 bd3 ba1.7k sqftBerkeley Plan, Parkside, Mansfield, TX 76063New Construction
 Ashton Woods Homes
 - $349,9003 bd3 ba1.7k sqft634 Blue Ridge Dr, Mansfield, TX 76063For Sale
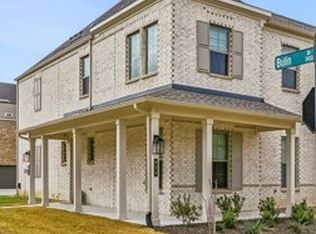 MLS ID #21192474, Bob Stallings. NTREIS
 - from $311,4903 bd2 ba1.7k sqftOrbit Plan, Broadmoor Village, Cedar Hill, TX 75104New ConstructionStarlight Homes
- $360,0003 bd3 ba2.3k sqft6834 Neals Way, Arlington, TX 76001For SaleMLS ID #21332524, David DeVries. NTREIS
- $365,0003 bd3 ba1.6k sqft4277 Snow Goose Trl, Arlington, TX 76005For SaleMLS ID #21350213, Mike Dennis. NTREIS
- $360,0004 bd3 ba2.1k sqft1708 Park Ridge Ter, Arlington, TX 76012For SaleMLS ID #21365342, Don Lawyer. NTREIS
- $367,0003 bd3 ba1.7k sqft5321 Pocassett Dr, Arlington, TX 76018For SaleMLS ID #21309099, Jackie Dorbritz. NTREIS
- $315,0003 bd2 ba1.4k sqft2506 McKensie Ln, Grand Prairie, TX 75052For SaleMLS ID #21324482, Jeanine Batcher. NTREIS
- $301,4502 bd3 ba1.9k sqft1013 Magdalena Way, Midlothian, TX 76065New ConstructionNTREIS
- $369,0003 bd3 ba1.6k sqft124 Homes Dr, Grand Prairie, TX 75050New ConstructionMLS ID #21240698, Melony Trementozzi. NTREIS
- $330,0002 bd3 ba1.6k sqft135 Thornton St, Arlington, TX 76013For SaleMLS ID #21345529, Ashton Theiss. NTREIS
- from $397,4903 bd3 ba1.7k sqftDartmouth Plan, Parkside, Mansfield, TX 76063New ConstructionAshton Woods Homes
- $384,9002 bd3 ba1.5k sqft806 Trace Hawk Ln, Arlington, TX 76005For SaleMLS ID #21332398, Lola Carey. NTREIS
- from $339,4904 bd2 ba1.9k sqftGlory Plan, Broadmoor Village, Cedar Hill, TX 75104New ConstructionStarlight Homes
- $359,9003 bd3 ba1.9k sqft4567 Cypress Thorn Dr, Arlington, TX 76005For SaleMLS ID #21262905, Brittany Baird. NTREIS
- $329,9903 bd3 ba1.7k sqft6909 Yellow Hammer Way, Arlington, TX 76001For SaleMLS ID #21342755, Michelle Ozymy. NTREIS
- $299,5003 bd2 ba1.5k sqft928 Penrose Dr, Cedar Hill, TX 75104New ConstructionMLS ID #21355976, Ben Caballero. NTREIS
- $330,0003 bd2 ba1.8k sqft2038 Buttonwood St, Lancaster, TX 75146For SaleMLS ID #21361385, Raul Castro. NTREIS
