Never been lived in Makenna model home in Tesoro Viejo. 3 bedrooms 3 1/2 baths with a multi-gen suite with a kitchenette. Kitchen features a extra large island room for a large family to eat at, glass front cabinets, under cabinet lighting, walk-in pantry,eating area off the kitchen, formal dining room, den or office. Surround sound thru out the home, extra wide sliding doors off the family room, huge back yard with a lawn, extra concrete,11000 sq ft lot. paid for solar, seller has $ 100,000 in extras in this homeTesoro Viejo is a new devolpment offering a club houses, pool,shops, k-8 school, fire department. 15 min from major shopping
For sale
$789,900
1015 Horizon Dr, Madera, CA 93636
3beds
4baths
2,886sqft
Residential, Single Family Residence
Built in 2022
0.26 Acres Lot
$776,400 Zestimate®
$274/sqft
$230/mo HOA
What's special
Extra large islandGlass front cabinetsFormal dining roomUnder cabinet lightingWalk-in pantryDen or office
- 4 days |
- 115 |
- 3 |
Likely to sell faster than
Zillow last checked:
Listing updated:
Listed by:
Alan R. Murray DRE #00935477 559-760-6729,
Alan Murray Real Estate
Source: Fresno MLS,MLS#: 653545Originating MLS: Fresno MLS
Facts & features
Interior
Bedrooms & bathrooms
- Bedrooms: 3
- Bathrooms: 4
Primary bedroom
- Area: 0
- Dimensions: 0 x 0
Bedroom 1
- Area: 0
- Dimensions: 0 x 0
Bedroom 2
- Area: 0
- Dimensions: 0 x 0
Bedroom 3
- Area: 0
- Dimensions: 0 x 0
Bedroom 4
- Area: 0
- Dimensions: 0 x 0
Bathroom
- Features: Tub/Shower, Shower
Dining room
- Features: Formal
- Area: 0
- Dimensions: 0 x 0
Family room
- Area: 0
- Dimensions: 0 x 0
Kitchen
- Features: Eat-in Kitchen, Breakfast Bar, Pantry
- Area: 0
- Dimensions: 0 x 0
Living room
- Area: 0
- Dimensions: 0 x 0
Basement
- Area: 0
Heating
- Has Heating (Unspecified Type)
Cooling
- Central Air
Appliances
- Included: Built In Range/Oven, Gas Appliances, Disposal, Dishwasher, Microwave, Refrigerator
- Laundry: Inside
Features
- Flooring: Carpet, Tile
- Windows: Double Pane Windows
- Has fireplace: No
Interior area
- Total structure area: 2,886
- Total interior livable area: 2,886 sqft
Property
Parking
- Total spaces: 2
- Parking features: Garage - Attached
- Attached garage spaces: 2
Features
- Levels: One
- Stories: 1
- Patio & porch: Covered, Concrete
- Fencing: Fenced
Lot
- Size: 0.26 Acres
- Features: Rural, Sprinklers In Front, Sprinklers In Rear, Sprinklers Auto
Details
- Parcel number: 08110025
Construction
Type & style
- Home type: SingleFamily
- Architectural style: Contemporary
- Property subtype: Residential, Single Family Residence
Materials
- Stucco
- Foundation: Concrete
- Roof: Composition
Condition
- Year built: 2022
Utilities & green energy
- Electric: On
- Sewer: Public Sewer
- Water: Public
- Utilities for property: Public Utilities
Green energy
- Energy generation: Solar
Community & HOA
HOA
- Has HOA: Yes
- Amenities included: Pool, Clubhouse, Fitness Center
- HOA fee: $230 monthly
Location
- Region: Madera
Financial & listing details
- Price per square foot: $274/sqft
- Tax assessed value: $723,533
- Date on market: 8/11/2026
- Listing agreement: Exclusive Right To Sell
Estimated market value
$776,400
$738,000 - $815,000
$3,130/mo
Price history
| Date | Event | Price |
|---|---|---|
| 8/11/2026 | Listed for sale | $789,900-1.1%$274/sqft |
Source: Fresno MLS #653545 Report a problem | ||
| 8/1/2026 | Listing removed | $799,000$277/sqft |
Source: Fresno MLS #646479 Report a problem | ||
| 4/2/2026 | Listed for sale | $799,000+15.6%$277/sqft |
Source: Fresno MLS #646479 Report a problem | ||
| 6/28/2022 | Sold | $691,000$239/sqft |
Source: Public Record Report a problem | ||
Public tax history
| Year | Property taxes | Tax assessment |
|---|---|---|
| 2026 | -- | $723,533 +2% |
| 2025 | $11,597 +1% | $709,347 -1.3% |
| 2024 | $11,484 +1.5% | $718,585 +2% |
| 2023 | $11,317 +198.9% | $704,496 +4661.7% |
| 2022 | $3,787 +42.4% | $14,795 +2% |
| 2021 | $2,660 +85.7% | $14,505 +1% |
| 2020 | $1,433 +1.3% | $14,357 +2% |
| 2019 | $1,415 +10.6% | $14,076 +2% |
| 2018 | $1,279 | $13,800 |
Find assessor info on the county website
Monthly payment
Est. payment
Payment breakdown
Explore the cost of this home by adjusting the details. Changes won't be saved.Climate risks
Neighborhood: 93636
Nearby schools
GreatSchools rating
- 7/10Hillside ElementaryGrades: K-8Distance: 0.4 mi
- 6/10Minarets High SchoolGrades: 9-12Distance: 11.3 mi
- 7/10Minarets Charter HighGrades: 9-12Distance: 11.3 mi
Schools provided by the listing agent
- Elementary: Hillside
- Middle: Hillside
- High: Minarets
Source: Fresno MLS. This data may not be complete. We recommend contacting the local school district to confirm school assignments for this home.
- $756,3004 bd3 ba3k sqft1011 Horizon Dr, Madera, CA 93636Off Market
- $798,3004 bd3 ba3.4k sqft1054 Treasure Hills Dr, Madera, CA 93636Off Market
- $663,7003 bd2 ba3k sqft1052 Treasure Hills Dr, Madera, CA 93636Off Market
- $759,1004 bd3 ba3.4k sqft971 Horizon Dr, Madera, CA 93636Off Market
- $490,9003 bd2 ba1.5k sqft4215 Oak Knoll Rd, Madera, CA 93636Off Market
- $865,0004 bd4 ba3.4k sqft1050 Treasure Hills Dr, Madera, CA 93636Sold
- $583,1004 bd3 ba2.2k sqft1028 Horizon Dr, Madera, CA 93636Off Market
- $560,0003 bd2 ba1.8k sqft1010 Horizon Dr, Madera, CA 93636For Sale
A local agent can set up tours, give advice and negotiate with sellers.
Similar homes
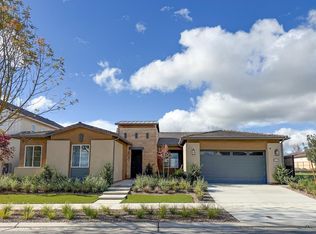
- $759,9903 bd4 ba2.8k sqft4132 Blackfish Rd, Madera, CA 93636New Construction
 Fresno MLS
 - $810,0003 bd3 ba3.2k sqft4693 Del Oro Rd, Madera, CA 93636For Sale
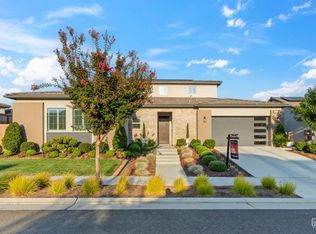 MLS ID #202604851, Eric Mora. Bakersfield AOR
 - $739,5003 bd3 ba2.2k sqft14728 Huntington Rd, Madera, CA 93636For Sale
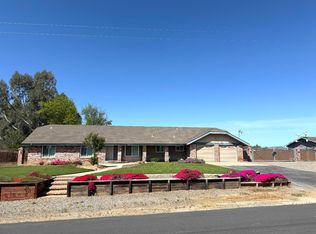 MLS ID #642168, Isa Tenchio. Fresno MLS
 - $595,0004 bd2 ba1.8k sqft37521 Avenue 12, Madera, CA 93636For Sale
 MLS ID #ML82057492, Christopher Guizar. MLSListings Inc
 - $849,0005 bd3 ba3.2k sqft36610 Kenneth Ave, Madera, CA 93636For SaleMLS ID #649108, Jose L. Martinez. Fresno MLS
- $614,0005 bd3 ba2.6k sqft4486 Crown Bluffs Dr, Madera, CA 93636For SaleMLS ID #647222, Kamalpreet K. Wade. Fresno MLS
- $575,0004 bd3 ba2.1k sqft4285 Monarch Pl, Madera, CA 93636For SaleMLS ID #648996, Bev Shuemake. Fresno MLS
- $500,0004 bd3 ba2.2k sqft4342 Oak Knoll Rd, Madera, CA 93636For SaleMLS ID #649646, Cynthia L. Bauer. Fresno MLS
- $499,0004 bd3 ba2.2k sqft4682 Loftwood Rd, Madera, CA 93636For SaleMLS ID #652474, Melissa M. Bowen. Fresno MLS
- $699,9004 bd3 ba2.5k sqft702 Atlantica Dr S, Madera, CA 93636For SaleMLS ID #653376, Rudy Quiroz. Fresno MLS
- $838,9903 bd4 ba3.1k sqft8388 Iron Creek Dr, Friant, CA 93626New ConstructionFresno MLS
- $585,0005 bd4 ba2.9k sqft240 Huntington Ave S, Madera, CA 93636For SaleMLS ID #652643, Michael D. Wong. Fresno MLS
- $826,6704 bd3 ba2.5k sqft1626 Windmill Ave, Clovis, CA 93619For SaleMLS ID #653085, Denise A. Melkonian. Fresno MLS
- $461,5903 bd3 ba1.8k sqft696 Grace Way, Madera, CA 93636New ConstructionFresno MLS
- $640,0005 bd3 ba3.2k sqft153 Boulder Dr S, Madera, CA 93636For SaleMLS ID #646362, Mona Fnu Meenakshi. Fresno MLS
- $825,0005 bd3 ba2.6k sqft8814 N Spalding Ave, Fresno, CA 93720For SaleMLS ID #652898, Sarah Gillespie. Fresno MLS
- $457,9993 bd2 ba1.6k sqft365 Sunset Dr S, Madera, CA 93636For SaleMLS ID #653215, Justin Slaven. Fresno MLS
- $819,0004 bd3 ba2.4k sqft445 E Audubon Dr, Fresno, CA 93720For SaleMLS ID #650609, Andrew Martinez. Fresno MLS
- $465,0003 bd3 ba1.8k sqft773 Robert Ave, Madera, CA 93636For SaleMLS ID #643862, Darin Zuber. Fresno MLS
- $400,0004 bd3 ba1.6k sqft887 Wishon Ave W, Madera, CA 93636For SaleMLS ID #653039, C. Denise Castro. Fresno MLS
Local buyer's agents are ready to help
