Welcome to 906 Wishon Ave! This truly turnkey 3-bedroom, 2.5-bathroom home is located on corner lot in the growing Riverstone community and features a 2-car garage. The primary suite offers a private balcony, the perfect place to unwind and enjoy the surroundings. Interior upgrades include downstairs tile flooring ,high-quality shutters throughout, modern backsplash, pendant lighting. Backyard is fully landscaped. Enjoy added energy savings with owned solar.Riverstone offers an exceptional lifestyle with miles of walking trails, a resort-style pool, fitness center, clubhouse, playgrounds, and a dog park. With new shopping and conveniences nearby, plus easy access to Highway 41 and a location just 10 miles north of Fresno, this home combines comfort, convenience, and community. Don't miss your opportunity to enjoy the Riverstone lifestyle!
For sale
$404,900
906 Wishon Ave W, Madera, CA 93636
3beds
3baths
1,512sqft
Residential, Single Family Residence
Built in 2023
2,178 Square Feet Lot
$404,500 Zestimate®
$268/sqft
$125/mo HOA
What's special
Downstairs tile flooringCorner lotPendant lightingModern backsplashHigh-quality shutters throughout
- 1 day
- 52
- 6
Zillow last checked:
Listing updated:
Listed by:
Tyler D. Kusch DRE #02008418 559-905-4780 tyler@valleyland.com,
Valley Land & Investment Co.
Source: Fresno MLS,MLS#: 657116Originating MLS: Fresno MLS
Facts & features
Interior
Bedrooms & bathrooms
- Bedrooms: 3
- Bathrooms: 3
Primary bedroom
- Area: 0
- Dimensions: 0 x 0
Bedroom 1
- Area: 0
- Dimensions: 0 x 0
Bedroom 2
- Area: 0
- Dimensions: 0 x 0
Bedroom 3
- Area: 0
- Dimensions: 0 x 0
Bedroom 4
- Area: 0
- Dimensions: 0 x 0
Dining room
- Area: 0
- Dimensions: 0 x 0
Family room
- Area: 0
- Dimensions: 0 x 0
Kitchen
- Area: 0
- Dimensions: 0 x 0
Living room
- Area: 0
- Dimensions: 0 x 0
Basement
- Area: 0
Heating
- Has Heating (Unspecified Type)
Cooling
- Central Air
Appliances
- Laundry: Inside
Features
- Has fireplace: No
Interior area
- Total structure area: 1,512
- Total interior livable area: 1,512 sqft
Property
Parking
- Total spaces: 2
- Parking features: Garage - Attached
- Attached garage spaces: 2
Features
- Levels: Two
- Stories: 2
- Has private pool: Yes
- Pool features: Community, In Ground
Lot
- Size: 2,178 Square Feet
- Features: Urban
Details
- Parcel number: 080273048000
Construction
Type & style
- Home type: SingleFamily
- Property subtype: Residential, Single Family Residence
Materials
- Stucco
- Foundation: Concrete
- Roof: Tile
Condition
- Year built: 2023
Utilities & green energy
- Electric: On
- Sewer: Public Sewer
- Water: Public
- Utilities for property: Public Utilities
Green energy
- Energy generation: Solar
Community & HOA
HOA
- Has HOA: Yes
- Amenities included: Pool, Spa/Hot Tub, Clubhouse, Fitness Center, Green Area, Playground
- HOA fee: $125 monthly
Location
- Region: Madera
Financial & listing details
- Price per square foot: $268/sqft
- Tax assessed value: $440,068
- Date on market: 10/22/2026
- Listing agreement: Exclusive Right To Sell
Estimated market value
$404,500
$384,000 - $425,000
$2,502/mo
Price history
| Date | Event | Price |
|---|---|---|
| 10/22/2026 | Listed for sale | $404,900-2.4%$268/sqft |
Source: Fresno MLS #657116 Report a problem | ||
| 2/10/2023 | Sold | $415,000+11.1%$274/sqft |
Source: Public Record Report a problem | ||
| 9/20/2022 | Pending sale | $373,400$247/sqft |
Source: Fresno MLS #584790 Report a problem | ||
| 9/15/2022 | Listed for sale | $373,400$247/sqft |
Source: Fresno MLS #584790 Report a problem | ||
Public tax history
| Year | Property taxes | Tax assessment |
|---|---|---|
| 2026 | -- | $440,068 +2% |
| 2025 | $6,174 +2.8% | $431,440 +2% |
| 2024 | $6,005 +306.8% | $422,981 +1981.1% |
| 2023 | $1,476 +44.6% | $20,325 +4% |
| 2022 | $1,020 | $19,537 |
Find assessor info on the county website
Monthly payment
Est. payment
Payment breakdown
Explore the cost of this home by adjusting the details. Changes won't be saved.Climate risks
Neighborhood: 93636
Nearby schools
Schools provided by the listing agent
- Elementary: Stone Creek
- Middle: Ranchos
- High: Liberty
Source: Fresno MLS. This data may not be complete. We recommend contacting the local school district to confirm school assignments for this home.

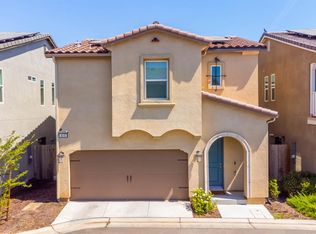
Similar homes
- $399,9903 bd2 ba1.3k sqft964 W Ponderosa Way, Madera, CA 93636For Sale
 MLS ID #657029, Jessica Babagian. Fresno MLS
- $440,0003 bd2 ba1.3k sqft362 Atlantica Dr S, Madera, CA 93636For Sale
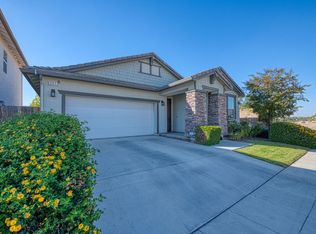 MLS ID #657045, Aaron Waldrum. Fresno MLS
- $459,0003 bd2 ba1.6k sqft836 Blue Oak Ln W, Madera, CA 93636For Sale
 MLS ID #657004, Iris Marquez. Fresno MLS
- $399,0003 bd3 ba1.6k sqft1118 Elevations Way W, Madera, CA 93636For Sale
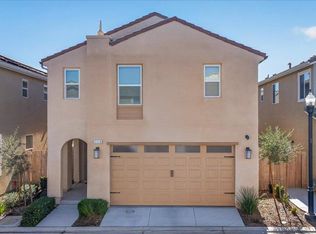 MLS ID #656904, Anita Sungu. Fresno MLS
