Skip main navigation
Active
  • $275,000

    443 Dragon Ridge Rd, Buda, TX 78610

    3beds
    1,440sqft
    : 
    $1,955/mo
    Get pre-qualified
    Single Family Residence
    Built in 2013
    8,232 Square Feet Lot
    $-- Zestimate®
    $191/sqft
    $42/mo HOA

    What's special

    Fresh interior paintStainless steel appliancesBright and welcoming areaGranite countertopsPrivate en-suite bathPlenty of natural lightBrand-new carpet
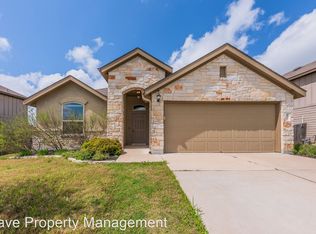
    Welcome home to a fresh, inviting space designed for comfortable everyday living! This 3-bedroom, 2.5-bath home features fresh interior paint and brand-new carpet, making it truly move-in ready. The open-concept main level brings the kitchen, dining, and living spaces together under soaring ceilings, creating a bright and welcoming area for both relaxing and entertaining. The kitchen features granite countertops, stainless steel appliances, and plenty of natural light. Upstairs, the spacious primary bedroom offers a private en-suite bath with a walk-in shower and ample storage. A small landing separates the bedrooms, providing a little extra space and privacy between rooms. Out back, you'll find one of the largest backyards in the community—a rare opportunity for extra room to play, entertain, garden, or simply enjoy the outdoors. Plus, the HOA amenities are just a short walk away, including a community pool, covered playground, basketball court, soccer field, and hiking trails. Move-in ready, spacious, and surrounded by amenities—this is a home that gives you room to live, grow, and enjoy the community around you.
    9 hours
    |
    85
    |
    3
    |

    Zillow last checked:

    Listing updated:

    Listed by:

    Sunni Berkley (512) 953-3397,

    Compass RE Texas, LLC (512) 575-3644

    Source: Unlock MLS,MLS#: 9378251MLS Logo

      Facts & features

      Interior

      Bedrooms & bathrooms
      • Bedrooms: 3
      • Bathrooms: 3
      • Full bathrooms: 2
      • 1/2 bathrooms: 1
      Heating
      • Central
      Cooling
      • Central Air
      Appliances
      • Included: Dishwasher, Disposal, Gas Cooktop, Microwave, Gas Oven, Free-Standing Range, Refrigerator, Gas Water Heater, Water Softener Owned
      Features
      • Pantry
      • Flooring: Carpet, Wood
      • Windows: Blinds
      • Fireplace features: None
      Interior area
      • Total interior livable area: 1,440 sqft

      Property

      Parking
      • Total spaces: 2
      • Parking features: Attached, Garage, Garage Door Opener, Garage Faces Front
      • Attached garage spaces: 2
      Accessibility
      • Accessibility features: None
      Features
      • Levels: Two
      • Stories: 2
      • Patio & porch: None
      • Exterior features: None
      • Pool features: None
      • Spa features: None
      • Fencing: Fenced, Privacy, Wood
      • Has view: Yes
      • View description: None
      • Waterfront features: None
      Lot
      • Size: 8,232 Square Feet
      • Features: Sprinkler - In-ground
      Details
      • Additional structures: None
      • Parcel number: 117659000J026002
      • Special conditions: Standard

      Construction

      Type & style
      • Home type: SingleFamily
      • Property subtype: Single Family Residence
      Materials
      • Foundation: Slab
      • Roof: Composition
      Condition
      • Resale
      • New construction: No
      • Year built: 2013

      Utilities & green energy

      • Sewer: Municipal Utility District (MUD), Public Sewer
      • Water: Municipal Utility District (MUD), Public
      • Utilities for property: Electricity Available, Natural Gas Available

      Community & HOA

      Community
      • Features: Curbs, Park, Playground, Pool, Sidewalks, Sport Court(s)/Facility, Street Lights
      • Subdivision: Shadow Creek Ph 6 Sec 2
      HOA
      • Has HOA: Yes
      • Services included: See Remarks
      • HOA fee: $125 quarterly
      • HOA name: Shadow Creek HOA
      Location
      • Region: Buda

      Financial & listing details

      • Price per square foot: $191/sqft
      • Tax assessed value: $270,550
      • Annual tax amount: $5,271
      • Date on market: 8/15/2026
      • Listing terms: Buyer Assistance Programs,Cash,FHA,VA Loan,Zero Down
      • Electric utility on property: Yes

        Estimated market value

        Not available

        Estimated sales range

        Not available

        Not available

        Price history

        DateEventPrice
        8/15/2026Listed for sale$275,000+37.6%$191/sqft
        Source: Unlock MLS #9378251 Report a problem
        5/15/2017Sold--
        Source: Agent Provided Report a problem
        3/25/2017Pending sale$199,900$139/sqft
        Source: Keller Williams - Austin SW #1126744 Report a problem
        3/17/2017Listed for sale$199,900-2.5%$139/sqft
        Source: Keller Williams - Austin SW #1126744 Report a problem
        11/2/2016Listing removed$205,000$142/sqft
        Source: Third Coast Properties #3321650 Report a problem
        9/22/2016Listed for sale$205,000$142/sqft
        Source: Third Coast Properties #3321650 Report a problem

        Public tax history

        YearProperty taxesTax assessment
        2025-- $270,550 -4.2%
        2024$5,271 +15.2%$282,422 +10%
        2023$4,573 -18.7%$256,747 +10%
        2022$5,625 -3.7%$233,406
        2021$5,841 +7.3%--
        2020$5,446 -4.8%$192,897 -2.4%
        2019$5,719 +4%$197,560 +5.3%
        2018$5,501 +22.1%$187,680 +21.2%
        2017$4,507 +9.2%$154,800 +8.9%
        2016$4,129 +18.9%$142,211 +10%
        2015$3,471 $129,283 +10%
        2014$3,471 $117,530
        Find assessor info on the county website

        Monthly payment

        Est. payment

        Payment breakdown

        Explore the cost of this home by adjusting the details. Changes won't be saved.
        All calculations are estimates and provided by Zillow, Inc. for informational purposes only. Actual amounts may vary.
        HOA fees may include property taxes on listings classified as Co-Ops. Contact the listing agent and/or owner for fee details.
        See how much you could borrow to make a competitive offer.

        Climate risks

        Neighborhood: 78610

        Getting around

        5 / 100
        Car-Dependent
        21 / 100
        Somewhat Bikeable

        Nearby schools

        GreatSchools rating
        Schools provided by the listing agent
        • Elementary: Ralph Pfluger
        • Middle: R C Barton
        • High: Jack C Hays
        • District: HaysCONSISD

        Source: Unlock MLS. This data may not be complete. We recommend contacting the local school district to confirm school assignments for this home.

        A local agent can set up tours, give advice and negotiate with sellers.

        A local lender can help you make sure your offer is ready when you are.

        Browse local experts

        Similar homes