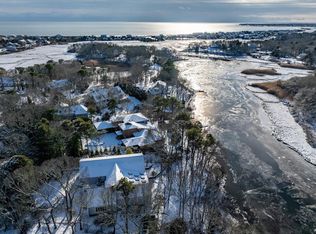
Welcome to this stunning waterfront home- a tranquil, unforgettable sanctuary in the Oyster Bay community, with encompassing views of the Centerville River. 5 generous bedrooms, 4 full bathrooms and 2 half baths ready for guests to make themselves at home comfortably. Light fills the home from the many expansive picture windows and skylights. Two fireplaces, beautiful hardwood floors, large kitchen, and vaulted ceilings create a warm and inviting yet elegant and airy living space. Primary en-suite features exquisite river views and two bathrooms. one complete with a handicapped accessible shower. Another bedroom with a full bath finishes the 1st floor. The basement is finished with a full kitchen, multiple sleeping spaces, living rooms, and a full bath. Walk out to a beautiful brick patio on the river. The basement sqft and bathroom is NOT included in the 4700sqft living space. ADU easily possible. Hardwood throughout the basement as well. Two new furnaces & water heater
Sold for $1,600,000
$1,600,000
443 Elliott Rd, Barnstable, MA 02630
5beds
4,729sqft
Single Family Residence
Built in 1983
0.83 Acres Lot
$-- Zestimate®
$338/sqft
$-- Estimated rent
Home value
Not available
Estimated sales range
Not available
Not available
Zestimate® history
Owner options
List your home for rent
Find your next renter with Zillow Rental Manager. Plus, with online applications, you can quickly screen prospective tenants – for free.
Refinance and save
$9,380/mo
Est. payment
Refinancing to a lower rate could help reduce your monthly payments and save thousands over the life of the loan.
$9,380/mo
Est. payment
Explore your selling options
Work with a Zillow partner agent
Leverage their expertise and Zillow's premium Showcase listings to get your home seen by more buyers.
Get startedList with your own agent
Get your home in front of millions of buyers by listing it on Zillow.
Learn how to do itSell it yourself
Take full control of how buyers see your home on Zillow by listing For Sale by Owner (FSBO).
List your homeWhat's special
Zillow last checked:
Listing updated:
Listed by:
Gregory Vayneris 774-212-9157,
William Raveis R.E. & Home Services 508-428-3320
Bought with:
Douglas Nahigian
Douglas Elliman Real Estate - Wellesley
Source: MLS PIN,MLS#: 73467964
Facts & features
Interior
Bedrooms & bathrooms
- Bedrooms: 5
- Bathrooms: 6
- Full bathrooms: 4
- 1/2 bathrooms: 2
Primary bathroom
- Features: Yes
Heating
- Forced Air, Natural Gas
Cooling
- Central Air
Features
- Has basement: No
- Number of fireplaces: 2
Interior area
- Total structure area: 4,729
- Total interior livable area: 4,729 sqft
- Finished area above ground: 4,729
Property
Parking
- Total spaces: 7
- Parking features: Garage
- Garage spaces: 2
- Uncovered spaces: 5
Features
- Has view: Yes
- View description: Scenic View(s), Water, River
- Has water view: Yes
- Water view: River,Water
- Waterfront features: Waterfront, Navigable Water, River
Lot
- Size: 0.83 Acres
- Features: Wooded
Details
- Parcel number: 2208182
- Zoning: RES
Construction
Type & style
- Home type: SingleFamily
- Architectural style: Other (See Remarks)
- Property subtype: Single Family Residence
Materials
- Foundation: Concrete Perimeter
Condition
- Year built: 1983
Utilities & green energy
- Sewer: Private Sewer
- Water: Public
Community & HOA
Community
- Features: Shopping, Tennis Court(s), Walk/Jog Trails, Conservation Area, House of Worship, Public School
HOA
- Has HOA: Yes
- HOA fee: $400 monthly
Location
- Region: Barnstable
Financial & listing details
- Price per square foot: $338/sqft
- Tax assessed value: $1,555,800
- Annual tax amount: $10,465
- Date on market: 3/8/2026
- Listing terms: Contract
Price history
| Date | Event | Price |
|---|---|---|
| 6/11/2026 | Sold | $1,600,000-17.9%$338/sqft |
Source: MLS PIN #73467964 Report a problem | ||
| 1/13/2026 | Listed for sale | $1,950,000$412/sqft |
Source: MLS PIN #73467964 Report a problem | ||
Public tax history
Tax history is unavailable.
Neighborhood: Centerville
Nearby homes
- $1,600,0005 bd6 ba4.7k sqft443 Elliott Rd, Centerville, MA 02632Sold
- $2,073,3004 bd4 ba5.8k sqft463 Elliott Rd, Centerville, MA 02632Off Market
- $1,276,1004 bd4 ba3.2k sqft439 Elliott Rd, Centerville, MA 02632Off Market
- $1,050,1004 bd3 ba2.3k sqft469 Elliott Rd, Centerville, MA 02632Off Market
- $1,867,3004 bd4 ba3.8k sqft435 Elliott Rd, Centerville, MA 02632Off Market
- $1,769,9004 bd5 ba5.3k sqft483 Elliott Rd, Centerville, MA 02632Off Market
- $1,241,0003 bd3 ba2.5k sqft429 Elliott Rd, Centerville, MA 02632Off Market
- $1,144,8003 bd4 ba4.1k sqft429 Elliott Rd, Barnstable, MA 02630Off Market
Nearby schools
GreatSchools rating
- 7/10Centerville ElementaryGrades: K-3Distance: 0.9 mi
- 3/10Barnstable High SchoolGrades: 8-12Distance: 1 mi
- 4/10Barnstable Intermediate SchoolGrades: 6-7Distance: 1.3 mi


Get pre-qualified for a loan
At Zillow Home Loans, we can pre-qualify you in as little as 5 minutes with no impact to your credit score.An equal housing lender. NMLS #10287.
- Massachusetts
- Barnstable County
- Barnstable
- 02630
- Centerville
- 443 Elliott Rd
