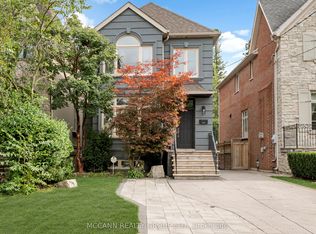
Architecturally Designed 4+ Bedroom Executive Home in Most Desirable Cricket Club Area , Walking Distance to Avenue Road, Excellent Schools, Neighbourhood Shopping & Restaurants. Stunning Stone Exterior, Elegantly Appointed Throughout, Gracious Layout for Entertaining, Oak Hardwood Floors, 10 Foot Ceilings, Crown Mouldings, Circular Staircase with Wrought-Iron Railings Open to Basement, Skylights (Recently Replaced). Impressive Entry with Limestone Flooring, Large Double Door Closet, Pot Lights, Smartly Designed Gourmet Kitchen, Centre Island, Granite Countertops, Pantry, Custom Pullouts, Pot Hanger, Lovely Breakfast Area Overlooking Garden, Spacious Open Family Room, Walkout to Large Deck Overlooking Mature, Private Fenced Backyard. Good Sized Primary Bedroom, Coffered Ceiling, Walkout to Private Deck, Walk-In Closet, His/Her Closets, 5-Piece Ensuite (4 Years New). Lower Level offers High Ceilings, Great Rec Room, Walkout to Backyard, 5th Bedroom, 4-Piece Bath, Laundry, Garage Entry, and Ample Storage
For sale
C$2,699,000
443 Elm Rd, Toronto, ON M5M 3W8
5beds
4baths
Single Family Residence
Built in ----
3,750 Square Feet Lot
$-- Zestimate®
C$--/sqft
C$-- HOA
What's special
Stunning stone exteriorElegantly appointed throughoutGracious layout for entertainingOak hardwood floorsCrown mouldingsLarge double door closetPot lights
- 15 hours
- 10
- 1
Zillow last checked:
Listing updated:
Listed by:
SUTTON GROUP-ADMIRAL REALTY INC.
Source: TRREB,MLS®#: C13800804 Originating MLS®#: Toronto Regional Real Estate Board
Originating MLS®#: Toronto Regional Real Estate BoardFacts & features
Interior
Bedrooms & bathrooms
- Bedrooms: 5
- Bathrooms: 4
Primary bedroom
- Level: Second
- Dimensions: 4.9 x 4.8
Bedroom 2
- Level: Second
- Dimensions: 3.7 x 2.7
Bedroom 3
- Level: Second
- Dimensions: 4 x 3.6
Bedroom 4
- Level: Second
- Dimensions: 3.5 x 3
Bedroom 5
- Level: Lower
- Dimensions: 3.7 x 2.9
Dining room
- Level: Ground
- Dimensions: 4.3 x 3.7
Family room
- Level: Ground
- Dimensions: 5.2 x 3.6
Kitchen
- Level: Ground
- Dimensions: 9.2 x 3.1
Living room
- Level: Ground
- Dimensions: 4.3 x 3.7
Recreation
- Level: Lower
- Dimensions: 5 x 3.4
Heating
- Forced Air, Gas
Cooling
- Central Air
Appliances
- Included: Countertop Range
Features
- Central Vacuum
- Basement: Finished with Walk-Out
- Has fireplace: Yes
Interior area
- Living area range: 2500-3000 null
Video & virtual tour
Property
Parking
- Total spaces: 4
- Parking features: Private Double, Garage Door Opener
- Has garage: Yes
Features
- Stories: 2
- Pool features: None
Lot
- Size: 3,750 Square Feet
- Features: Fenced Yard, Public Transit, School
Details
- Parcel number: 103530019
Construction
Type & style
- Home type: SingleFamily
- Property subtype: Single Family Residence
Materials
- Stucco (Plaster), Stone
- Foundation: Concrete
- Roof: Shingle
Utilities & green energy
- Sewer: Sewer
Community & HOA
Community
- Security: Carbon Monoxide Detector(s), Security System, Smoke Detector(s)
Location
- Region: Toronto
Financial & listing details
- Annual tax amount: C$14,717
- Date on market: 9/18/2026
Price history
Price history is unavailable.
Public tax history
Tax history is unavailable.
Climate risks
Neighborhood: Bedford Park
Nearby schools
GreatSchools rating
No schools nearby
We couldn't find any schools near this home.

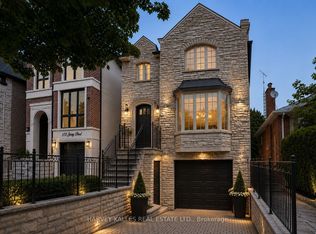

Similar homes
- C$2,775,0004 bd2 ba-- sqft37 De Vere Gdns, Toronto, ON M5M 3E6For Sale
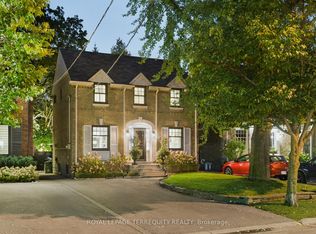 MLS ID #C13795422, ROYAL LEPAGE TERREQUITY REALTY. TRREB
 - C$2,649,0004 bd4 ba-- sqft351 Cranbrooke Ave, Toronto, ON M5M 1N2New Construction
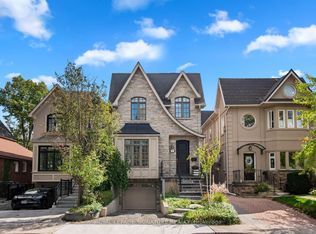 MLS ID #C13792098, ROYAL LEPAGE SIGNATURE REALTY. TRREB
 - C$2,695,0005 bd4 ba-- sqft35 Belgrave Ave, Toronto, ON M5M 3S9For Sale
 MLS ID #C13755344, SOTHEBY'S INTERNATIONAL REALTY CANADA. TRREB
 - C$2,799,0004 bd3 ba-- sqft171 Old Yonge St, Toronto, ON M2P 1R1For Sale
 MLS ID #C13792826, RE/MAX HALLMARK REALTY LTD.. TRREB
