Skip main navigation
For sale
  • $569,000

    443 Marsh Road, Bristol, CT 06010

    3beds
    1,724sqft
    : Get pre-qualified
    Single Family Residence
    Built in 2019
    0.61 Acres Lot
    $-- Zestimate®
    $330/sqft
    $-- HOA

    What's special

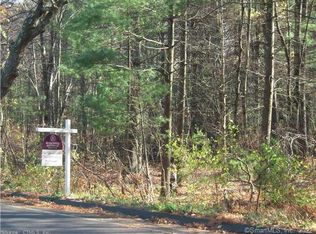
    Welcome to the sought-after neighborhood of Chippens Hill, where privacy, quality craftsmanship, and elegant living come together in this stunning 7-year-young ranch-style home. Thoughtfully designed and impeccably maintained, this exceptional property offers the perfect blend of modern luxury and peaceful surroundings, including stunning sunset views from the front porch as the sun sets over the reservoir. Oversized Andersen windows and sliders fill the open-concept floor plan with natural light. Offering 3 bedrooms and 2 full baths, the home combines comfort and sophistication, with one bedroom currently serving as an office/den. The spectacular kitchen features stainless steel appliances, including an induction range, gorgeous quartzite countertops, and an impressive walk-in pantry. The layout flows seamlessly into the living and dining areas, ideal for everyday living and entertaining. The primary suite is a private retreat with a spacious walk-in closet, slider to the backyard patio, and a spa-inspired bathroom complete with an oversized shower, quartz countertop, and an in-room linen closet. Outside, enjoy a magnificent stamped concrete patio overlooking the meticulously manicured fenced yard and custom-built shed. Surrounded on three sides by city land trust, this property offers exceptional privacy in one of the area's most desirable locations.
    5 days
    |
    1,142
    |
    87
    |

    Zillow last checked:

    Listing updated:

    Listed by:

    Cheryl E. Arcidiacono (860)604-5675,

    Berkshire Hathaway NE Prop. 860-677-7321

    Source: Smart MLS,MLS#: 24177379MLS Logo

    Tour with a local agent

      Facts & features

      Interior

      Bedrooms & bathrooms
      • Bedrooms: 3
      • Bathrooms: 2
      • Full bathrooms: 2
      Primary bedroom
      • Features: Bedroom Suite, Full Bath, Stall Shower, Sliders, Walk-In Closet(s), Wall/Wall Carpet
      • Level: Main
      • Area: 238 Square Feet
      • Dimensions: 14 x 17
      Bedroom
      • Features: French Doors, Vinyl Floor
      • Level: Main
      • Area: 169 Square Feet
      • Dimensions: 13 x 13
      Bedroom
      • Features: Wall/Wall Carpet
      • Level: Main
      • Area: 156 Square Feet
      • Dimensions: 12 x 13
      Bathroom
      • Features: Quartz Counters, Tub w/Shower, Tile Floor
      • Level: Main
      • Area: 80 Square Feet
      • Dimensions: 10 x 8
      Dining room
      • Features: Sliders, Vinyl Floor
      • Level: Main
      • Area: 154 Square Feet
      • Dimensions: 14 x 11
      Kitchen
      • Features: Kitchen Island, Pantry, Vinyl Floor
      • Level: Main
      • Area: 247 Square Feet
      • Dimensions: 13 x 19
      Living room
      • Features: Gas Log Fireplace, Vinyl Floor
      • Level: Main
      • Area: 210 Square Feet
      • Dimensions: 14 x 15
      Heating
      • Forced Air, Propane
      Cooling
      • Central Air
      Appliances
      • Included: Electric Range, Microwave, Refrigerator, Dishwasher, Washer, Dryer, Electric Water Heater, Water Heater
      • Laundry: Main Level
      Features
      • Wired for Data, Open Floorplan
      • Basement: None
      • Attic: Access Via Hatch
      • Number of fireplaces: 1
      Interior area
      • Total structure area: 1,724
      • Total interior livable area: 1,724 sqft
      • Finished area above ground: 1,724

      Property

      Parking
      • Total spaces: 2
      • Parking features: Attached, Garage Door Opener
      • Attached garage spaces: 2
      Features
      • Patio & porch: Patio
      • Exterior features: Rain Gutters
      • Fencing: Chain Link
      • Has view: Yes
      • View description: Water
      • Has water view: Yes
      • Water view: Water
      Lot
      • Size: 0.61 Acres
      • Features: Secluded, Few Trees, Borders Open Space, Level
      Details
      • Additional structures: Shed(s)
      • Parcel number: 2614335
      • Zoning: R-25

      Construction

      Type & style
      • Home type: SingleFamily
      • Architectural style: Ranch
      • Property subtype: Single Family Residence
      Materials
      • Vinyl Siding
      • Foundation: Concrete Perimeter
      • Roof: Asphalt
      Condition
      • New construction: No
      • Year built: 2019

      Utilities & green energy

      • Sewer: Public Sewer
      • Water: Public

      Community & HOA

      Community
      • Subdivision: Chippens Hill
      HOA
      • Has HOA: No
      Location
      • Region: Bristol

      Financial & listing details

      • Price per square foot: $330/sqft
      • Tax assessed value: $243,880
      • Annual tax amount: $8,231
      • Date on market: 5/22/2026
      Get pre-qualifiedBe ready to make an offer.
      Connect with an agentGet info on this home, tour, and more.
      Calculate monthly paymentSee if you can afford this home.

        Estimated market value

        Not available

        Estimated sales range

        Not available

        Not available

        Price history

        DateEventPrice
        5/28/2026Listed for sale$569,000+1038%$330/sqft
        Source: Smart MLS #24177379 Report a problem
        2/26/2019Sold$50,000$29/sqft
        Source: Public Record Report a problem

        Public tax history

        YearProperty taxesTax assessment
        2025$8,231 +6%$243,880
        2024$7,768 +6.2%$243,880 +1.2%
        2023$7,313 +4.9%$240,940 +32.5%
        2022$6,972 $181,790
        2021$6,972 +23.1%$181,790 +23.1%
        2020$5,662 +229.6%$147,630 +227%
        2019$1,718 +3.2%$45,150
        2018$1,665 -24.8%$45,150 -26.5%
        2017$2,214 +4.1%$61,460
        2015$2,127 $61,460
        2014$2,127 +2.6%$61,460
        2013$2,074 +0.5%$61,460 -14.3%
        2012$2,063 $71,750

        Find assessor info on the county website

        Monthly payment

        Est. payment

          Payment breakdown

          Explore the cost of this home by adjusting the details. Changes won't be saved.
          All calculations are estimates and provided by Zillow, Inc. for informational purposes only. Actual amounts may vary.
          HOA fees may include property taxes on listings classified as Co-Ops. Contact the listing agent and/or owner for fee details.
          Mortgage interest rates are dependent on a number of factors, including credit score, down payment, and repayment length. Interest rate data provided by Zillow Group Marketplace, Inc. as of 1/1/1970 from various mortgage lenders with which we have lead or other similar arrangements; the Estimated Payment is an average of those rates.
          See how much you could borrow to make a competitive offer.

          Climate risks

          Neighborhood: 06010

          Getting around

          3 / 100
          Car-Dependent
          22 / 100
          Somewhat Bikeable

          Nearby schools

          GreatSchools rating

          A local agent can set up tours, give advice and negotiate with sellers.

          A local lender can help you make sure your offer is ready when you are.

          Browse local experts

          Similar homes

          Skip to the end of the carouselSkip to the beginning of the carousel