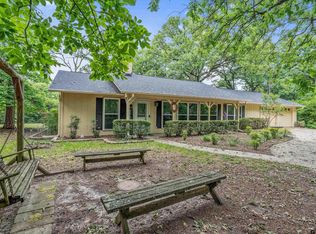
Experience fabulous resort-style living in this immaculate and spacious custom home nestled in the highly sought-after Holly Lake Ranch community. This beautifully maintained 2-bedroom, 2-bath residence features an open-concept floor plan accented by rich oak wood floors throughout. Recent updates include all-new appliances, fresh interior paint, including the garage, a new septic system, and a newly constructed retaining wall in the backyard. Thoughtful details such as stunning built-ins, abundant natural light from numerous windows, a whole-house generator, and handicap-accessible wide doorways add both comfort and convenience. Outside, you'll find a rock driveway with extra parking and two electric-equipped storage buildings that offer endless possibilities as a workshop, man cave, she shed, guest quarters, or hobby space. Relax on the front or back porch and enjoy peaceful views of deer and other wildlife that frequently visit the property. Situated on approximately 2½ lots totaling just under an acre, this unique property is grandfathered in for only one monthly HOA fee, providing exceptional value. Holly Lake Ranch offers an unparalleled lifestyle with an impressive array of amenities, including three swimming pools with a beach-entry area, private lakes for fishing, boating, and kayaking, tennis and pickleball courts, basketball courts, shuffleboard, miniature golf, disc golf, a shooting range, and a playground. Residents also enjoy access to a fitness center, scenic nature trails, a popular restaurant, and a charming gift shop. With activities and recreation for all ages, there's always something to enjoy in this vibrant, gated community. Don't miss this opportunity to own a beautiful home and embrace the exceptional lifestyle that Holly Lake Ranch has to offer!
For sale
Price cut: $2K (8/23)
$315,000
443 Meadow View Path, Holly Lake Ranch, TX 75765
2beds
1,548sqft
Single Family Residence
Built in 2005
-- sqft lot
$307,600 Zestimate®
$203/sqft
$192/mo HOA
What's special
Whole-house generatorFresh interior paintOpen-concept floor planAll-new appliancesHandicap-accessible wide doorwaysTwo electric-equipped storage buildingsStunning built-ins
- 76 days
- 147
- 12
Zillow last checked:
Listing updated:
Listed by:
Heidi Hitt 903-720-2684,
MILLER HOMES GROUP
Source: GTARMLS,MLS#: 26009211
Facts & features
Interior
Bedrooms & bathrooms
- Bedrooms: 2
- Bathrooms: 2
- Full bathrooms: 2
Bathroom
- Features: Shower Only, Shower/Tub, Separate Water Closet, Walk-In Closet(s)
Heating
- Central/Electric
Cooling
- Central Electric
Appliances
- Included: Dishwasher, Microwave, Food Center, Gas Oven, Electric Cooktop
Features
- Breakfast Bar, Ceiling Fan, Kitchen Island
- Flooring: Wood, Tile
- Windows: Plantation Shutters
- Fireplace features: Electric
Interior area
- Total structure area: 1,548
- Total interior livable area: 1,548 sqft
Property
Parking
- Total spaces: 2
- Parking features: Garage Door Opener, Garage, Natural
- Garage spaces: 2
Accessibility
- Accessibility features: Hand Rails, Accessible Doors
Features
- Levels: One
- Stories: 1
- Patio & porch: Covered, Porch
- Pool features: None
- Fencing: None
- Body of water: Holly Lake
Details
- Additional structures: Storage, Workshop
- Parcel number: 000000029434
Construction
Type & style
- Home type: SingleFamily
- Architectural style: Traditional
- Property subtype: Single Family Residence
Materials
- Brick
- Foundation: Slab
- Roof: Aluminum/Metal
Condition
- Pre-owned
- Year built: 2005
Utilities & green energy
- Sewer: Conventional Septic
- Water: Community
- Utilities for property: Fiber Optic Internet
Community & HOA
Community
- Features: Lake, Pool, Boat Ramp
- Security: Security Gate, Audio and Video Surveillance, Smoke Detector(s)
- Subdivision: Holly Lake Ranch
HOA
- Has HOA: Yes
- Amenities included: Common Area, Tennis Court(s), Golf Course, Fishing, Security, Playground
- HOA fee: $192 monthly
Location
- Region: Holly Lake Ranch
Financial & listing details
- Price per square foot: $203/sqft
- Tax assessed value: $261,300
- Annual tax amount: $4,029
- Date on market: 7/2/2026
- Listing terms: Conventional,FHA,VA Loan,Must Qualify,Cash,USDA Loan
- Road surface type: Paved
Estimated market value
$307,600
$292,000 - $323,000
$2,108/mo
Price history
| Date | Event | Price |
|---|---|---|
| 8/23/2026 | Price change | $315,000-0.6%$203/sqft |
Source:  GTARMLS #26009211 Report a problem GTARMLS #26009211 Report a problem | ||
| 7/31/2026 | Price change | $317,000-0.9%$205/sqft |
Source: GTARMLS #26009211 Report a problem | ||
| 7/2/2026 | Listed for sale | $320,000$207/sqft |
Source: GTARMLS #26009211 Report a problem | ||
| 8/2/2019 | Sold | -- |
Source: GTARMLS #10109619 Report a problem | ||
| 2/15/2007 | Sold | -- |
Source: Public Record Report a problem | ||
Public tax history
| Year | Property taxes | Tax assessment |
|---|---|---|
| 2025 | -- | $261,300 +5.2% |
| 2024 | -- | $248,391 +10% |
| 2023 | -- | $225,810 +10% |
| 2022 | -- | $205,282 +10% |
| 2021 | -- | $186,620 +8% |
| 2020 | -- | $172,840 +13.1% |
| 2019 | -- | $152,823 +10% |
| 2018 | -- | $138,930 |
| 2017 | -- | $138,930 |
| 2016 | -- | $138,930 +7.8% |
| 2015 | -- | $128,930 |
| 2014 | -- | $128,930 |
| 2013 | -- | $128,930 -1.5% |
| 2012 | -- | $130,850 |
| 2011 | -- | $130,850 |
| 2010 | -- | $130,850 +2.9% |
| 2009 | -- | $127,140 |
| 2008 | -- | $127,140 +15.2% |
| 2007 | -- | $110,396 |
Find assessor info on the county website
Monthly payment
Est. payment
Payment breakdown
Explore the cost of this home by adjusting the details. Changes won't be saved.Climate risks
Neighborhood: 75765
Nearby schools
Schools provided by the listing agent
- Elementary: Harmony
- Middle: Harmony
- High: Harmony
Source: GTARMLS. This data may not be complete. We recommend contacting the local school district to confirm school assignments for this home.
- $262,2002 bd2 ba1.6k sqft443 Meadow View, Holly Lake, TX 75765Off Market
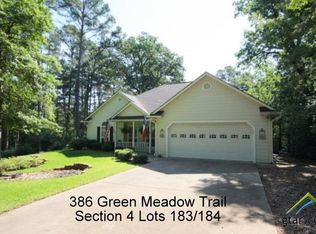
- $281,0003 bd2 ba1.6k sqft386 Green Meadow Trl, Holly Lake Ranch, TX 75765Off Market
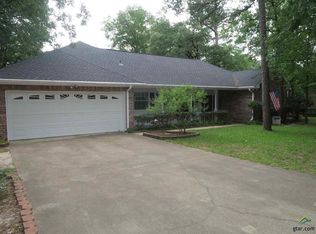
- $277,800-- bd11 ba1.7k sqft378 Green Meadow Trl, Hawkins, TX 75765Off Market
- $273,9003 bd2 ba1.7k sqft378 Green Meadow Trl, Holly Lake Ranch, TX 75765Off Market
Similar homes
- $325,0004 bd2 ba2k sqft141 Whipporwill Ln, Hawkins, TX 75765For Sale
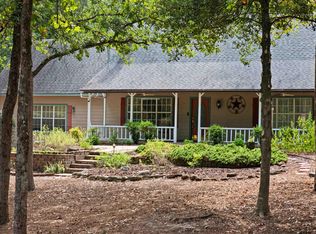 MLS ID #26012630, Laura Smith, DFW Elite Living. GTARMLS
 - $314,9003 bd2 ba2.1k sqft215 County Road 3542, Hawkins, TX 75765For Sale
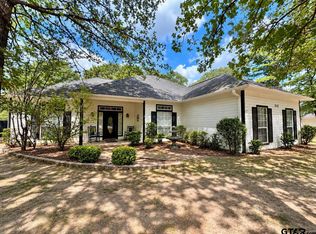 MLS ID #26012471, Lindsay Wilson, Century 21 First Group - Lindale. GTARMLS
 - $229,9002 bd2 ba1.3k sqft138 Green Knl, Holly Lake Ranch, TX 75765For Sale
 MLS ID #26010728, Lindsay Wilson, Century 21 First Group - Lindale. GTARMLS
 - $345,0003 bd2 ba1.6k sqft1343 Valleywood Trl, Hawkins, TX 75765For Sale
 MLS ID #26011226, Elisa Willis, Century 21 First Group - Lindale. GTARMLS
